
15187 Wildwood Circle, Westlake, FL 33470
Local realty services provided by:Atlantic Shores Realty Expertise ERA Powered
Upcoming open houses
- Sun, Aug 3001:00 pm - 03:00 pm
Listed by: joy kairalla, chad michael monakee
Office: cervera real estate inc
MLS#:B26069433
Source:RMLS
Price summary
- Price:$1,224,900
- Price per sq. ft.:$253.18
- Monthly HOA dues:$102.33
About this home
Built in 2025, this stunning lakefront residence offers 3,450 SF under air and one of a few Tequesta Grand floorplans ever built in Westlake—a design no longer available. The gorgeous tri-split layout features soaring ceilings, custom finishes and an impressive list of upgrades, including premium kitchen appliances, upgraded flooring, crown molding and fully impact-rated windows and doors. Enjoy beautiful lake views and exceptional indoor-outdoor living with a dedicated cabana bathroom and rough-in infrastructure for a future summer kitchen. Located in desirable Westlake, known for its convenience, amenities and golf-cart lifestyle, this rare home offers modern luxury, privacy and a truly unique opportunity. Westlake FL luxury home, Westlake Florida lakefront home, Tequesta Grand, luxury homes for sale Westlake, 2025 new construction, lakefront homes Palm Beach County, golf cart community, upgraded luxury home, impact windows and doors, 3,450 SF home.
Contact an agent
Home facts
- Year built:2025
- Subdivision & Development:WOODLANDS OF WESTLAKE
- Listing ID #:B26069433
- Added:1 day(s) ago
- Updated:August 29, 2026 at 03:04 PM
Rooms and interior
- Bedrooms:4
- Total bathrooms:5
- Full bathrooms:3
- Half bathrooms:2
- Flooring:Laminate, Tile, Wood
- Kitchen Description:Dishwasher, Freezer, Microwave, Refrigerator
- Living area:3,481 sq. ft.
Heating and cooling
- Cooling:Ceiling Fans, Central Air, Electric
- Heating:Central, Electric
- Central air:Yes
Structure and exterior
- Roof:Concrete, Other, Tile
- Year built:2025
- Building area:3,481 sq. ft.
- Architectural Style:PatioHome, Ranch
- Construction Materials:Block, Stucco
- Exterior Features:Room for Pool
- Foundation Description:Slab
- Levels:1 Story
Schools
- High school:Seminole Ridge
- Middle school:Osceola Creek
- Elementary school:Golden Grove
Utilities
- Water:Public, Water Available
- Sewer:Public Sewer
Finances and disclosures
- Price:$1,224,900
- Price per sq. ft.:$253.18
- Tax amount:$3,708 (2025)
Features and amenities
- Appliances:Cooktop, Dishwasher, Dryer, Freezer, Microwave, Refrigerator, Washer
- Laundry features:Dryer, Laundry Tub, Washer
- Pool features:Association, Pool
Parking
- Total parking spaces:4
- Parking description:Driveway, Garage, Paver Block
- Garage:Yes
- Garage spaces:2
New listings near 15187 Wildwood Circle
- Open Sat, 12 to 3pmNew
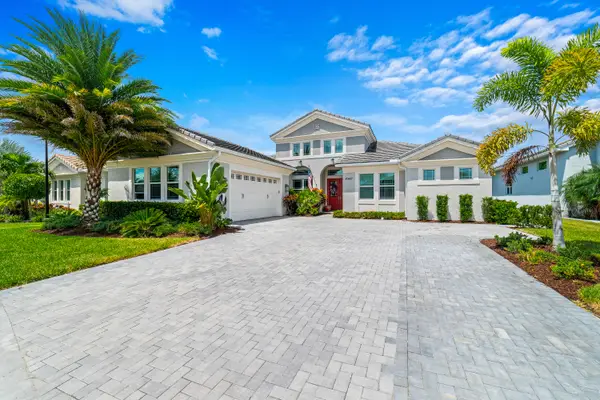 $1,600,000Active5 beds 6 baths4,117 sq. ft.
4560 Estates Circle, The Acreage, FL 33470
MLS# B26064364Listed by: REDFIN CORPORATION 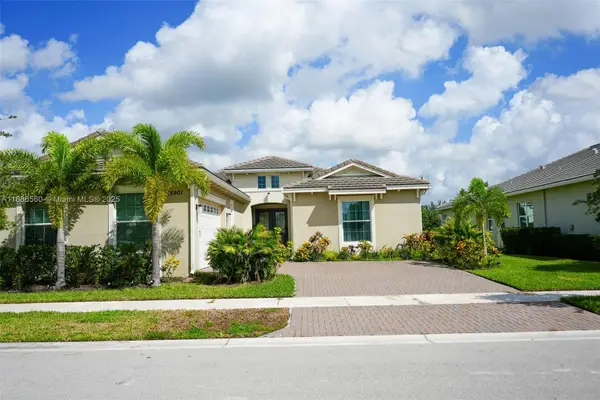 $629,900Active3 beds 3 baths2,464 sq. ft.
15901 Meadowlark Ct, Westlake, FL 33470
MLS# A11886560Listed by: VILLAMAR REAL ESTATE & INVESTMENTS- New
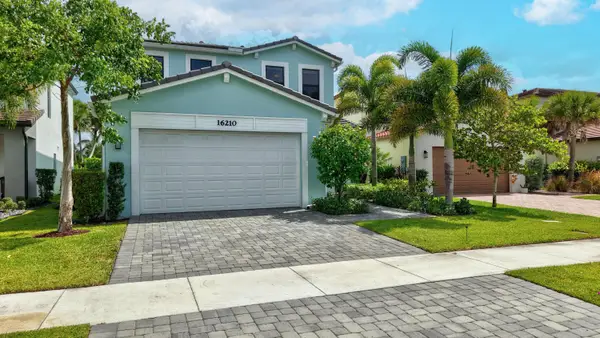 $710,000Active5 beds 4 baths2,755 sq. ft.
16210 Sandy Shore Drive, Westlake, FL 33470
MLS# B26067339Listed by: UNITED REALTY GROUP, INC - New
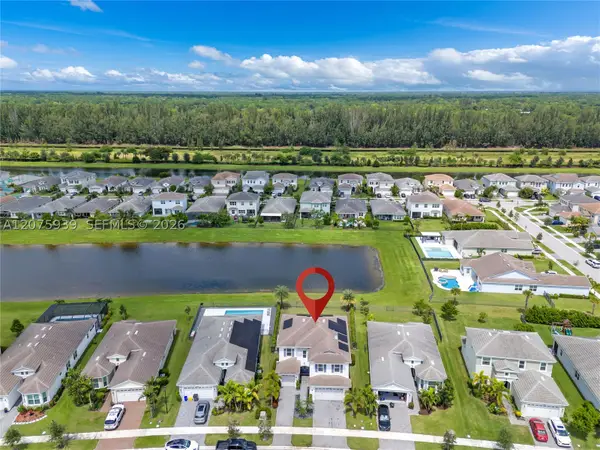 $799,999Active4 beds 4 baths2,982 sq. ft.
15769 Hummingbird Ln, Westlake, FL 33470
MLS# A12075939Listed by: THE SOURCE REAL ESTATE 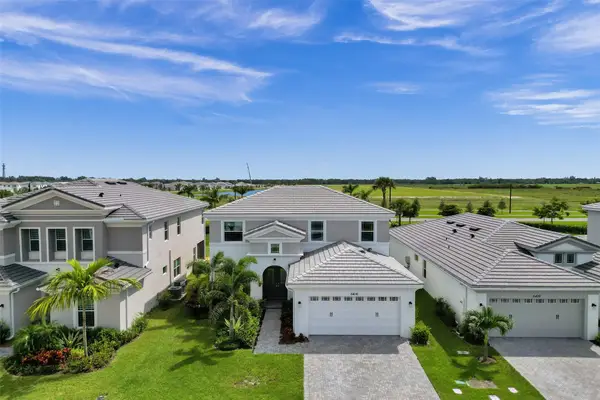 $630,000Active4 beds 3 baths2,165 sq. ft.
5416 Macoon Way, Westlake, FL 33470
MLS# B26049828Listed by: SIGNATURE REAL ESTATE FINDER- Open Sat, 11am to 1pmNew
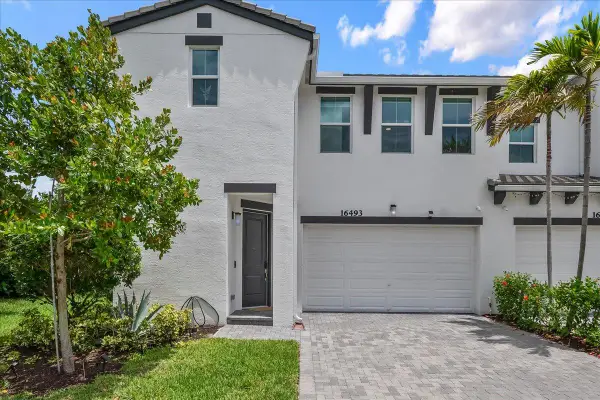 $475,000Active3 beds 3 baths1,677 sq. ft.
16493 Helix Court, Westlake, FL 33470
MLS# B26066495Listed by: BEACHFRONT REALTY - New
 $829,990Active3 beds 4 baths2,586 sq. ft.
5303 Saint Armands Way, Westlake, FL 33470
MLS# B26066236Listed by: MALTBIE REALTY GROUP - Open Sat, 11am to 1pm
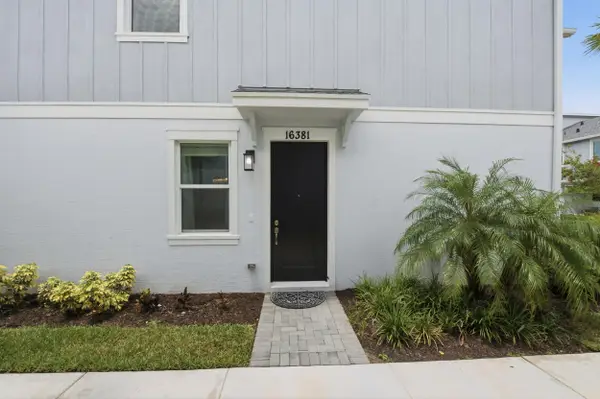 $515,000Active4 beds 3 baths1,784 sq. ft.
16381 Mirabell Mnr Lane, Westlake, FL 33470
MLS# B26064976Listed by: EXP REALTY LLC 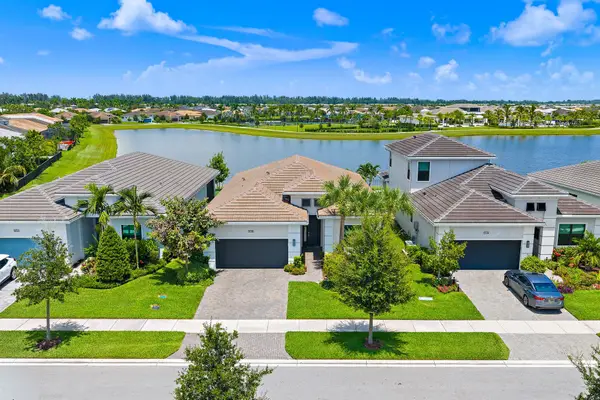 $750,000Active2 beds 2 baths1,824 sq. ft.
15883 Key Biscayne Lane, Westlake, FL 33470
MLS# B26064871Listed by: ONE SOTHEBY'S INTERNATIONAL RE


Protect your home and budget from life's surprises with an Assurant Home Warranty, backed by a partner that supports you through every step of homeownership. Explore Plans.
© 2023 - 2026 ERA Franchise Systems LLC. All rights reserved. ERA Franchise Systems LLC fully supports the principles of the Fair Housing Act and the Equal Opportunity Act. ERA, ERA Real Estate powered, and their respective logos are registered service marks of ERA Franchise Systems LLC. Each office is independently owned and operated.