
4662 Estates Cir, Westlake, FL 33470
Local realty services provided by:First Service Realty ERA Powered
4662 Estates Cir,Westlake, FL 33470
$1,149,000
- 5 Beds
- 7 Baths
- 3,625 sq. ft.
- Single family
- Active
Listed by: jasmine joseph
Office: london foster realty305-514-0100
MLS#:A12055843
Source:SEFMLS
Price summary
- Price:$1,149,000
- Price per sq. ft.:$241.69
- Monthly HOA dues:$240
About this home
Luxury living awaits in this stunning 5-bedroom, 5-bath and two half baths estate home with a 2-car garage in the prestigious Estates of Westlake. Features include an open floor plan, high ceilings, abundant natural light, gourmet kitchen with oversized island, granite countertops, KitchenAid appliances, wet bar, home theater sound prewire, tile/LVT/carpet flooring, and a screened patio with built-in grill. Backyard is prewired for a future pool.
Enjoy resort-style amenities including Adventure Park, lagoon and adult pools, splash pads, and family activities. Westlake offers easy access to schools, shopping, dining, healthcare, underground utilities, and impact-resistant windows in one of Palm Beach County’s fastest-growing communities.
"Seller offering up to $25,000 toward buyer closing costs, prepaid expenses, or interest rate buy-down with acceptable offer."
Contact an agent
Home facts
- Year built:2023
- Subdivision & Development:ESTATES OF WESTLAKE
- Listing ID #:A12055843
- Updated:August 10, 2026 at 10:01 AM
Rooms and interior
- Bedrooms:5
- Total bathrooms:7
- Full bathrooms:5
- Half bathrooms:2
- Flooring:Carpet, Tile
- Dining Description:Dining Area, Kitchen/Dining Combo, Separate Formal Dining Room
- Bathrooms Description:Dual Sinks
- Kitchen Description:Built In Oven, Dishwasher, Disposal, Gas Range, Kitchen Island, Kitchen/Dining Combo, Microwave, Pantry, Refrigerator, Self Cleaning Oven
- Bedroom Description:Main Level Primary, Walk-In Closets
- Living area:3,625 sq. ft.
Heating and cooling
- Cooling:Ceiling Fans, Central Air
- Heating:Central
- Central air:Yes
Structure and exterior
- Roof:Concrete, Flat, Tile
- Year built:2023
- Building area:3,625 sq. ft.
- Lot area:0.34 Acres
- Architectural Style:One Story
- Construction Materials:Block
- Exterior Features:Fence, Outdoor Shower, Patio, Room For Pool
- Levels:1 Story
Schools
- High school:Seminole Ridge Community
- Middle school:Osceola Creek
- Elementary school:Golden Grove
Utilities
- Water:Public
- Sewer:Public Sewer
Finances and disclosures
- Price:$1,149,000
- Price per sq. ft.:$241.69
- Tax amount:$18,992 (2024)
Features and amenities
- Appliances:Built-In Oven, Dishwasher, Disposal, Dryer, Gas Range, Gas Water Heater, Microwave, Refrigerator, Self Cleaning Oven, Washer
- Laundry features:Dryer, In Garage, Laundry Tub, Washer
- Amenities:Bar, Closet Cabinetry, Impact Glass Windows, Pantry, Security System Owned, Smoke Detectors, Vaulted Ceilings, Wet Bar
- Pool features:Community
Parking
- Parking description:Garage Door Opener
- Garage:Yes
- Garage spaces:2
New listings near 4662 Estates Cir
- New
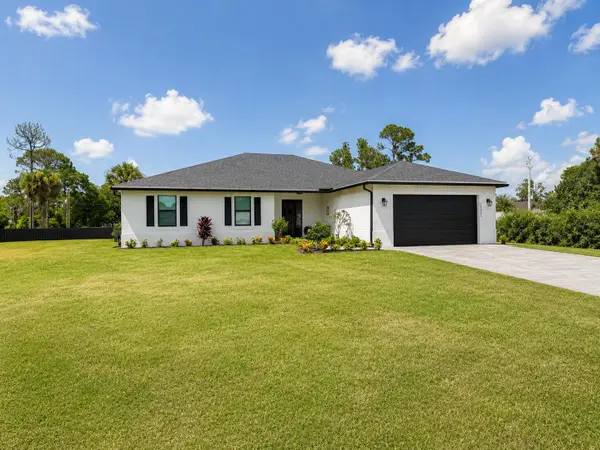 $875,000Active3 beds 2 baths2,564 sq. ft.
17515 80th Street N, The Acreage, FL 33470
MLS# B26062174Listed by: KELLER WILLIAMS REALTY - WELLI - New
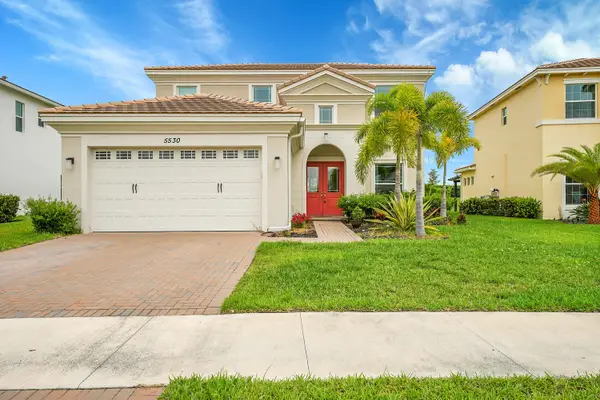 $639,000Active4 beds 3 baths2,165 sq. ft.
5530 Macoon Way, Westlake, FL 33470
MLS# B26061935Listed by: SAFEBOUND REALTY LLC - New
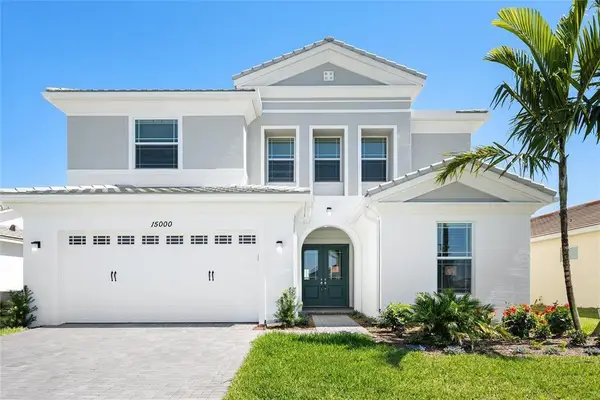 $828,000Active5 beds 5 baths4,102 sq. ft.
15000 Redcove Place, The Acreage, FL 33470
MLS# B26061461Listed by: COLDWELL BANKER REALTY - New
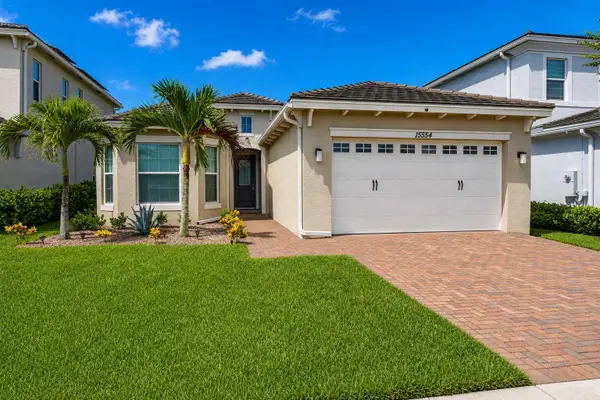 $535,000Active3 beds 2 baths1,913 sq. ft.
15554 Orchard Drive, Westlake, FL 33470
MLS# B26061496Listed by: RE/MAX GOLD - New
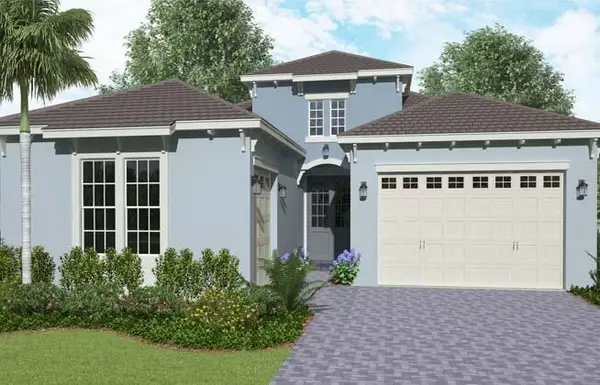 $742,819.7Active4 beds 3 baths2,750 sq. ft.
14123 Spruce Pine Drive, Westlake, FL 33470
MLS# B26061510Listed by: RE/MAX GOLD - New
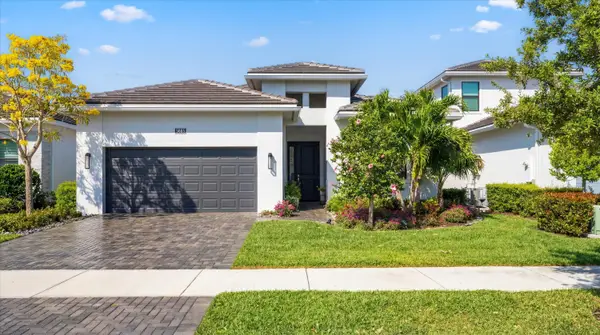 $675,000Active4 beds 3 baths2,200 sq. ft.
5583 Captiva Lane, Westlake, FL 33470
MLS# B26061304Listed by: EXIT REALTY PREMIER ELITE - New
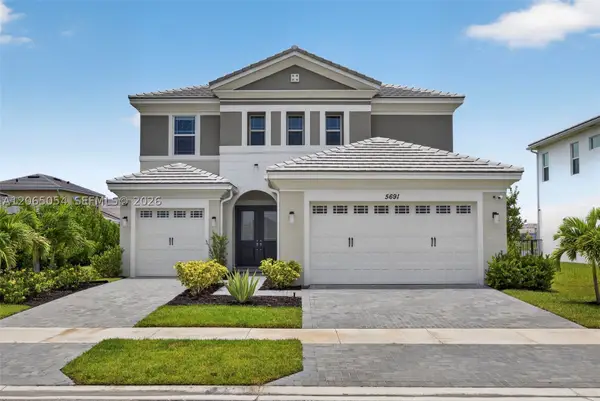 $720,000Active3 beds 3 baths2,579 sq. ft.
5691 Bristlecone Commoms, Westlake, FL 33470
MLS# A12065054Listed by: BEACHFRONT REALTY INC - New
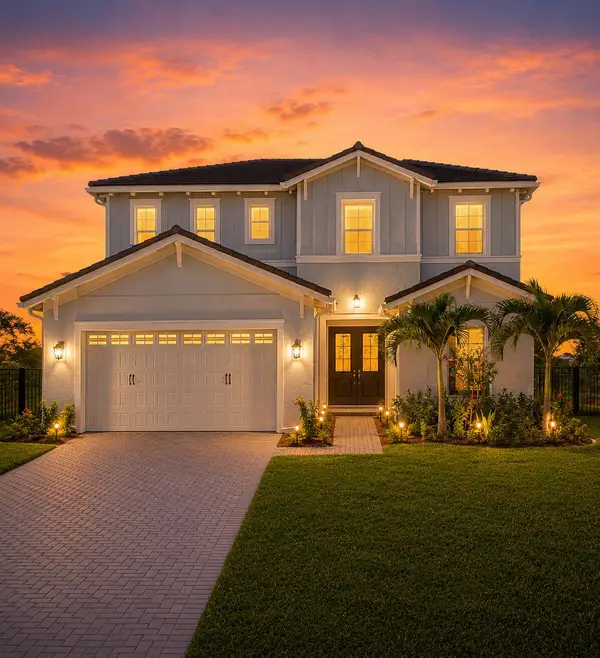 $635,000Active4 beds 4 baths2,788 sq. ft.
15517 Orchard Drive, Westlake, FL 33470
MLS# B26060174Listed by: SERHANT - New
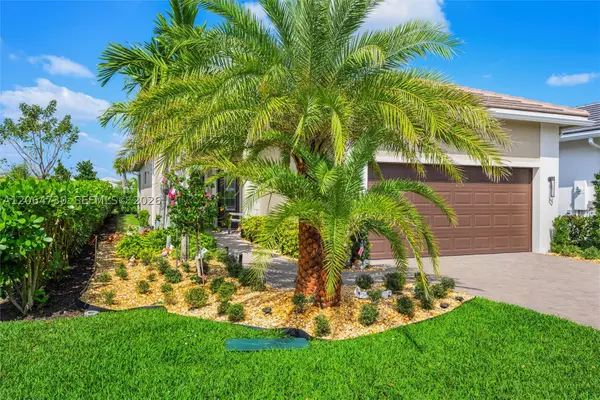 $590,000Active3 beds 2 baths1,677 sq. ft.
5337 Santa Rosa Ln, Westlake, FL 33470
MLS# A12064730Listed by: OPTIMAR INTERNATIONAL REALTY - New
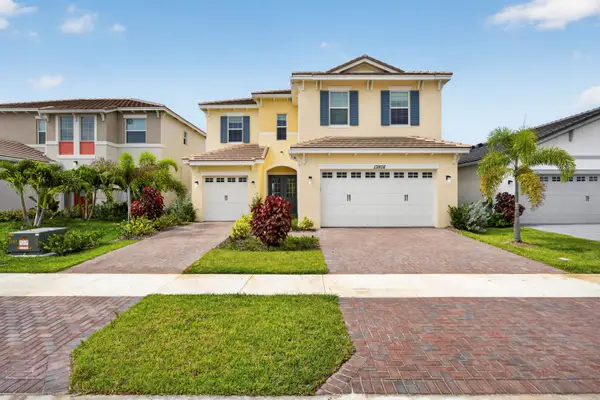 $735,000Active4 beds 4 baths2,912 sq. ft.
13802 Prickly Cone Cove, The Acreage, FL 33470
MLS# B26059157Listed by: PARTNERSHIP REALTY INC.


Protect your home and budget from life's surprises with an Assurant Home Warranty, backed by a partner that supports you through every step of homeownership. Explore Plans.
© 2023 - 2026 ERA Franchise Systems LLC. All rights reserved. ERA Franchise Systems LLC fully supports the principles of the Fair Housing Act and the Equal Opportunity Act. ERA, ERA Real Estate powered, and their respective logos are registered service marks of ERA Franchise Systems LLC. Each office is independently owned and operated.