
4964 Liberty Lane, Westlake, FL 33470
Local realty services provided by:Atlantic Shores Realty Expertise ERA Powered
Listed by: pablo nobre p.a
Office: illustrated properties
MLS#:R11147601
Source:RMLS
Price summary
- Price:$835,000
- Price per sq. ft.:$255.59
- Monthly HOA dues:$147
About this home
Rare Sandhill model on an oversized ~0.34-acre lakefront lot in The Orchards at Westlake, offering approx. 100 ft of water frontage, a heated pool, fenced yard and exceptional side-yard space! This single-story 3BR + den (Seller is willing to have DEN converted to 4th FULL BEDROOM) , 3BA home features an open layout, porcelain tile floors, a large kitchen island with pool/lake views, breakfast nook, formal dining room and a lake-view primary suite! Natural gas serves the range and water heater. A 3-car garage with epoxy flooring completes a hard-to-replicate combination of lot, water, pool and single-level living!
Contact an agent
Home facts
- Year built:2023
- Subdivision & Development:ORCHARDS OF WESTLAKE PHASE 1
- Listing ID #:R11147601
- Added:293 day(s) ago
- Updated:October 04, 2026 at 03:10 PM
Rooms and interior
- Bedrooms:3
- Total bathrooms:3
- Full bathrooms:3
- Flooring:Clay, Tile, Wood
- Kitchen Description:Dishwasher, Disposal, Microwave, Refrigerator
- Living area:2,410 sq. ft.
Heating and cooling
- Cooling:Ceiling Fans, Central Air
- Heating:Central, Electric
- Central air:Yes
Structure and exterior
- Roof:Flat, Spanish Tile, Tile
- Year built:2023
- Building area:2,410 sq. ft.
- Architectural Style:Colonial, Contemporary, Traditional
- Construction Materials:Block, Concrete, Stucco
- Exterior Features:Lighting, Patio, Porch
- Foundation Description:Slab
- Levels:1 Story
Schools
- High school:Seminole Ridge
- Middle school:Osceola Creek
- Elementary school:Golden Grove
Utilities
- Water:Public, Water Available
- Sewer:Public Sewer, Sewer Available
Finances and disclosures
- Price:$835,000
- Price per sq. ft.:$255.59
- Tax amount:$13,097 (2025)
Features and amenities
- Appliances:Cooktop, Dishwasher, Disposal, Dryer, Microwave, Refrigerator, Washer
- Laundry features:Dryer, Washer
- Pool features:Association, Gunite, Heated, In Ground, Pool, Pool Spa Combo, Private
Parking
- Total parking spaces:9
- Parking description:Driveway, Garage, Garage Door Opener, Paver Block
- Garage:Yes
- Garage spaces:3
New listings near 4964 Liberty Lane
- New
 $693,700Active3 beds 3 baths2,410 sq. ft.
14165 Spruce Pine Drive, Westlake, FL 33470
MLS# B26083937Listed by: RE/MAX GOLD - New
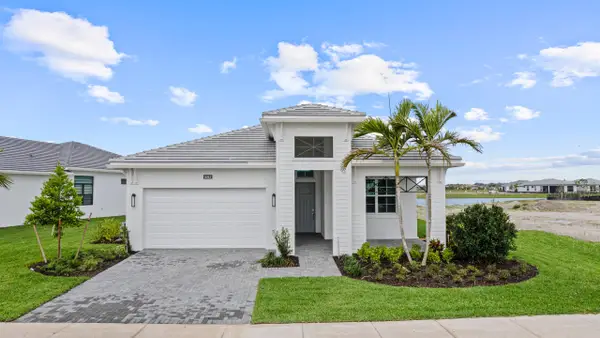 $839,990Active3 beds 3 baths2,289 sq. ft.
5042 Rivo Alto Circle, Westlake, FL 33470
MLS# B26083356Listed by: MALTBIE REALTY GROUP - Open Sun, 1 to 4pmNew
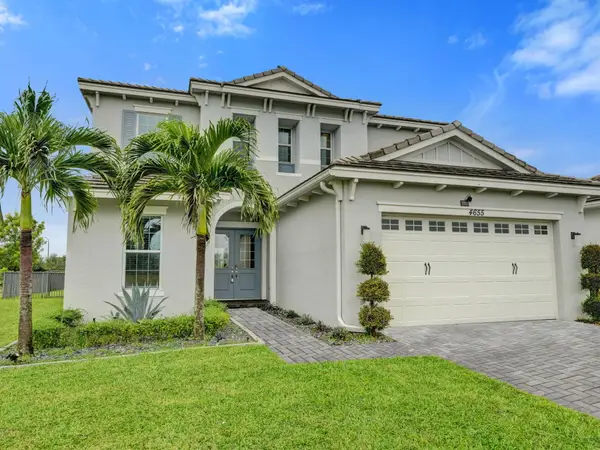 $665,000Active4 beds 4 baths2,788 sq. ft.
4655 Citron Way, Westlake, FL 33470
MLS# B26083435Listed by: EXP REALTY LLC - New
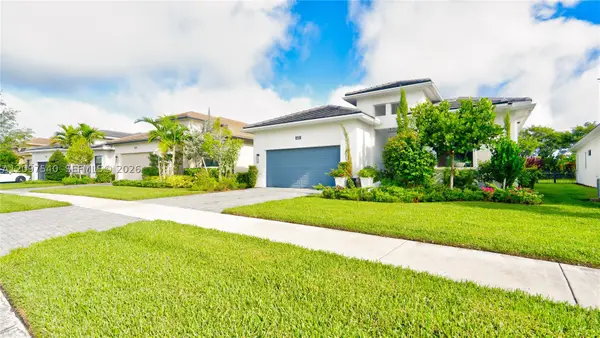 $719,999Active3 beds 3 baths2,200 sq. ft.
5450 Saint Armands Way, Westlake, FL 33470
MLS# A12097540Listed by: MB ELITE REALTY, LLC. - New
 $675,000Active3 beds 3 baths2,311 sq. ft.
5559 Captiva Lane, Westlake, FL 33470
MLS# B26082648Listed by: EXIT REALTY PREMIER ELITE - Open Sun, 1 to 3pmNew
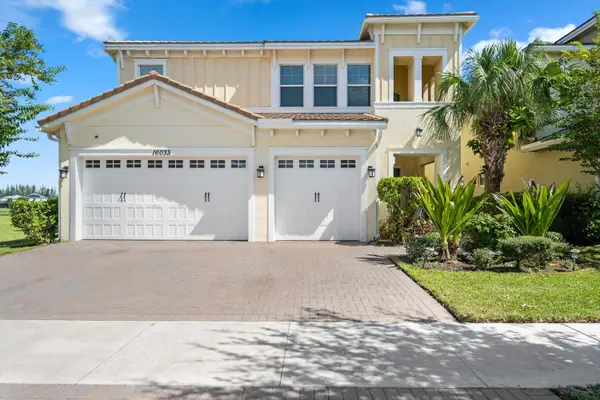 $724,999Active4 beds 3 baths3,082 sq. ft.
16033 Whippoorwill Circle, Westlake, FL 33470
MLS# B26082288Listed by: UNITED REALTY GROUP INC. - Open Sun, 11am to 2pmNew
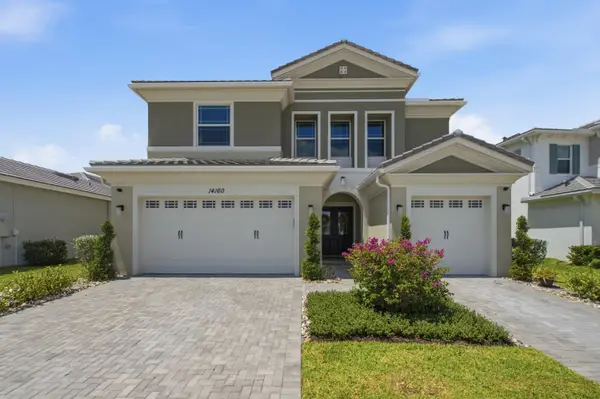 $960,000Active5 beds 5 baths3,770 sq. ft.
14160 Lacebark Lane, Westlake, FL 33470
MLS# B26082192Listed by: ICON REALTY ADVISORS LLC - New
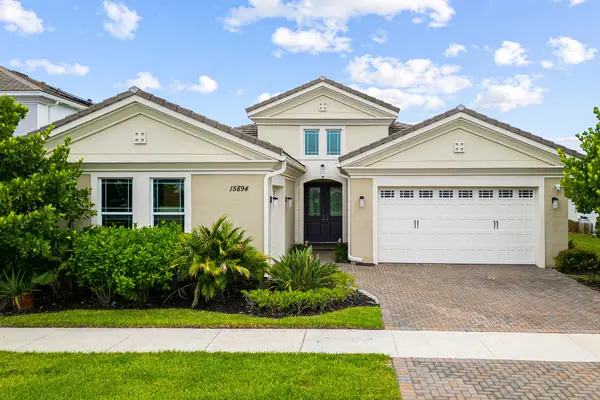 $704,900Active4 beds 3 baths2,770 sq. ft.
15894 Meadowlark Court, Westlake, FL 33470
MLS# B26082081Listed by: CHEERFUL AGENTS REAL ESTATE LLC - New
 $740,000Active3 beds 3 baths2,305 sq. ft.
15447 Orchard Drive, Westlake, FL 33470
MLS# B26081612Listed by: CGI REALTY - New
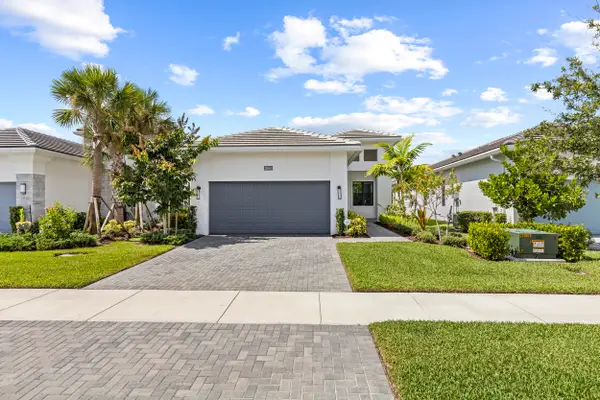 $499,000Active2 beds 2 baths1,677 sq. ft.
15860 Key Biscayne Lane, The Acreage, FL 33470
MLS# B26081309Listed by: LOKATION


Protect your home and budget from life's surprises with an Assurant Home Warranty, backed by a partner that supports you through every step of homeownership. Explore Plans.
© 2023 - 2026 ERA Franchise Systems LLC. All rights reserved. ERA Franchise Systems LLC fully supports the principles of the Fair Housing Act and the Equal Opportunity Act. ERA, ERA Real Estate powered, and their respective logos are registered service marks of ERA Franchise Systems LLC. Each office is independently owned and operated.