
5432 Saint Armands Way, Westlake, FL 33470
Local realty services provided by:Atlantic Shores Realty Expertise ERA Powered
Listed by: sallianne serra, louis moreno
Office: exit realty premier elite
MLS#:B26053674
Source:RMLS
Price summary
- Price:$699,999
- Price per sq. ft.:$228.61
- Monthly HOA dues:$425
About this home
MAJOR $50,000 PRICE ADJUSTMENT! Priced below the sellers' original purchase price-take advantage of an exceptional value on this beautifully upgraded home. This is a rare opportunity to own a home that would be difficult and far more expensive to replicate with today's new construction pricing and upgrade costs. The flexible floor plan includes a spacious den that can easily serve as a third bedroom, home office, or media room. Perfectly situated on one of the community's most private homesites, the fenced backyard backs to an elevated berm with no rear neighbors and showcases exceptional landscaping. Inside, you'll find an open-concept design with soaring tray ceilings, porcelain tile flooring, custom wall accents, designer lighting, and a stunning gourmet kitchen featuring an oversized quartz island, premium cabinetry, built-in appliances, natural gas cooktop, and luxury finishes throughout. Enjoy Florida living year-round from the extended screened lanai with a fully equipped summer kitchen. Additional features include impact windows and doors, whole-house water filtration, natural gas, a tankless water heater, and a natural gas dryer. Located in Cresswind Palm Beach, Westlake's premier 55+ community, residents enjoy a private clubhouse, resort-style pool and spa, fitness center, pickleball, tennis, bocce, walking trails, dog parks, arts and crafts studios, and an active social calendar....
Contact an agent
Home facts
- Year built:2024
- Subdivision & Development:CRESSWIND PALM BEACH
- Listing ID #:B26053674
- Added:51 day(s) ago
- Updated:September 07, 2026 at 01:48 AM
Rooms and interior
- Bedrooms:2
- Total bathrooms:2
- Full bathrooms:2
- Flooring:Ceramic Tile
- Kitchen Description:Dishwasher, Disposal, Refrigerator
- Living area:2,000 sq. ft.
Heating and cooling
- Cooling:Ceiling Fans, Central Air
- Heating:Central
- Central air:Yes
Structure and exterior
- Roof:Concrete, Tile
- Year built:2024
- Building area:2,000 sq. ft.
- Architectural Style:Contemporary
- Construction Materials:Block, Stucco
- Exterior Features:Barbecue
- Levels:1 Story
Schools
- High school:Seminole Ridge
- Middle school:Osceola Creek
- Elementary school:Golden Grove
Utilities
- Water:Public
- Sewer:Public Sewer
Finances and disclosures
- Price:$699,999
- Price per sq. ft.:$228.61
- Tax amount:$12,233 (2025)
Features and amenities
- Appliances:Cooktop, Dishwasher, Disposal, Dryer, Refrigerator, Washer
- Laundry features:Dryer, Laundry Tub, Washer
- Pool features:Association, Heated, Pool, Spa Hot Tub
Parking
- Total parking spaces:6
- Parking description:Driveway, Garage
- Garage:Yes
- Garage spaces:2
New listings near 5432 Saint Armands Way
- New
 $839,000Active3 beds 4 baths2,543 sq. ft.
15745 Cresswind Place, Westlake, FL 33470
MLS# B26072772Listed by: RE/MAX PRESTIGE REALTY/RPB - New
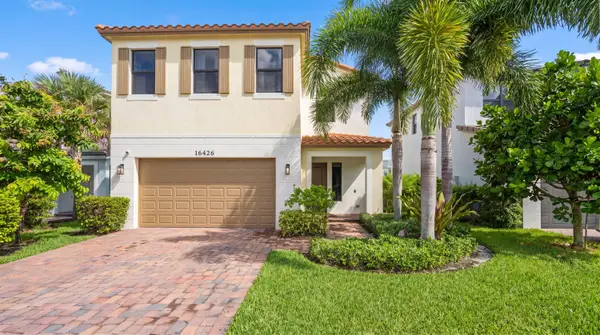 $575,000Active3 beds 3 baths2,155 sq. ft.
16426 Sandy Shore Drive, Westlake, FL 33470
MLS# B26072263Listed by: EXIT REALTY PREMIER ELITE - New
 $715,000Active5 beds 4 baths2,913 sq. ft.
13704 Century Oak, Westlake, FL 33470
MLS# B26072059Listed by: SANTANA HOMES - New
 $779,900Active3 beds 3 baths2,966 sq. ft.
5395 St Vincent Lane, Westlake, FL 33470
MLS# B26071393Listed by: KW RESERVE PALM BEACH - Open Sun, 1 to 3pmNew
 $925,000Active3 beds 4 baths2,543 sq. ft.
15730 Longboat Key Drive, Westlake, FL 33470
MLS# B26071415Listed by: KW INNOVATIONS - New
 $720,000Active4 beds 4 baths3,142 sq. ft.
5446 Macoon Way, The Acreage, FL 33470
MLS# B26071233Listed by: BALISTRERI REAL ESTATE INC 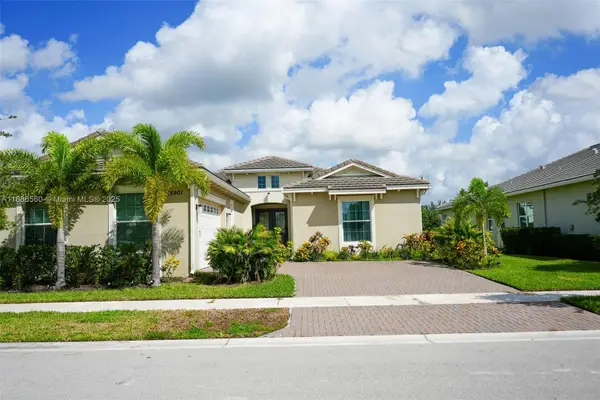 $629,900Active3 beds 3 baths2,464 sq. ft.
15901 Meadowlark Ct, Westlake, FL 33470
MLS# A11886560Listed by: VILLAMAR REAL ESTATE & INVESTMENTS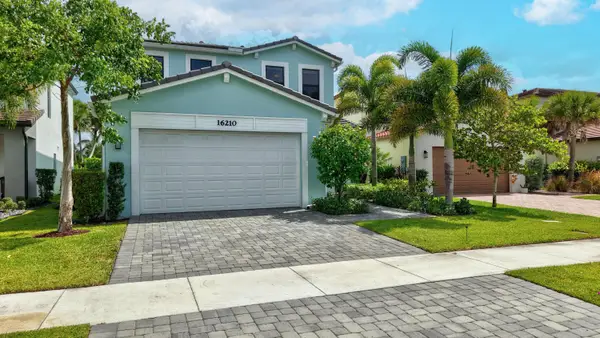 $710,000Active5 beds 4 baths2,755 sq. ft.
16210 Sandy Shore Drive, Westlake, FL 33470
MLS# B26067339Listed by: UNITED REALTY GROUP, INC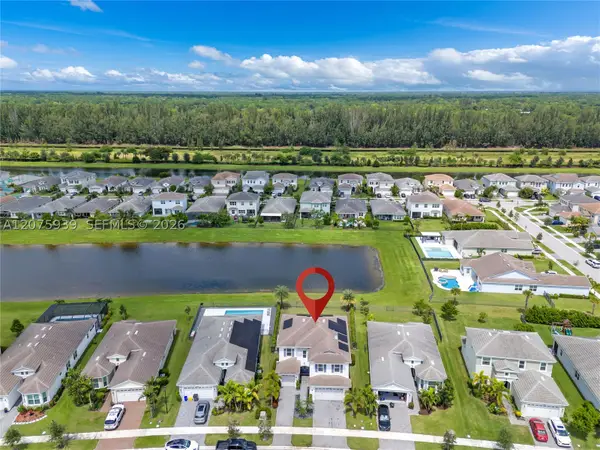 $799,999Active4 beds 4 baths2,982 sq. ft.
15769 Hummingbird Ln, Westlake, FL 33470
MLS# A12075939Listed by: THE SOURCE REAL ESTATE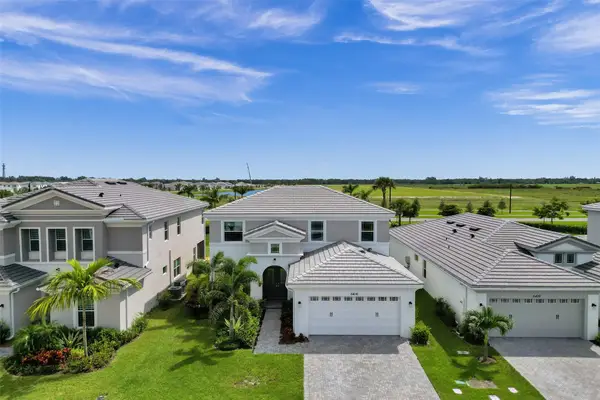 $630,000Active4 beds 3 baths2,165 sq. ft.
5416 Macoon Way, Westlake, FL 33470
MLS# B26049828Listed by: SIGNATURE REAL ESTATE FINDER


Protect your home and budget from life's surprises with an Assurant Home Warranty, backed by a partner that supports you through every step of homeownership. Explore Plans.
© 2023 - 2026 ERA Franchise Systems LLC. All rights reserved. ERA Franchise Systems LLC fully supports the principles of the Fair Housing Act and the Equal Opportunity Act. ERA, ERA Real Estate powered, and their respective logos are registered service marks of ERA Franchise Systems LLC. Each office is independently owned and operated.