
5444 Pecan Dr, Westlake, FL 33470
Local realty services provided by:First Service Realty ERA Powered
Listed by: grace skillman
Office: world renowned real estate954-399-1008
MLS#:A12024612
Source:SEFMLS
Price summary
- Price:$725,000
- Price per sq. ft.:$239.43
- Monthly HOA dues:$71.67
About this home
Modern luxury meets smart-home convenience in this fully upgraded 3-bedroom, 2.5-bath home with a dedicated office, perfectly positioned on a tranquil pond lot in the highly sought-after community of Westlake.This move-in ready home features an airy open-concept layout with abundant natural light, all impact windows and doors, wood-look tile flooring throughout the main living areas, and carpet in the guest bedrooms.The chef’s kitchen is designed to impress with stainless steel appliances, gas stovetop, double oven, quartz countertops, extensive cabinetry, and an upgraded extended oversized island with a premium extra-thick countertop overlooking the living and dining areas.A separate dining space creates the perfect setting for entertaining. The spacious primary suite features two walk-in closets and a spa-inspired bathroom complete with dual sinks, frameless glass shower enclosure, and an oversized dual-head shower. Smart-home upgrades allow control of the AC, sprinkler system, and automatic blinds directly from your phone. Automatic blinds are installed in the primary bedroom, front entry, and living room/kitchen areas. Additional features include a Ring doorbell camera, Ring driveway camera, and Tesla charger in the garage. Enjoy peaceful pond views from the fully fenced backyard for added privacy.Westlake offers resort-style amenities including pools, clubhouse, basketball courts, playgrounds, and a community waterpark....
Contact an agent
Home facts
- Year built:2024
- Listing ID #:A12024612
- Updated:May 25, 2026 at 03:57 PM
Rooms and interior
- Bedrooms:3
- Total bathrooms:3
- Full bathrooms:2
- Half bathrooms:1
- Rooms Total:9
- Flooring:Carpet, Tile
- Dining Description:Dining Area, Kitchen/Dining Combo, Separate Formal Dining Room
- Bathrooms Description:Dual Sinks
- Kitchen Description:Built In Oven, Dishwasher, Disposal, Gas Range, Kitchen Island, Kitchen/Dining Combo, Microwave, Pantry, Refrigerator
- Bedroom Description:Main Level Primary, Walk-In Closets
- Living area:2,308 sq. ft.
Heating and cooling
- Cooling:Ceiling Fans, Central Air
- Heating:Central
- Central air:Yes
Structure and exterior
- Roof:Flat, Tile
- Year built:2024
- Building area:2,308 sq. ft.
- Lot area:0.18 Acres
- Lot Features:Sprinklers Automatic
- Architectural Style:One Story
- Construction Materials:Block
- Exterior Features:Fence, Open, Patio, Porch, Room For Pool, Security High Impact Doors
- Levels:1 Story
Schools
- High school:Seminole Ridge Community
- Middle school:Western Pines Community Middle
- Elementary school:Golden Grove
Utilities
- Water:Public
- Sewer:Public Sewer
Finances and disclosures
- Price:$725,000
- Price per sq. ft.:$239.43
- Tax amount:$12,107 (2025)
Features and amenities
- Appliances:Built-In Oven, Dishwasher, Disposal, Dryer, Electric Water Heater, Gas Range, Microwave, Refrigerator, Washer
- Laundry features:Dryer, Washer
- Amenities:Blinds, Closet Cabinetry, Gated Community, Impact Glass Windows, Pantry, Smoke Detectors
- Pool features:Community
- Smart home:Yes
Parking
- Parking description:Attached, Driveway, Electric Vehicle Charging Station, Garage, Garage Door Opener
- Garage:Yes
- Garage spaces:2
New listings near 5444 Pecan Dr
- New
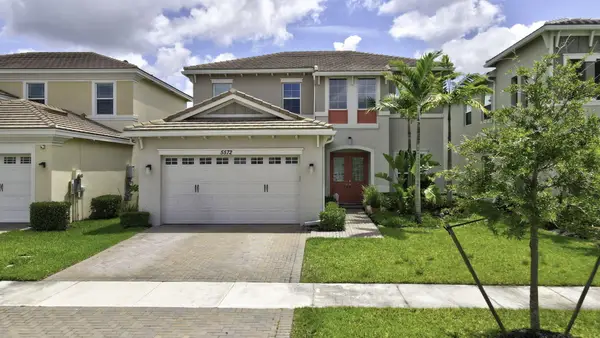 $645,000Active4 beds 3 baths2,165 sq. ft.
5572 Liberty Lane, The Acreage, FL 33470
MLS# B26032149Listed by: RE/MAX PRESTIGE REALTY/WELLINGTON - New
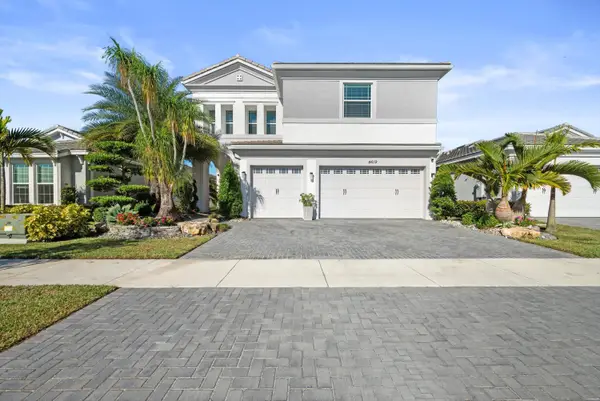 $959,900Active5 beds 4 baths3,330 sq. ft.
4619 Citron Way, The Acreage, FL 33470
MLS# B26032121Listed by: CGI REALTY - New
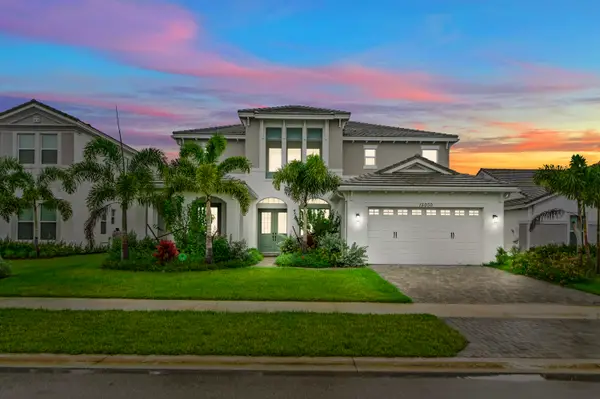 $999,900Active4 beds 5 baths4,110 sq. ft.
15030 Wildwood Circle, Westlake, FL 33470
MLS# B26031246Listed by: KW RESERVE PALM BEACH - New
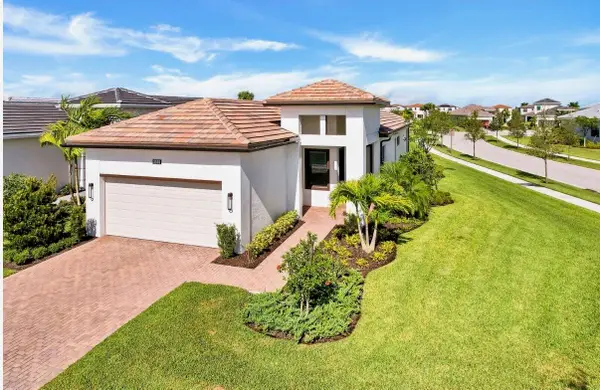 $599,900Active3 beds 2 baths1,855 sq. ft.
5501 Santa Rosa Lane, Westlake, FL 33470
MLS# B26030681Listed by: CENTURY 21 STEIN POSNER - New
 $1,100,000Active5 beds 5 baths4,083 sq. ft.
1525 Stockbridge Street, Loxahatchee, FL 33470
MLS# B26030899Listed by: COMPASS FLORIDA LLC - New
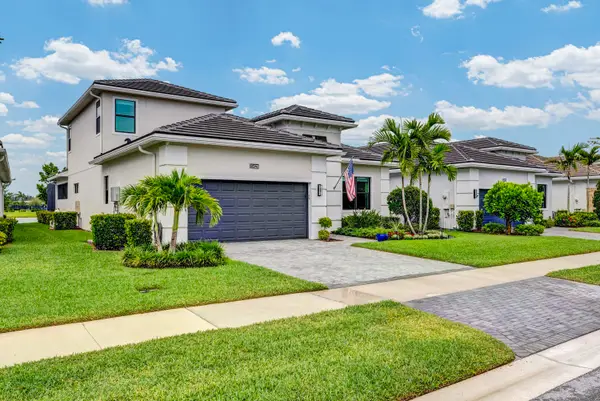 $999,900Active3 beds 3 baths2,642 sq. ft.
15829 Key Biscayne Lane, Westlake, FL 33470
MLS# B26030669Listed by: CENTURY 21 STEIN POSNER - New
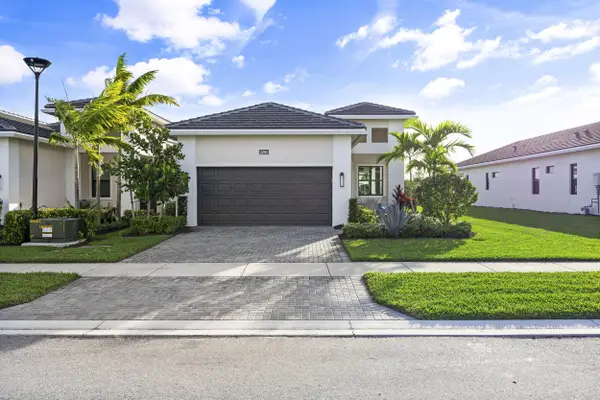 $624,900Active3 beds 2 baths1,677 sq. ft.
15890 Key Biscayne Lane, Westlake, FL 33470
MLS# B26030675Listed by: CENTURY 21 STEIN POSNER - New
 $579,000Active3 beds 3 baths2,042 sq. ft.
15511 Orchard Drive, Westlake, FL 33470
MLS# B26029785Listed by: DOUGLAS ELLIMAN - New
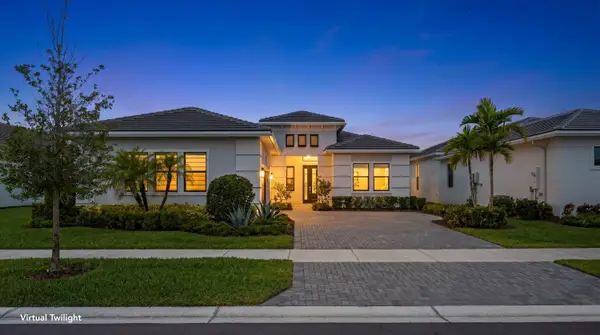 $875,000Active3 beds 4 baths2,543 sq. ft.
5209 Bahia Honda Lane, Westlake, FL 33470
MLS# B26028835Listed by: SANTANA HOMES


Protect your home and budget from life's surprises with an Assurant Home Warranty, backed by a partner that supports you through every step of homeownership. Explore Plans.
© 2023 - 2026 ERA Franchise Systems LLC. All rights reserved. ERA Franchise Systems LLC fully supports the principles of the Fair Housing Act and the Equal Opportunity Act. ERA, ERA Real Estate powered, and their respective logos are registered service marks of ERA Franchise Systems LLC. Each office is independently owned and operated.