
5657 Opal Drive, Westlake, FL 33470
Local realty services provided by:Atlantic Shores Realty Expertise ERA Powered
Listed by: louis moreno
Office: exit realty premier elite
MLS#:B26080571
Source:RMLS
Price summary
- Price:$925,000
- Price per sq. ft.:$243.04
- Monthly HOA dues:$129
About this home
This extraordinary Sanderling Grand pairs a premium lakefront setting with over $200,000 in upgrades, sophisticated custom design and a level of detail that sets it apart from the typical resale. From the first impression to the evening ambiance, every space has been thoughtfully curated for both luxurious everyday living and effortless entertaining. The setting is just the beginning. Inside, porcelain tile flows throughout the home, creating a refined foundation for custom wall treatments, designer wallpaper, statement lighting and elegant chandeliers. The open-concept layout is sophisticated without sacrificing warmth, with custom details carried consistently throughout the main living spaces. The kitchen is undeniably the showpiece. An extended quartz island with a dramatic 3" mitered edge anchors the space, surrounded by white shaker cabinetry, a full-height backsplash, gas cooktop, double ovens, upgraded appliances and integrated ambient lighting beneath the cabinetry and island. The adjoining family room makes an equally strong statement with a custom entertainment wall featuring porcelain tile and warm wood accents. And then there is the private multigenerational suite—a rare and highly desirable feature offering a spacious bedroom, full bath and private kitchenette complete with microwave and full-size refrigerator. Whether used for extended family, long-term guests, a live-in arrangement or simply as a private retreat, this space gives the home a level of flexibility that is difficult to replicate. The primary suite is designed to feel like a retreat, with serene lake views, two custom walk-in closets with integrated lighting, and a beautifully appointed bath featuring quartz countertops and an oversized shower. Outside is where the lakefront lifestyle truly takes center stage. The expansive screened lanai features custom ceiling details, integrated ambient ceiling lighting and porcelain accents, while extended pavers create an exceptional setting for entertaining or simply taking in the water views. Professional landscaping, custom landscape lighting and Govee exterior lighting transform the property after dark, creating a striking nighttime presentation. The premium lakefront lot also offers ample room for a future pool, adding another layer of potential to an already exceptional outdoor setting. A private office, formal dining room, upgraded laundry room, water filtration system throughout the entire home, and impact windows further enhance the home's functionality, while designer finishes and custom details continue throughout. As a resident of Westlake, the lifestyle extends well beyond your front door. Residents enjoy access to a resort-style community designed around recreation, relaxation and connection, with an expansive clubhouse, resort-style pools, sports courts, playgrounds, walking and biking trails, and a variety of spaces for gathering and entertaining. Here, everyday living feels more like a getaway....
Contact an agent
Home facts
- Year built:2023
- Subdivision & Development:ORCHARDS OF WESTLAKE PHASE 1
- Listing ID #:B26080571
- Added:53 day(s) ago
- Updated:November 18, 2026 at 04:32 PM
Rooms and interior
- Bedrooms:5
- Total bathrooms:4
- Full bathrooms:4
- Flooring:Ceramic Tile
- Kitchen Description:Dishwasher, Disposal, Microwave, Refrigerator
- Living area:3,151 sq. ft.
Heating and cooling
- Cooling:Central Air
- Heating:Central
- Central air:Yes
Structure and exterior
- Roof:Concrete, Tile
- Year built:2023
- Building area:3,151 sq. ft.
- Architectural Style:Contemporary
- Construction Materials:Block
- Exterior Features:Lighting, Patio, Room for Pool, Screened
- Levels:1 Story
Schools
- High school:Seminole Ridge
- Middle school:Osceola Creek
- Elementary school:Golden Grove
Utilities
- Water:Public
- Sewer:Public Sewer
Finances and disclosures
- Price:$925,000
- Price per sq. ft.:$243.04
- Tax amount:$13,037 (2025)
Features and amenities
- Appliances:Cooktop, Dishwasher, Disposal, Dryer, Microwave, Refrigerator, Washer
- Laundry features:Dryer, Laundry Tub, Washer
- Pool features:Heated, Pool
Parking
- Total parking spaces:6
- Parking description:Driveway, Garage
- Garage:Yes
- Garage spaces:2
New listings near 5657 Opal Drive
- New
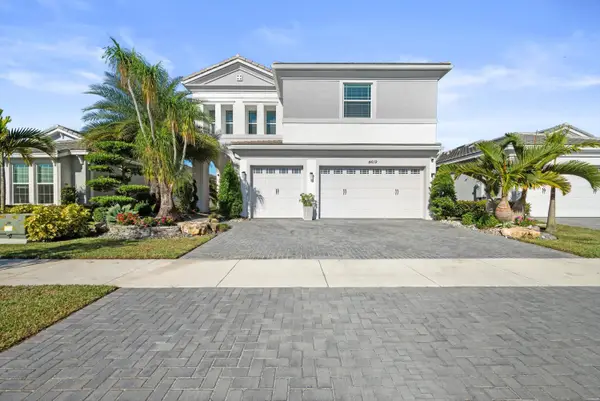 $889,900Active5 beds 4 baths3,330 sq. ft.
4619 Citron Way, Westlake, FL 33470
MLS# B26101617Listed by: CGI REALTY - Open Sat, 12 to 2pmNew
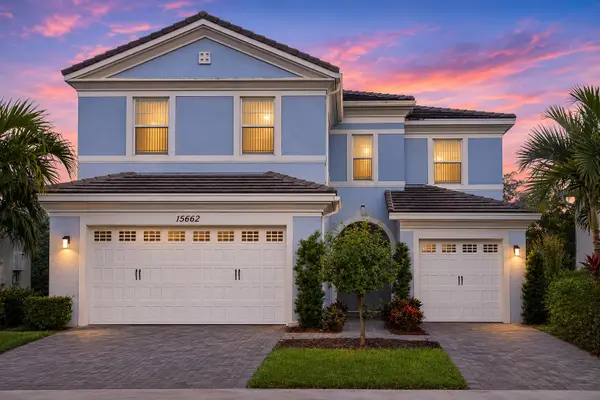 $700,000Active4 beds 4 baths2,982 sq. ft.
15662 Orchard Drive, Westlake, FL 33470
MLS# B26097817Listed by: SERHANT - New
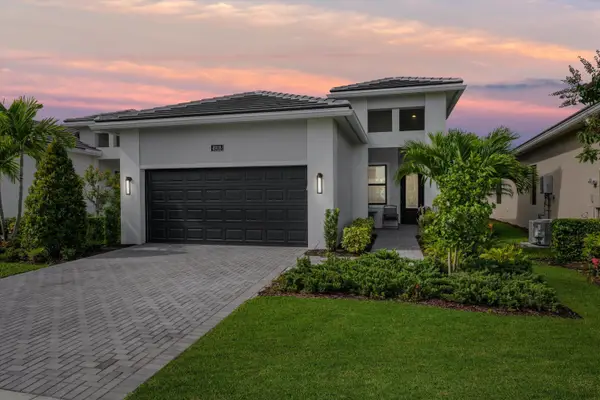 $615,000Active2 beds 2 baths1,855 sq. ft.
4918 Saint Armands Way, Westlake, FL 33470
MLS# B26100803Listed by: SANTANA HOMES - New
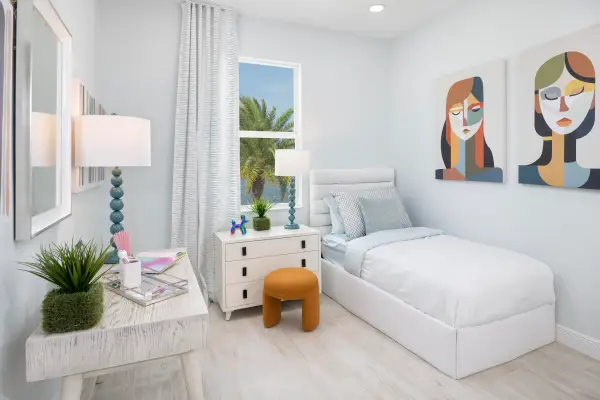 $574,000Active4 beds 3 baths1,786 sq. ft.
4988 N Longwood Lk Square, Westlake, FL 33470
MLS# B26100486Listed by: RE/MAX GOLD - New
 $493,000Active3 beds 3 baths1,536 sq. ft.
5000 N Longwood Lk Square, Westlake, FL 33470
MLS# B26100493Listed by: RE/MAX GOLD - New
 $562,000Active3 beds 3 baths1,649 sq. ft.
5006 N Longwood Lk Square, Westlake, FL 33470
MLS# B26100497Listed by: RE/MAX GOLD - New
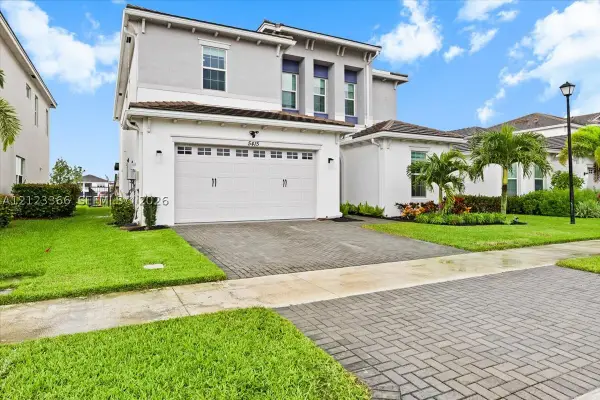 $874,000Active6 beds 5 baths4,008 sq. ft.
5415 Macoon Way, Westlake, FL 33470
MLS# A12123366Listed by: THE CARDENAS GROUP REALTY - New
 $723,990Active3 beds 3 baths2,363 sq. ft.
5225 Saint Armands Way, Westlake, FL 33470
MLS# B26099985Listed by: MALTBIE REALTY GROUP - New
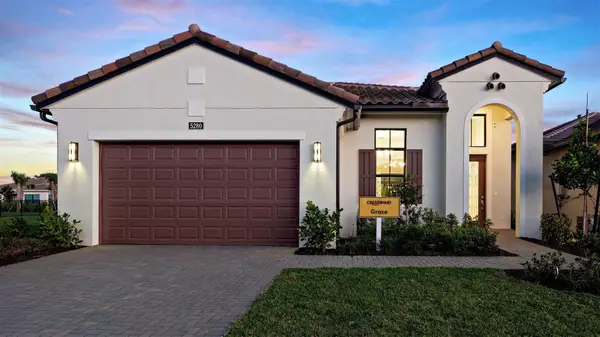 $581,990Active2 beds 2 baths1,840 sq. ft.
5145 Lido Key Lane, Westlake, FL 33470
MLS# B26099923Listed by: MALTBIE REALTY GROUP - New
 $829,990Active3 beds 3 baths2,196 sq. ft.
5627 Saint Armands Way, Westlake, FL 33470
MLS# B26099204Listed by: MALTBIE REALTY GROUP


Protect your home and budget from life's surprises with an Assurant Home Warranty, backed by a partner that supports you through every step of homeownership. Explore Plans.
© 2023 - 2026 ERA Franchise Systems LLC. All rights reserved. ERA Franchise Systems LLC fully supports the principles of the Fair Housing Act and the Equal Opportunity Act. ERA, ERA Real Estate powered, and their respective logos are registered service marks of ERA Franchise Systems LLC. Each office is independently owned and operated.