
5669 Opal Dr, Westlake, FL 33470
Local realty services provided by:Countywide Properties ERA Powered
5669 Opal Dr,Westlake, FL 33470
$875,000
- 4 Beds
- 4 Baths
- 3,044 sq. ft.
- Single family
- Active
Listed by: teddy mosquera, danek bondar
Office: united realty group inc954-450-2000
MLS#:A12123426
Source:SEFMLS
Price summary
- Price:$875,000
- Price per sq. ft.:$229.36
- Monthly HOA dues:$130
About this home
Some homes in Westlake look the part. This one does the work. Set on the lake behind a fenced yard, this Kingfisher Grand is built around a voice-controlled smart home that changes how you live in it from the first minute.
The garage opens on arrival, the front door has smart lock entry, and an EV charger is installed and conveys. One system runs the lighting, motorized shades, lanai sunshade and fan, irrigation, alarm and HD perimeter cameras, with morning, evening and away routines. Camera feeds show on the TV or remotely. Say “Movie time” in the family room and the shades close and the lights dim over Dolby Atmos in-ceiling speakers. A wide wall of sliding glass opens to the marble-tiled lanai and the lake.
The kitchen has Calacatta-style quartz, glass-front cabinets, a natural gas cooktop, wall oven, built-in microwave, a peninsula with seating and a gas water heater. Off the dining room, a KraftMaid built-in buffet with a wine fridge is ready for a full spread.
The primary suite has a double vanity, a walk-in shower with two shower heads and two custom closet systems. Four full baths in all. A bedroom wing with its own sitting room and bath suits multi-generational living, and the home converts to five bedrooms with modifications. The den works as an office.
Over $180,000 in documented upgrades. Smart home demo sheet on the kitchen island....
Contact an agent
Home facts
- Year built:2023
- Subdivision & Development:ORCHARDS OF WESTLAKE PHAS
- Listing ID #:A12123426
- Updated:November 18, 2026 at 10:18 PM
Rooms and interior
- Bedrooms:4
- Total bathrooms:4
- Full bathrooms:4
- Flooring:Carpet, Ceramic Tile
- Dining Description:Breakfast Area, Breakfast Bar, Dining Area, Separate Formal Dining Room
- Bathrooms Description:Dual Sinks
- Kitchen Description:Dishwasher, Electric Range, Microwave, Pantry, Refrigerator
- Bedroom Description:Split Bedroom, Walk-In Closets
- Living area:3,044 sq. ft.
Heating and cooling
- Cooling:Central Air, Electric
- Heating:Central, Electric
- Central air:Yes
Structure and exterior
- Roof:Concrete
- Year built:2023
- Building area:3,044 sq. ft.
- Lot area:0.22 Acres
- Architectural Style:Detached, One Story
- Construction Materials:Block
- Exterior Features:Fence, Open, Porch, Room For Pool
- Levels:1 Story
Schools
- High school:Seminole Ridge Community
- Middle school:Osceola Creek
- Elementary school:Golden Grove
Utilities
- Water:Public
- Sewer:Public Sewer
Finances and disclosures
- Price:$875,000
- Price per sq. ft.:$229.36
- Tax amount:$13,175 (2026)
Features and amenities
- Appliances:Dishwasher, Electric Range, Microwave, Refrigerator
- Amenities:Blinds, Drapes, Pantry, Smoke Detectors
- Smart home:Yes
Parking
- Parking description:Attached, Driveway, Electric Vehicle Charging Station, Garage, Garage Door Opener, Paver Block
- Garage:Yes
- Garage spaces:2
New listings near 5669 Opal Dr
- New
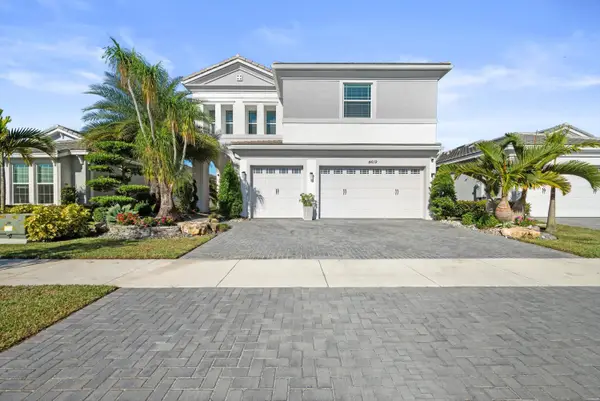 $889,900Active5 beds 4 baths3,330 sq. ft.
4619 Citron Way, Westlake, FL 33470
MLS# B26101617Listed by: CGI REALTY - Open Sat, 12 to 2pmNew
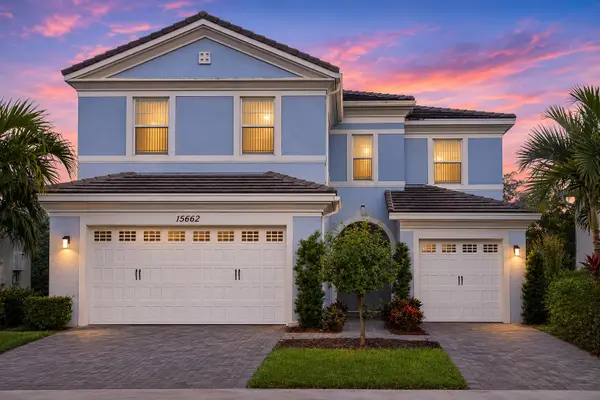 $700,000Active4 beds 4 baths2,982 sq. ft.
15662 Orchard Drive, Westlake, FL 33470
MLS# B26097817Listed by: SERHANT - New
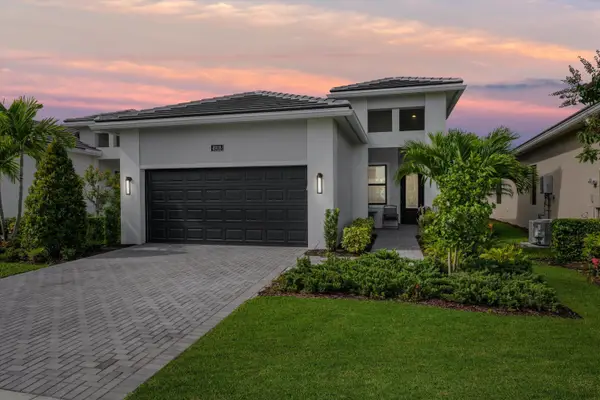 $615,000Active2 beds 2 baths1,855 sq. ft.
4918 Saint Armands Way, Westlake, FL 33470
MLS# B26100803Listed by: SANTANA HOMES - New
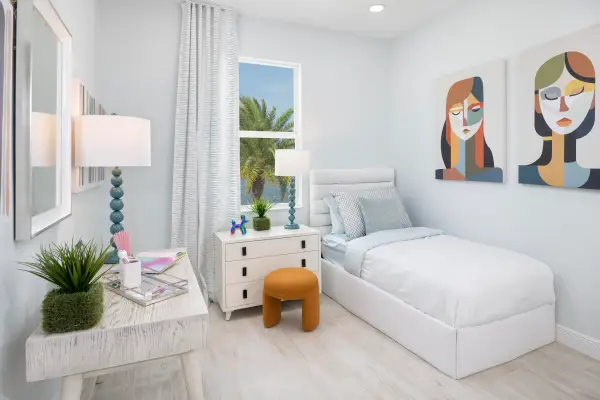 $574,000Active4 beds 3 baths1,786 sq. ft.
4988 N Longwood Lk Square, Westlake, FL 33470
MLS# B26100486Listed by: RE/MAX GOLD - New
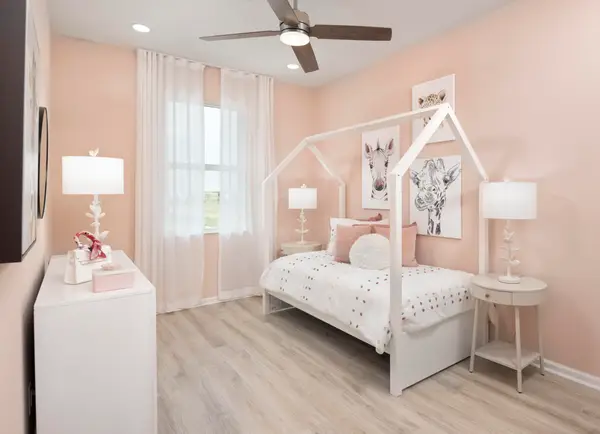 $493,000Active3 beds 3 baths1,536 sq. ft.
5000 N Longwood Lk Square, Westlake, FL 33470
MLS# B26100493Listed by: RE/MAX GOLD - New
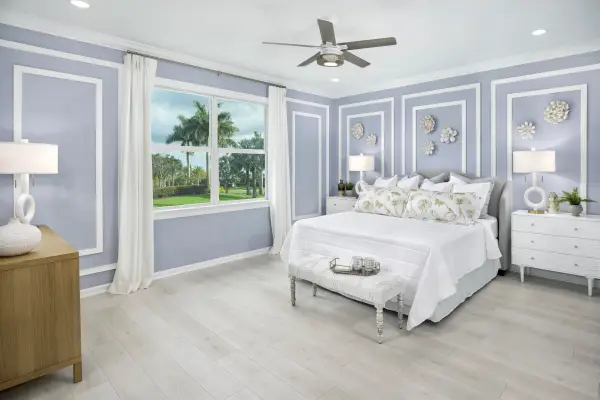 $562,000Active3 beds 3 baths1,649 sq. ft.
5006 N Longwood Lk Square, Westlake, FL 33470
MLS# B26100497Listed by: RE/MAX GOLD - New
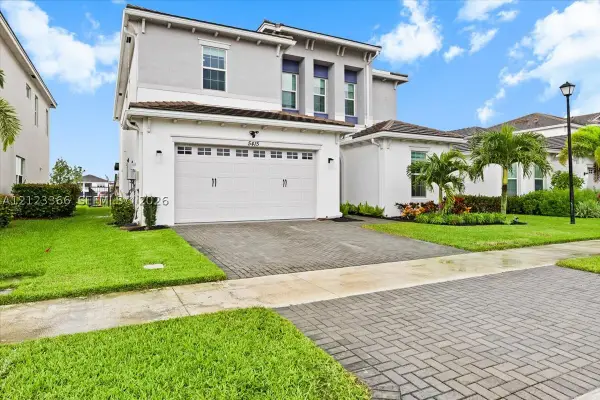 $874,000Active6 beds 5 baths4,008 sq. ft.
5415 Macoon Way, Westlake, FL 33470
MLS# A12123366Listed by: THE CARDENAS GROUP REALTY - New
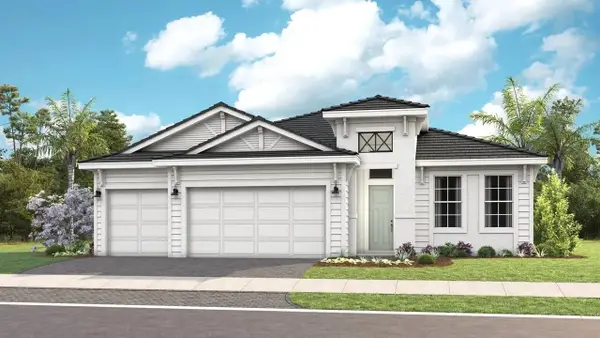 $723,990Active3 beds 3 baths2,363 sq. ft.
5225 Saint Armands Way, Westlake, FL 33470
MLS# B26099985Listed by: MALTBIE REALTY GROUP - New
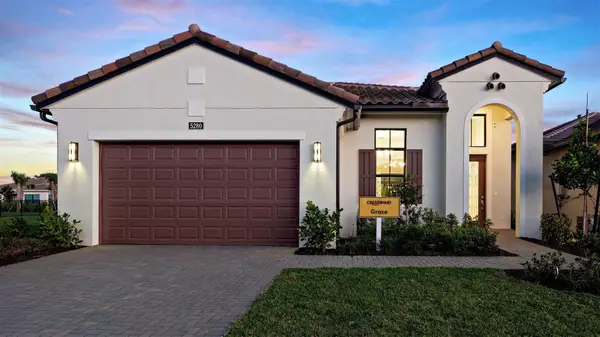 $581,990Active2 beds 2 baths1,840 sq. ft.
5145 Lido Key Lane, Westlake, FL 33470
MLS# B26099923Listed by: MALTBIE REALTY GROUP


Protect your home and budget from life's surprises with an Assurant Home Warranty, backed by a partner that supports you through every step of homeownership. Explore Plans.
© 2023 - 2026 ERA Franchise Systems LLC. All rights reserved. ERA Franchise Systems LLC fully supports the principles of the Fair Housing Act and the Equal Opportunity Act. ERA, ERA Real Estate powered, and their respective logos are registered service marks of ERA Franchise Systems LLC. Each office is independently owned and operated.