
1058 Tupelo Way, Weston, FL 33327
Local realty services provided by:Countywide Properties ERA Powered
1058 Tupelo Way,Weston, FL 33327
$780,000
- 5 Beds
- 4 Baths
- - sq. ft.
- Single family
- Sold
Listed by: ramona bautista pa, lilian cobo
Office: the keyes company954-389-3459
MLS#:A12051676
Source:SEFMLS
Sorry, we are unable to map this address
Price summary
- Price:$780,000
- Monthly HOA dues:$380
About this home
Nestled within the gated community of Savanna, this expansive 5-bedroom, 3.5-bathroom residence offers an exceptional blend of space, comfort, and lifestyle, making it an ideal choice for those seeking a home in one of Weston’s most desirable neighborhoods. ROOF REPLACE 2025. A/C 2011, WATER HEATER 2025. The spacious living and dining areas flow seamlessly into the kitchen featuring stainless steel appliances and ample cabinetry, making it perfect for both everyday dining and entertaining. The master suite serves as a true sanctuary, complete with two generous walk-in closets and a private ensuite bathroom. Residents of Savanna enjoy exclusive access to Weston’s largest and most impressive clubhouse, which offers an array of resort-style amenities including pools, sports courts, recreational areas, and community events designed to enhance everyday living. Families will appreciate the home’s location within a toprated school district featuring renowned A+ schools. Adding to the convenience, this property does not require association approval, allowing for a smooth and expedited move-in process. This home presents a rare opportunity to enjoy a vibrant, secure, and family-friendly lifestyle in one of the area’s most prestigious communities. Location is very key, as is its close distance to mayor highways and convenient stores....
Contact an agent
Home facts
- Year built:1999
- Subdivision & Development:SECTOR 2-PARCELS 1 2 3 4
- Listing ID #:A12051676
- Updated:September 07, 2026 at 06:55 AM
Rooms and interior
- Bedrooms:5
- Total bathrooms:4
- Full bathrooms:3
- Half bathrooms:1
- Flooring:Ceramic Tile
- Dining Description:Breakfast Area, Dining Area, Separate Formal Dining Room
- Bathrooms Description:Dual Sinks, Separate Shower
- Kitchen Description:Dishwasher, Disposal, Electric Range, Ice Maker, Microwave, Refrigerator, Self Cleaning Oven
- Bedroom Description:Upper Level Primary
Heating and cooling
- Cooling:Ceiling Fans, Central Air, Electric
- Heating:Central, Electric
- Central air:Yes
Structure and exterior
- Roof:Barrel
- Year built:1999
- Lot Features:Sprinkler System, Sprinklers Automatic
- Architectural Style:Detached, Two Story
- Construction Materials:Block
- Exterior Features:Storm Security Shutters
- Levels:2 Story
Schools
- High school:Cypress Bay
- Middle school:Falcon Cove
- Elementary school:Gator Run
Utilities
- Water:Public
- Sewer:Public Sewer
Finances and disclosures
- Price:$780,000
- Tax amount:$18,798 (2025)
Features and amenities
- Appliances:Dishwasher, Disposal, Dryer, Electric Range, Ice Maker, Microwave, Refrigerator, Self Cleaning Oven, Washer
- Laundry features:Dryer, Washer
- Amenities:Blinds, Gated Community, Smoke Detectors
- Pool features:Community
Parking
- Parking description:Attached, Driveway, Garage, Garage Door Opener
- Garage:Yes
- Garage spaces:2
New listings near 1058 Tupelo Way
- Coming Soon
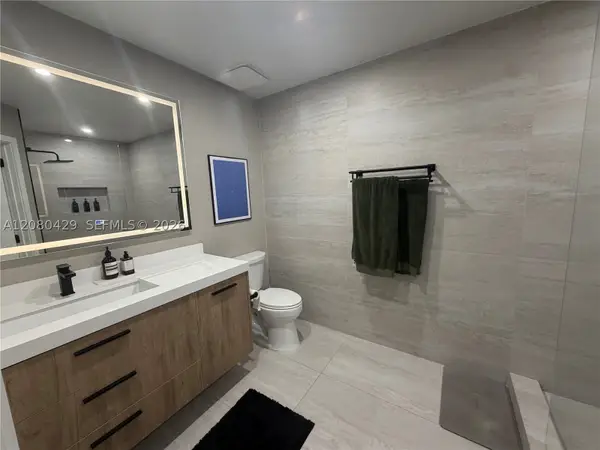 Listed by ERA$404,999Coming Soon2 beds 2 baths1,110 sq. ft.
16676 Hemingway Dr, Weston, FL 33326
MLS# A12080429Listed by: FIRST SERVICE REALTY ERA - Coming Soon
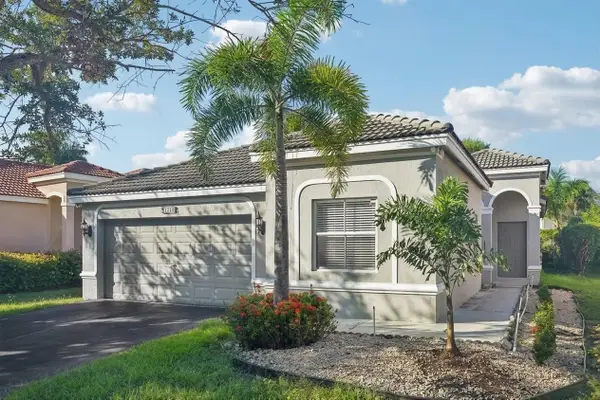 $715,000Coming Soon4 beds 3 baths1,825 sq. ft.
1283 Chinaberry Drive, WESTON, FL 33327
MLS# O6436564Listed by: IAD REAL ESTATE - New
 $258,533Active2 beds 2 baths956 sq. ft.
220 Lakeview Dr #101, Weston, FL 33326
MLS# A12083269Listed by: RE/MAX ROYALE - New
 $499,900Active2 beds 2 baths1,141 sq. ft.
1619 Orion Ln, Weston, FL 33327
MLS# A12081554Listed by: GUARDIAN REAL ESTATE CO. - New
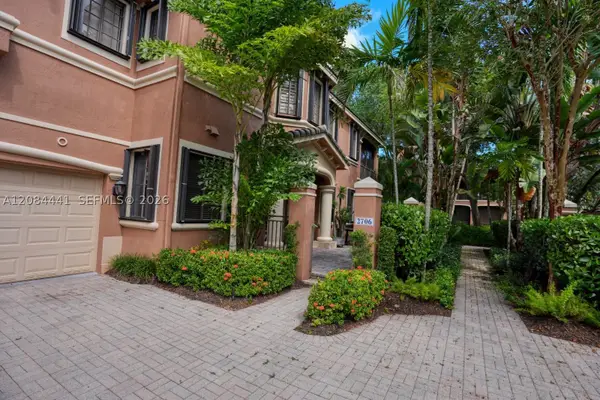 $665,000Active3 beds 2 baths1,560 sq. ft.
2706 Kinsington Cir #23-2, Weston, FL 33332
MLS# A12084441Listed by: BEACHFRONT REALTY INC - New
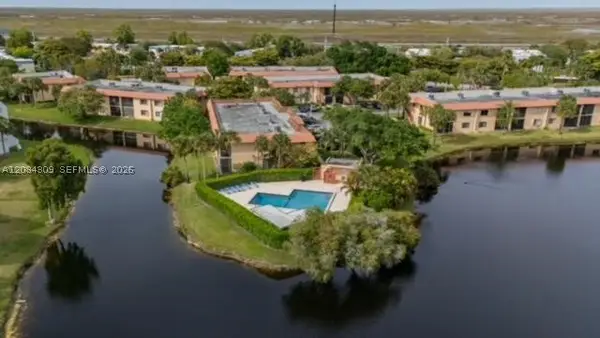 $246,000Active2 beds 2 baths1,231 sq. ft.
182 Lakeview Dr #204, Weston, FL 33326
MLS# A12084309Listed by: CASALUXE REALTY - New
 $1,799,999Active5 beds 3 baths2,973 sq. ft.
3249 Muirfield, Weston, FL 33332
MLS# A12084003Listed by: KELLER WILLIAMS REALTY SW - New
 $515,000Active3 beds 2 baths1,925 sq. ft.
16871 Patio Village Ct, Weston, FL 33326
MLS# A12075122Listed by: COMPASS FLORIDA, LLC - New
 $950,000Active4 beds 3 baths2,279 sq. ft.
3098 Lakewood Cir, Weston, FL 33332
MLS# A12081058Listed by: COLDWELL BANKER REALTY - New
 $1,680,000Active5 beds 4 baths3,472 sq. ft.
1165 Manor Ct, Weston, FL 33326
MLS# A12083751Listed by: PFS REALTY LLC


Protect your home and budget from life's surprises with an Assurant Home Warranty, backed by a partner that supports you through every step of homeownership. Explore Plans.
© 2023 - 2026 ERA Franchise Systems LLC. All rights reserved. ERA Franchise Systems LLC fully supports the principles of the Fair Housing Act and the Equal Opportunity Act. ERA, ERA Real Estate powered, and their respective logos are registered service marks of ERA Franchise Systems LLC. Each office is independently owned and operated.