
1199 Golden Cane Dr, Weston, FL 33327
Local realty services provided by:First Service Realty ERA Powered
Listed by: paola lopez
Office: united realty group inc954-450-2000
MLS#:A11945421
Source:SEFMLS
Price summary
- Price:$749,900
- Price per sq. ft.:$242.92
- Monthly HOA dues:$186
About this home
OPEN HOUSE THIS SUNDAY! Exceptional opportunity in the prestigious guard-gated Savanna community of Weston. This spacious 5-bedroom, 2.5-bath home offers 2,526 sq. ft. and a highly desirable first-floor primary suite, providing comfort, privacy, and convenience. The bright living areas, two-car garage, and screened covered patio create an ideal setting for everyday living and entertaining. The seller has paid the special assessment in full, providing additional value and peace of mind. Enjoy Savanna’s resort-style amenities, including multiple pools, waterslide, splash area, mini golf, basketball courts, playgrounds, and clubhouse, along with access to top-rated Weston schools. Schedule your private showing or visit the Open House this Sunday!
Contact an agent
Home facts
- Year built:2002
- Subdivision & Development:SECTOR 2-PARCELS 12 13 14
- Listing ID #:A11945421
- Updated:August 21, 2026 at 09:59 AM
Rooms and interior
- Bedrooms:5
- Total bathrooms:3
- Full bathrooms:2
- Half bathrooms:1
- Flooring:Ceramic Tile, Hardwood, Wood
- Dining Description:Breakfast Area, Dining Area, Separate Formal Dining Room
- Kitchen Description:Dishwasher, Disposal, Microwave, Pantry, Refrigerator
- Bedroom Description:Walk-In Closets
- Living area:2,526 sq. ft.
Heating and cooling
- Cooling:Central Air
- Heating:Central
- Central air:Yes
Structure and exterior
- Roof:Spanish Tile
- Year built:2002
- Building area:2,526 sq. ft.
- Lot area:0.1 Acres
- Architectural Style:Detached, Two Story
- Construction Materials:Block
- Exterior Features:Enclosed Porch, Patio, Porch, Screened
- Levels:2 Story
Schools
- High school:Cypress Bay
- Middle school:Falcon Cove
- Elementary school:Manatee Bay
Utilities
- Water:Public
- Sewer:Public Sewer
Finances and disclosures
- Price:$749,900
- Price per sq. ft.:$242.92
- Tax amount:$8,067 (2025)
Features and amenities
- Appliances:Dishwasher, Disposal, Dryer, Microwave, Refrigerator, Washer
- Laundry features:Dryer, Dryer Hookup, Washer, Washer Hookup
- Amenities:Barbecue, Closet Cabinetry, Gated Community, Pantry, Security Guard, Smoke Detectors
- Pool features:Community
Parking
- Parking description:Driveway, Garage Door Opener
- Garage:Yes
- Garage spaces:2
New listings near 1199 Golden Cane Dr
- Coming Soon
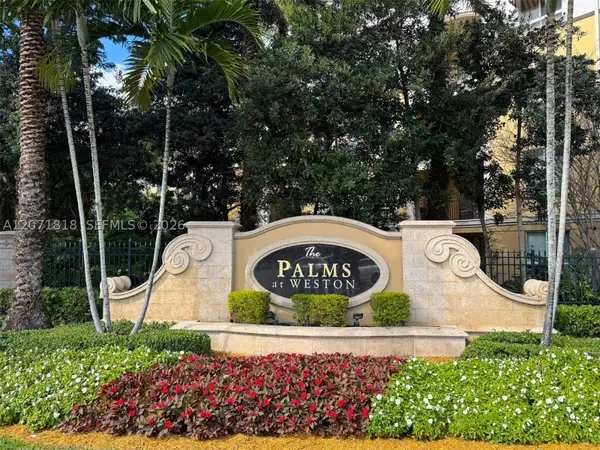 $565,000Coming Soon2 beds 3 baths1,529 sq. ft.
16135 Emerald Estates Dr #165, Weston, FL 33331
MLS# A12071818Listed by: CONNIE COOPER REALTY, INC. - New
 $449,900Active2 beds 2 baths1,063 sq. ft.
3810 Tree Top Dr, Weston, FL 33332
MLS# A12075167Listed by: COLDWELL BANKER REALTY - New
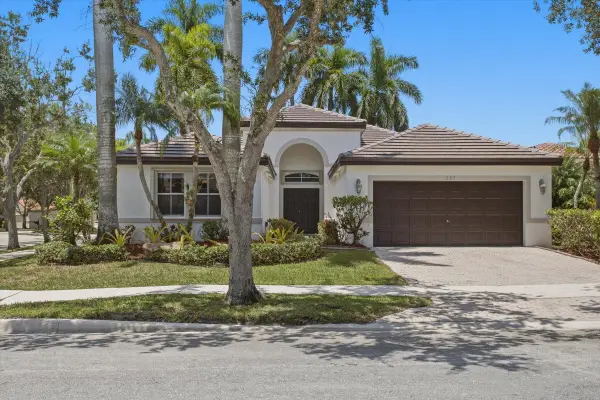 $875,000Active4 beds 3 baths2,073 sq. ft.
1285 Windsor Lane, Weston, FL 33327
MLS# B26066766Listed by: KELLER WILLIAMS LEGACY - New
 $312,000Active2 beds 2 baths1,231 sq. ft.
402 Lakeview Dr #201, Weston, FL 33326
MLS# A12075179Listed by: SMART LUXE - New
 $345,000Active2 beds 3 baths1,235 sq. ft.
16500 Golf Club Rd #104, Weston, FL 33326
MLS# A12075080Listed by: BEYCOME OF FLORIDA LLC - New
 $24,000Active0.13 Acres
Sagemont Way Sagemont Way, Weston, FL 33326
MLS# B26066661Listed by: UNITED REALTY GROUP INC - New
 $534,900Active3 beds 3 baths1,443 sq. ft.
3692 San Simeon Cir, Weston, FL 33331
MLS# A12057724Listed by: SO FLO REAL ESTATE GROUP LLC - New
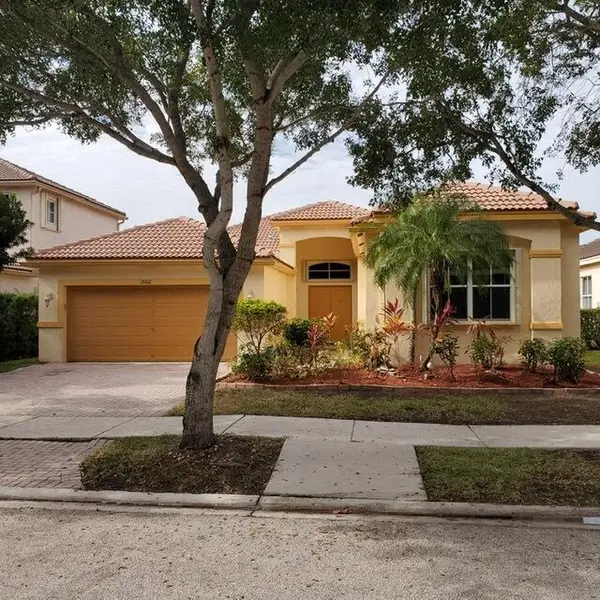 $910,000Active4 beds 3 baths2,242 sq. ft.
1002 Lavender Circle, Weston, FL 33327
MLS# B26066451Listed by: MAPLEBROOK REALTY CORP. - New
 $2,598,000Active7 beds 7 baths4,787 sq. ft.
2950 Medinah, Weston, FL 33332
MLS# A12074619Listed by: POTENTIAL PROPERTY GROUP - Open Sat, 2 to 4pmNew
 $1,350,000Active5 beds 3 baths2,725 sq. ft.
4015 Crossbill Ln, Weston, FL 33331
MLS# A12065213Listed by: COLDWELL BANKER REALTY


Protect your home and budget from life's surprises with an Assurant Home Warranty, backed by a partner that supports you through every step of homeownership. Explore Plans.
© 2023 - 2026 ERA Franchise Systems LLC. All rights reserved. ERA Franchise Systems LLC fully supports the principles of the Fair Housing Act and the Equal Opportunity Act. ERA, ERA Real Estate powered, and their respective logos are registered service marks of ERA Franchise Systems LLC. Each office is independently owned and operated.