
16317 Malibu Dr #71, Weston, FL 33326
Local realty services provided by:First Service Realty ERA Powered
Listed by: denice landaeta
Office: coldwell banker realty954-384-0099
MLS#:A12121536
Source:SEFMLS
Price summary
- Price:$475,000
- Price per sq. ft.:$355.54
- Monthly HOA dues:$700
About this home
Beautiful golf course views set the scene for relaxed living in this fully renovated townhome. An expanded kitchen anchors the open layout, with new appliances and generous space to cook, gather and entertain. The living areas feel bright and connected, with golf course views bringing a sense of calm indoors. Smooth walls and ceilings, paired with LED lighting, give the home a clean, contemporary finish. The spacious primary suite offers a quiet retreat with a walk-in closet and a thoughtfully designed bath featuring dual vanities, an oversized shower and a soaking tub. Step onto the screened balcony for morning coffee or a peaceful evening overlooking the greens. Community amenities include a pool and tennis courts, while association fees include insurance, lawn maintenance, expanded cable and internet. Fully funded reserves add to the appeal. A welcoming home where the renovations are complete and the golf course setting is yours to enjoy.
Contact an agent
Home facts
- Year built:1996
- Subdivision & Development:CALIFORNIA COURTS CONDO
- Listing ID #:A12121536
- Updated:November 18, 2026 at 01:36 PM
Rooms and interior
- Bedrooms:2
- Total bathrooms:2
- Full bathrooms:2
- Flooring:Ceramic Tile
- Dining Description:Living/Dining Room
- Bathrooms Description:Dual Sinks, Garden Tub/Roman Tub
- Kitchen Description:Dishwasher, Disposal, Electric Range, Ice Maker, Refrigerator
- Bedroom Description:Main Level Primary, Walk-In Closets
- Living area:1,336 sq. ft.
Heating and cooling
- Cooling:Central Air
- Heating:Central
- Central air:Yes
Structure and exterior
- Year built:1996
- Building area:1,336 sq. ft.
- Lot Features:Flood Zone, On Golf Course
- Architectural Style:Spanish Mediterranean
- Construction Materials:Block, Stucco
- Exterior Features:Balcony, Enclosed Porch, Open, Patio, Porch, Screened
Schools
- High school:Western
- Middle school:Tequesta Trace
- Elementary school:Eagle Point
Finances and disclosures
- Price:$475,000
- Price per sq. ft.:$355.54
- Tax amount:$2,362 (2025)
Features and amenities
- Appliances:Dishwasher, Disposal, Dryer, Electric Range, Ice Maker, Refrigerator, Washer
- Laundry features:Dryer, In Garage, Washer
- Amenities:Balcony, Tennis Courts
- Pool features:Association, Pool
Parking
- Parking description:Attached, Garage, Garage Door Opener, One Space
- Garage:Yes
- Garage spaces:1
New listings near 16317 Malibu Dr #71
- Coming Soon
 $795,000Coming Soon3 beds 2 baths1,628 sq. ft.
581 Willow Bend Rd, Weston, FL 33327
MLS# A12124059Listed by: LOKATION - New
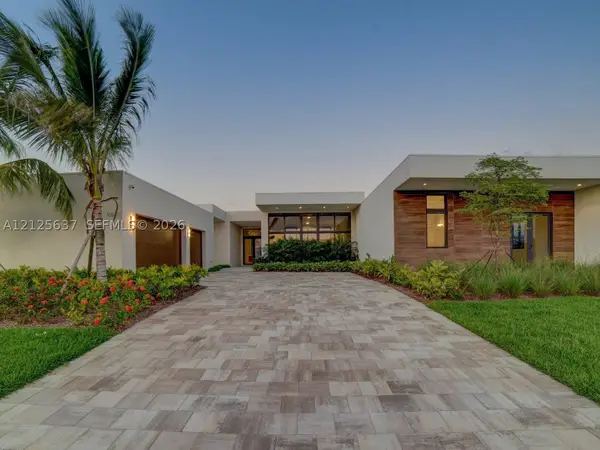 $3,299,000Active6 beds 8 baths5,178 sq. ft.
16539 N Botaniko Dr N, Weston, FL 33326
MLS# A12125637Listed by: BELHOUSE REAL ESTATE, LLC - New
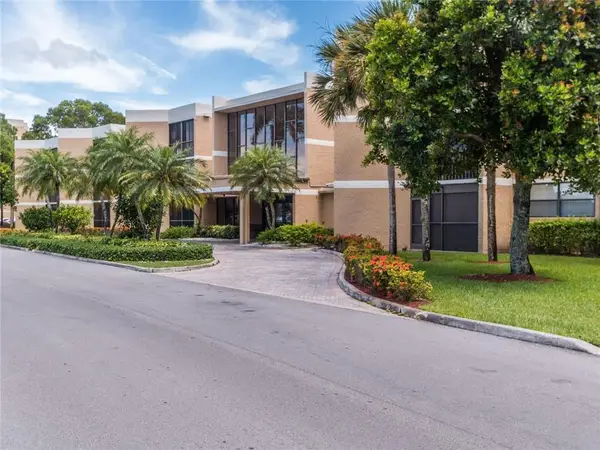 $370,000Active2 beds 3 baths1,235 sq. ft.
16400 N Golf Club Road #208, Weston, FL 33326
MLS# B26101461Listed by: LISTINGS CENTER - New
 $430,000Active2 beds 2 baths1,580 sq. ft.
16195 Laurel Dr #24, Weston, FL 33326
MLS# A12125009Listed by: AVANTI WAY PREMIERE - New
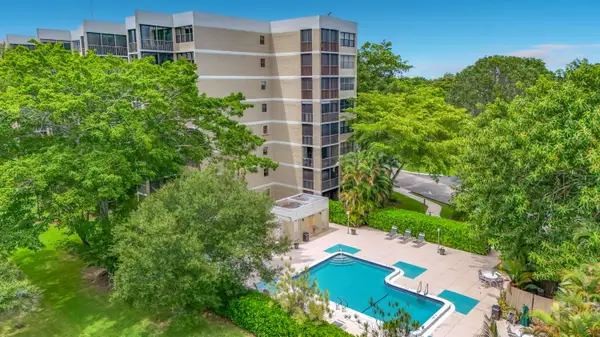 $339,000Active2 beds 3 baths1,273 sq. ft.
16300 Golf Club Road #117, Weston, FL 33326
MLS# B26101311Listed by: CHARLES RUTENBERG REALTY FTL - New
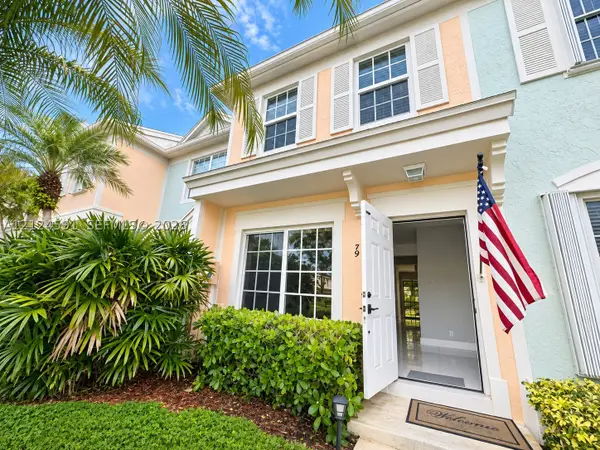 $400,000Active2 beds 2 baths1,110 sq. ft.
79 Simonton Cir, Weston, FL 33326
MLS# A12124591Listed by: BHHS EWM REALTY - New
 $316,000Active3 beds 2 baths1,228 sq. ft.
187 Lakeview Dr #101, Weston, FL 33326
MLS# A12124791Listed by: COMPASS FLORIDA, LLC - New
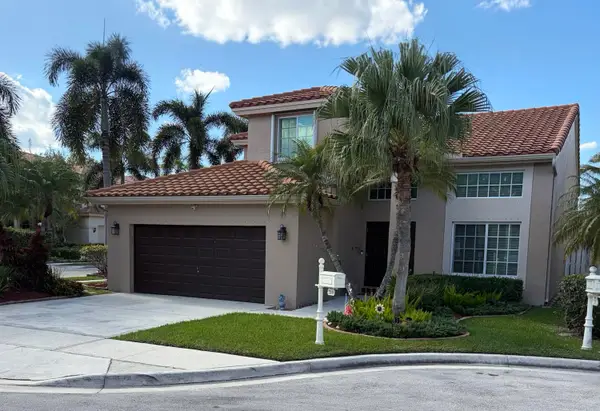 $779,000Active3 beds 3 baths1,958 sq. ft.
219 La Costa Court, Weston, FL 33326
MLS# B26100967Listed by: BEACHFRONT REALTY INC - New
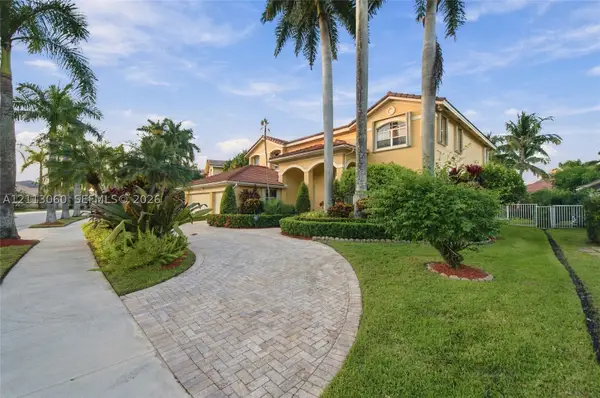 $1,695,000Active6 beds 4 baths3,979 sq. ft.
1613 Victoria Pointe Cir, Weston, FL 33327
MLS# A12113060Listed by: COLDWELL BANKER REALTY


Protect your home and budget from life's surprises with an Assurant Home Warranty, backed by a partner that supports you through every step of homeownership. Explore Plans.
© 2023 - 2026 ERA Franchise Systems LLC. All rights reserved. ERA Franchise Systems LLC fully supports the principles of the Fair Housing Act and the Equal Opportunity Act. ERA, ERA Real Estate powered, and their respective logos are registered service marks of ERA Franchise Systems LLC. Each office is independently owned and operated.