
16871 SW 5th Court, Weston, FL 33326
Local realty services provided by:Reliant Realty ERA Powered
16871 SW 5th Court,Weston, FL 33326
$875,000
- 5 Beds
- 4 Baths
- 2,345 sq. ft.
- Single family
- Active
Upcoming open houses
- Sat, Aug 2912:00 pm - 03:00 pm
Listed by: jean-michel kling
Office: redfin corporation
MLS#:B26059802
Source:RMLS
Price summary
- Price:$875,000
- Price per sq. ft.:$373.13
- Monthly HOA dues:$32.08
About this home
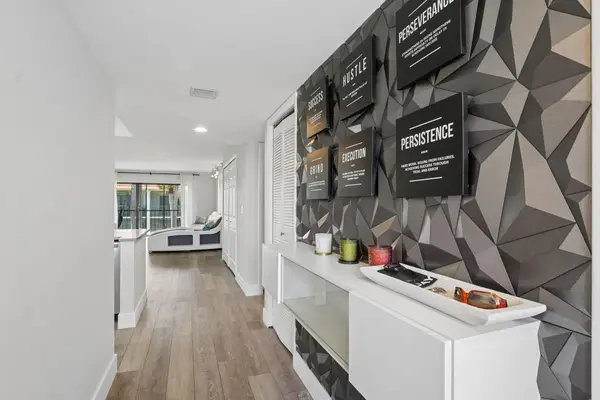
Discover exceptional space and comfort in this beautifully maintained home located in the highly desirable Bonaventure neighborhood. Designed with both everyday living and entertaining in mind, the open floor plan features five bedrooms and three-and-a-half bathrooms, including a convenient first-floor bedroom with a full bath nearby and an additional half bath for guests. Upstairs, the spacious primary suite provides a relaxing retreat with dual vanities, a soaking tub, separate shower, and generous closet space. Three additional bedrooms and a full bathroom complete the second level, offering plenty of room for family, guests, or a home office. The gourmet kitchen is equipped with granite countertops, stainless steel appliances, and ample cabinetry, opening seamlessly to the main living areas for effortless entertaining. Outside you'll fall in love with your private backyard oasis, where a sparkling pool creates the perfect setting for weekend gatherings, outdoor dining, or simply enjoying the South Florida sunshine. Enjoy exclusive access to the Bonaventure Town Center Club offering an impressive array of recreational amenities. The home is also located within an excellent school district and is just minutes from shopping, restaurants, parks, major highways, and everyday conveniences....
Contact an agent
Home facts
- Year built:1999
- Subdivision & Development:BONAVILLAS
- Listing ID #:B26059802
- Added:1 day(s) ago
- Updated:August 25, 2026 at 03:17 PM
Rooms and interior
- Bedrooms:5
- Total bathrooms:4
- Full bathrooms:3
- Half bathrooms:1
- Flooring:Laminate, Tile
- Kitchen Description:Dishwasher, Microwave, Refrigerator
- Living area:2,345 sq. ft.
Heating and cooling
- Cooling:Ceiling Fans, Central Air, Electric
- Heating:Central, Electric
- Central air:Yes
Structure and exterior
- Roof:Barrel
- Year built:1999
- Building area:2,345 sq. ft.
- Architectural Style:Traditional
- Construction Materials:Block, Stucco
- Exterior Features:Patio
Schools
- High school:Western
- Middle school:Tequesta Trace
- Elementary school:Indian Trace
Utilities
- Water:Public
- Sewer:Public Sewer
Finances and disclosures
- Price:$875,000
- Price per sq. ft.:$373.13
- Tax amount:$8,902 (2025)
Features and amenities
- Appliances:Dishwasher, Dryer, Microwave, Refrigerator, Washer
- Laundry features:Dryer, Washer
- Pool features:In Ground, Pool Equipment, Private
Parking
- Total parking spaces:2
- Parking description:Driveway, Garage, Garage Door Opener, Paver Block
- Garage:Yes
- Garage spaces:2
New listings near 16871 SW 5th Court
- Coming Soon
 $2,975,000Coming Soon4 beds 4 baths3,217 sq. ft.
2725 Hunter Rd, Weston, FL 33331
MLS# A12076133Listed by: COMPASS FLORIDA, LLC - New
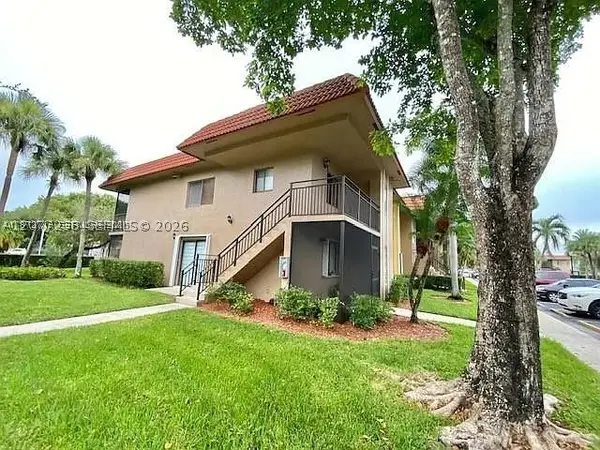 $289,000Active2 beds 2 baths1,231 sq. ft.
215 Lakeview Dr #203, Weston, FL 33326
MLS# A12077238Listed by: BROKERS, LLC - New
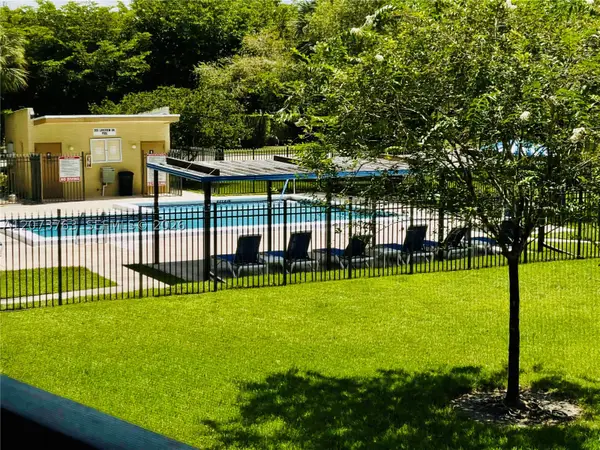 $340,000Active2 beds 2 baths1,231 sq. ft.
307 Lakeview Dr #202, Weston, FL 33326
MLS# A12073763Listed by: WEICHERT REALTORS CAPELLA ESTATES - New
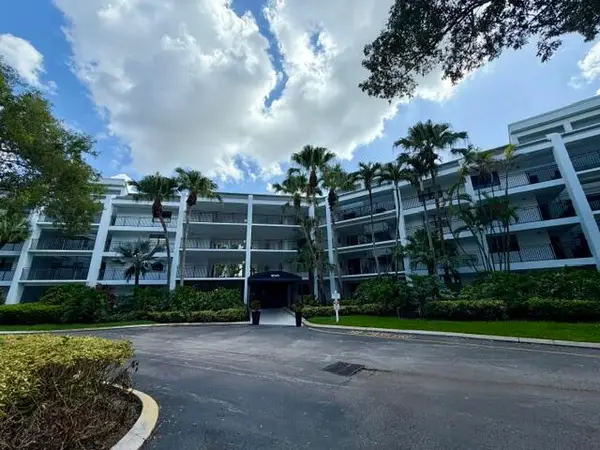 $384,900Active3 beds 2 baths1,707 sq. ft.
16141 W Blatt Boulevard #413, Weston, FL 33326
MLS# B26068093Listed by: THE KEYES COMPANY - New
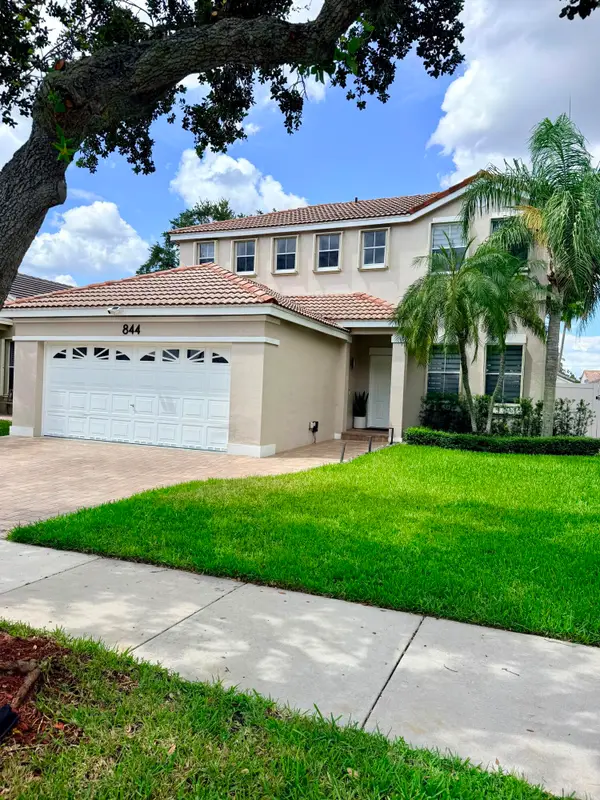 $820,000Active3 beds 3 baths1,869 sq. ft.
844 Falling Water Road, Weston, FL 33326
MLS# B26068044Listed by: SILVERPALMS REALTY GROUP - New
 $585,000Active2 beds 3 baths1,606 sq. ft.
16101 Emerald Estates Drive #153, Weston, FL 33331
MLS# B26067879Listed by: PALMS REALTY GROUP - New
 $349,900Active2 beds 3 baths1,273 sq. ft.
16300 Golf Club Road, Weston, FL 33326
MLS# B26067949Listed by: MIAMI PRO BROKERS, LLC - New
 $288,000Active2 beds 2 baths956 sq. ft.
220 Lakeview Drive #103, Weston, FL 33326
MLS# B26067808Listed by: ROYAL PALM REALTY OF S FLORIDA - New
 $371,000Active2 beds 2 baths1,231 sq. ft.
327 Lakeview Drive #203, Weston, FL 33326
MLS# B26067737Listed by: CENTURY 21 STEIN POSNER


Protect your home and budget from life's surprises with an Assurant Home Warranty, backed by a partner that supports you through every step of homeownership. Explore Plans.
© 2023 - 2026 ERA Franchise Systems LLC. All rights reserved. ERA Franchise Systems LLC fully supports the principles of the Fair Housing Act and the Equal Opportunity Act. ERA, ERA Real Estate powered, and their respective logos are registered service marks of ERA Franchise Systems LLC. Each office is independently owned and operated.