
2742 Kinsington Circle, Weston, FL 33332
Local realty services provided by:First Service Realty ERA Powered
Listed by: stanley rosen, melisa e aponte
Office: the keyes company305-822-9800
MLS#:B26031533
Source:SEFMLS
Price summary
- Price:$649,888
- Price per sq. ft.:$416.59
- Monthly HOA dues:$756.67
About this home
Experience luxury living in the prestigious gated community of The Legends at Weston Hills Country Club. This fully renovated 3-bedroom, 2-bath residence is truly move-in ready, featuring designer flooring, a stunning quartz kitchen with brand-new 2025 stainless steel appliances, and a spacious primary suite with a newly designed double shower. All bedrooms include custom built-in closets. Enjoy peace of mind with new hurricane impact windows and a new 2025 central A/C system. A private two-car driveway, nearby community mailboxes, and a short walk to Weston Town Center's premier shopping and dining complete this exceptional offering. Schedule your private showing today!
Contact an agent
Home facts
- Year built:2002
- Listing ID #:B26031533
- Updated:July 09, 2026 at 08:05 AM
Rooms and interior
- Bedrooms:3
- Total bathrooms:2
- Full bathrooms:2
- Rooms Total:3
- Flooring:Ceramic Tile
- Dining Description:Breakfast Bar, Living/Dining Room
- Kitchen Description:Built In Oven, Dishwasher, Disposal, Ice Maker, Microwave, Pantry, Refrigerator, Self Cleaning Oven
- Bedroom Description:Split Bedroom, Walk-In Closets
- Living area:1,560 sq. ft.
Heating and cooling
- Cooling:Ceiling Fans, Central Air
- Heating:Central
- Central air:Yes
Structure and exterior
- Roof:Barrel
- Year built:2002
- Building area:1,560 sq. ft.
- Architectural Style:Coach/Carriage, One Story
- Construction Materials:Block
- Exterior Features:Courtyard, Patio
- Levels:2 Story
Schools
- High school:Cypress Bay
- Middle school:Falcon Cove
- Elementary school:Manatee Bay
Utilities
- Water:Public
- Sewer:Public Sewer
Finances and disclosures
- Price:$649,888
- Price per sq. ft.:$416.59
- Tax amount:$7,128 (2025)
Features and amenities
- Appliances:Built-In Oven, Dishwasher, Disposal, Dryer, Electric Water Heater, Ice Maker, Microwave, Refrigerator, Self Cleaning Oven, Washer
- Laundry features:Dryer, Laundry Tub, Washer
- Amenities:Blinds, Controlled Access, Golf Course, Impact Glass Windows, Intercom, Pantry, Phone Entry, Security Gate, Smoke Detectors
Parking
- Total parking spaces:4
- Parking description:Attached, Driveway, Garage, Garage Door Opener, Guest
- Garage:Yes
- Garage spaces:2
New listings near 2742 Kinsington Circle
- New
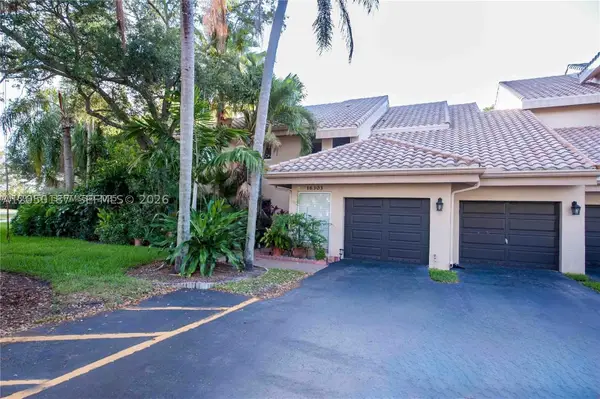 $590,000Active4 beds 2 baths2,102 sq. ft.
16301 Malibu Dr #79, Weston, FL 33326
MLS# A12050187Listed by: COLDWELL BANKER REALTY - Open Sat, 11am to 2pmNew
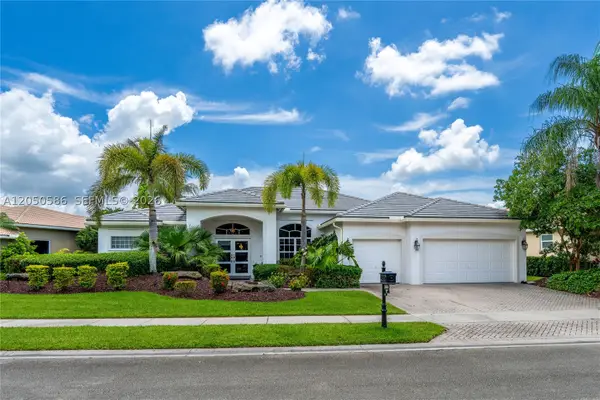 $1,285,000Active5 beds 3 baths2,986 sq. ft.
3855 Oak Ridge Cir, Weston, FL 33331
MLS# A12050586Listed by: COLDWELL BANKER REALTY - New
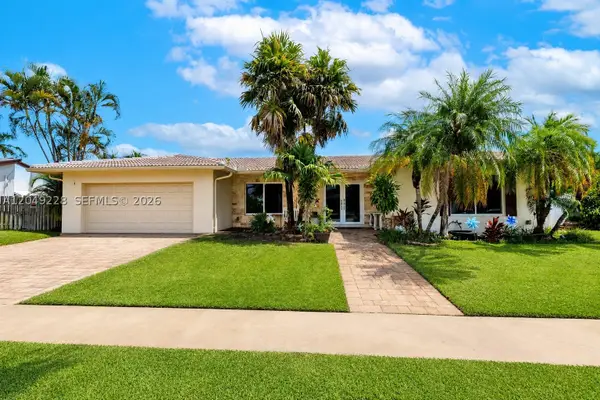 $894,900Active3 beds 3 baths2,268 sq. ft.
16740 Harbor Ct, Weston, FL 33326
MLS# A12049228Listed by: BEACHFRONT REALTY INC - New
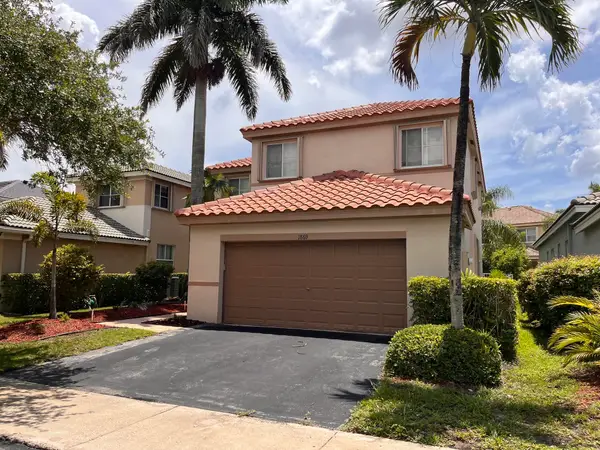 $869,000Active4 beds 4 baths2,326 sq. ft.
1869 Aspen Lane, Weston, FL 33327
MLS# B26050254Listed by: NCG RESOURCES INC - New
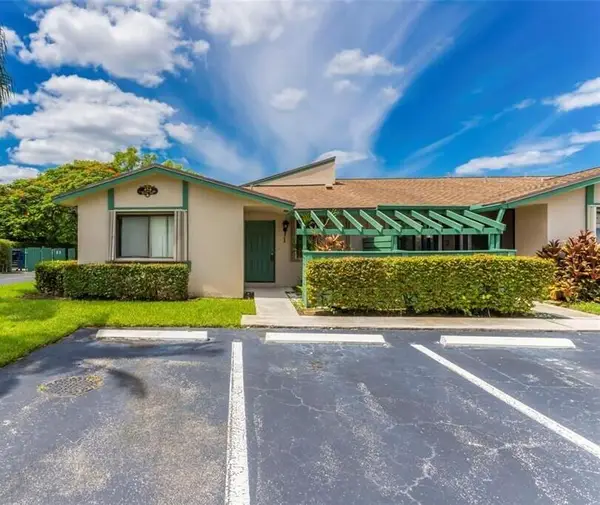 $440,000Active3 beds 2 baths1,268 sq. ft.
454 Lakeview Drive #1, Weston, FL 33326
MLS# B26050208Listed by: FUTURE HOME REALTY INC - New
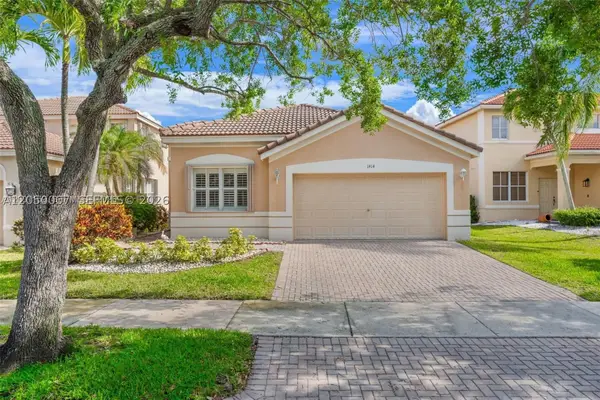 $698,000Active3 beds 2 baths1,672 sq. ft.
1414 Banyan Way, Weston, FL 33327
MLS# A12050007Listed by: ANCLA REALTY, INC. - New
 $725,000Active3 beds 3 baths1,911 sq. ft.
1485 Seabay Rd, Weston, FL 33326
MLS# A12049905Listed by: COLDWELL BANKER REALTY - New
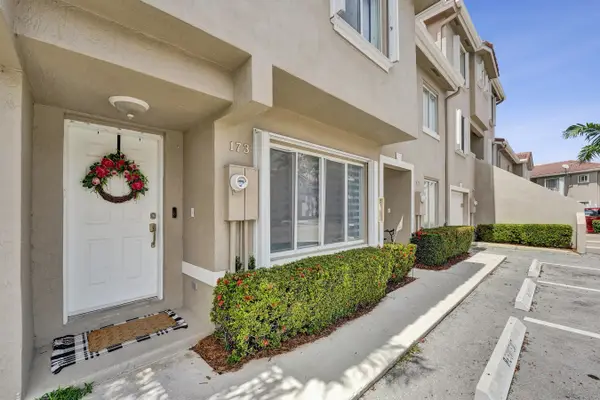 $409,999Active2 beds 3 baths1,322 sq. ft.
173 Riviera Circle, Weston, FL 33326
MLS# B26049927Listed by: LOKATION - New
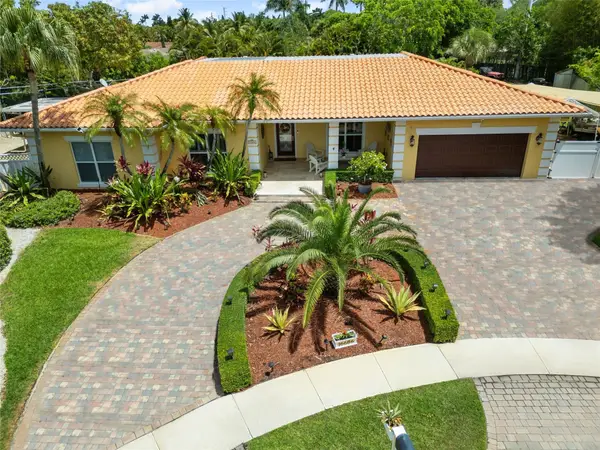 $1,379,000Active4 beds 3 baths3,352 sq. ft.
16686 Golfview Drive, Weston, FL 33326
MLS# B26049849Listed by: CITY REALTY PARTNERS, INC 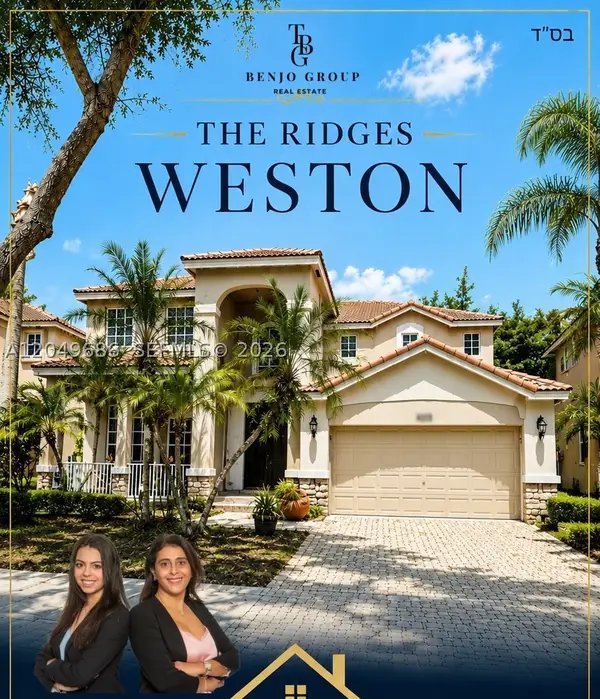 $660,000Pending5 beds 4 baths2,777 sq. ft.
4030 Palmetto Trl, Weston, FL 33331
MLS# A12049686Listed by: LOKATION


Protect your home and budget from life's surprises with an Assurant Home Warranty, backed by a partner that supports you through every step of homeownership. Explore Plans.
© 2023 - 2026 ERA Franchise Systems LLC. All rights reserved. ERA Franchise Systems LLC fully supports the principles of the Fair Housing Act and the Equal Opportunity Act. ERA, ERA Real Estate powered, and their respective logos are registered service marks of ERA Franchise Systems LLC. Each office is independently owned and operated.