
301 Lakeview Dr #102, Weston, FL 33326
Local realty services provided by:First Service Realty ERA Powered
Listed by: ariane cohen
Office: the keyes company786-556-2140
MLS#:A12065846
Source:SEFMLS
Price summary
- Price:$250,000
- Price per sq. ft.:$199.04
- Monthly HOA dues:$565
About this home
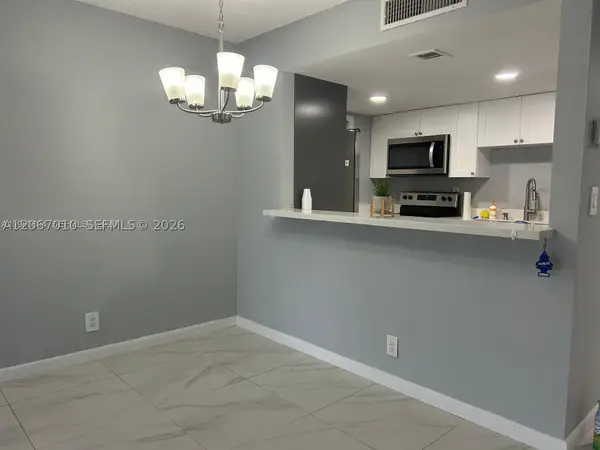
Remodel to your taste. Lowest price of active and sold. Mold remediation done. NO POPCORN. Canal View, Ground floor, no stairs. 2/2 In Racquet Club. You have access to the Bonaventure Club which offers Pickleball, gym, Classes, Basket, pool, Banquet hall and more. Corporate Buyers OK as long as they don't rent for the first 18 months.
Programs like the Fannie Mae HomeStyle Renovation loan or an FHA 203(k) loan allow you to roll the cost of building a proper kitchen directly into the mortgage. Talk to your mortgage lender
Contact an agent
Home facts
- Year built:1979
- Subdivision & Development:RACQUET CLUB APARTMENTS A
- Listing ID #:A12065846
- Updated:August 09, 2026 at 10:03 AM
Rooms and interior
- Bedrooms:2
- Total bathrooms:2
- Full bathrooms:2
- Flooring:Ceramic Tile
- Dining Description:Dining Area, Separate Formal Dining Room
- Kitchen Description:Dishwasher, Electric Range, Refrigerator
- Living area:1,256 sq. ft.
Heating and cooling
- Cooling:Central Air
- Heating:Central
- Central air:Yes
Structure and exterior
- Year built:1979
- Building area:1,256 sq. ft.
- Architectural Style:Cluster Home
- Construction Materials:Block
- Exterior Features:Patio
Schools
- High school:Western
- Middle school:Tequesta Trace
- Elementary school:Eagle Point
Finances and disclosures
- Price:$250,000
- Price per sq. ft.:$199.04
- Tax amount:$6,198 (2025)
Features and amenities
- Appliances:Dishwasher, Dryer, Electric Range, Refrigerator, Washer
- Laundry features:Dryer, Washer
- Amenities:Basketball Court, Business Center, Clubhouse, Fitness Center, Playground, Security Guard
- Pool features:Pool
Parking
- Parking description:Assigned, Guest, One Space
- Garage:Yes
- Garage spaces:1
New listings near 301 Lakeview Dr #102
- New
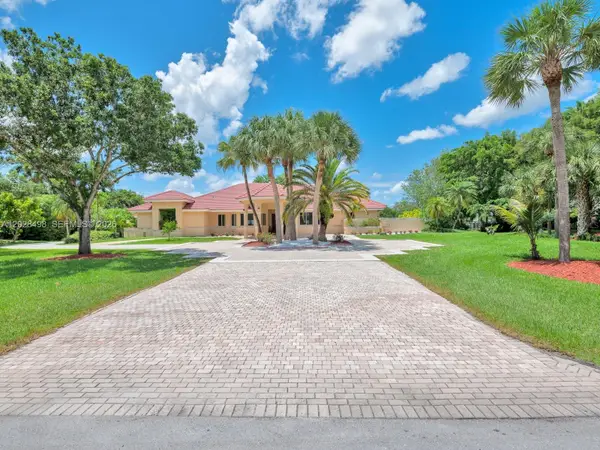 $4,500,000Active7 beds 5 baths4,191 sq. ft.
2710 Walkers Way, WESTON, FL 33331
MLS# O6429913Listed by: KURUVILA REALTY ASSOCIATES LLC - New
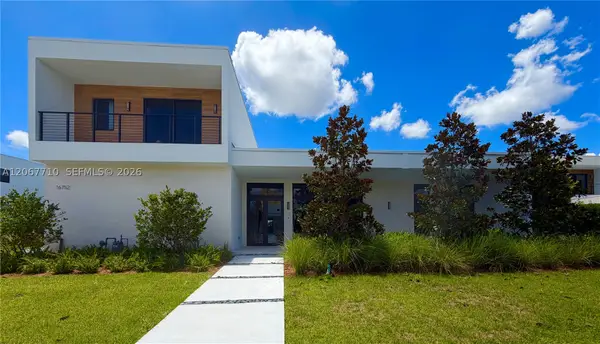 $3,250,000Active6 beds 7 baths5,293 sq. ft.
16752 S Botaniko Dr S, Weston, FL 33326
MLS# A12067710Listed by: TDG REALTY - New
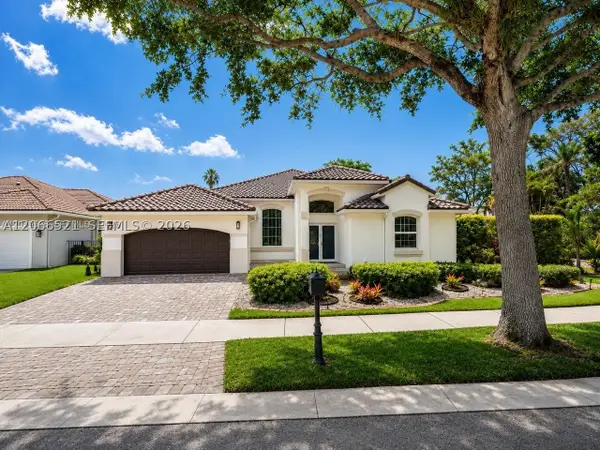 $1,650,000Active5 beds 4 baths3,426 sq. ft.
2616 Oakbrook Ct, Weston, FL 33332
MLS# A12066521Listed by: ANCLA REALTY, INC. - New
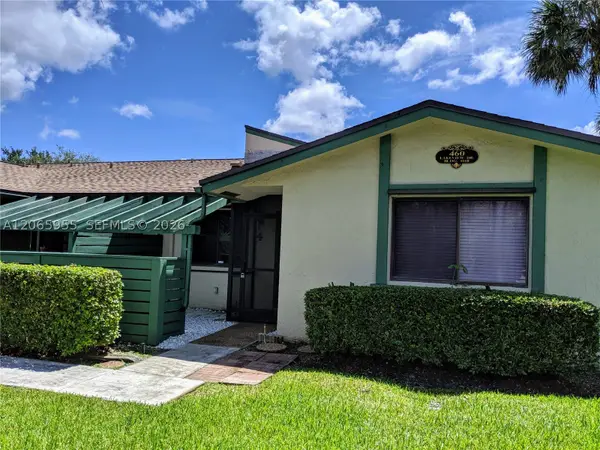 $428,900Active3 beds 2 baths1,268 sq. ft.
460 Lakeview Dr #4, Weston, FL 33326
MLS# A12065955Listed by: MIAMI NEW REALTY - New
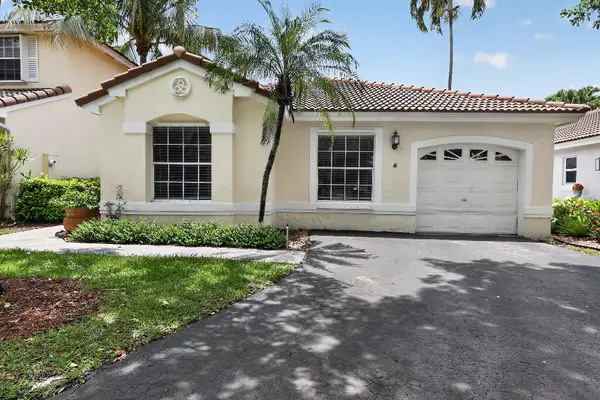 $645,000Active4 beds 2 baths1,572 sq. ft.
922 Opal Terrace, Weston, FL 33326
MLS# B26061581Listed by: FLAT FEE MLS REALTY - Open Sun, 2 to 4pmNew
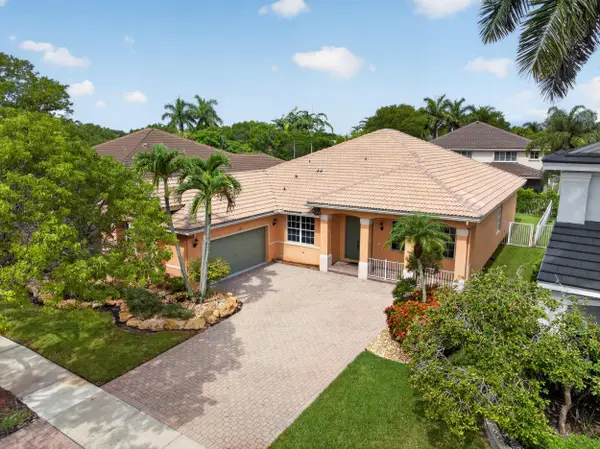 $915,000Active4 beds 3 baths2,674 sq. ft.
1169 Peregrine Way, Weston, FL 33327
MLS# B26061324Listed by: KELLER WILLIAMS LEGACY - New
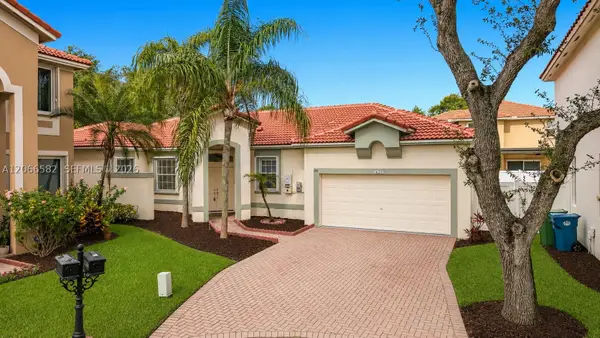 $820,000Active4 beds 2 baths1,863 sq. ft.
Address Withheld By Seller, Weston, FL 33331
MLS# A12066582Listed by: GIMEZA A REAL ESTATE CORP. - New
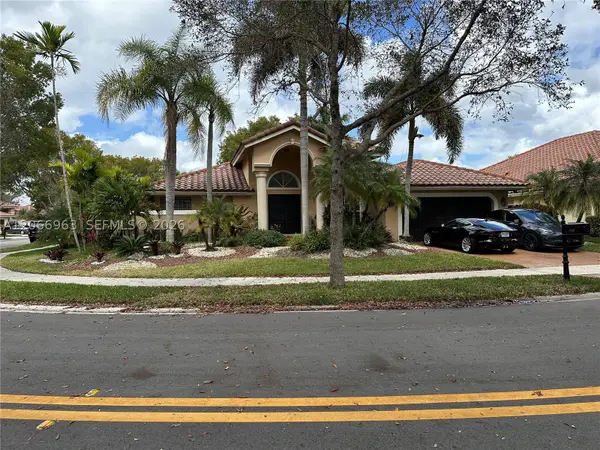 $1,080,000Active4 beds 3 baths
966 Spoonbill Cir, Weston, FL 33326
MLS# A12066963Listed by: DOUGLAS ELLIMAN - New
 $270,000Active2 beds 2 baths1,106 sq. ft.
230 Lakeview Dr #209, Weston, FL 33326
MLS# A12067010Listed by: UNITED REALTY GROUP INC.


Protect your home and budget from life's surprises with an Assurant Home Warranty, backed by a partner that supports you through every step of homeownership. Explore Plans.
© 2023 - 2026 ERA Franchise Systems LLC. All rights reserved. ERA Franchise Systems LLC fully supports the principles of the Fair Housing Act and the Equal Opportunity Act. ERA, ERA Real Estate powered, and their respective logos are registered service marks of ERA Franchise Systems LLC. Each office is independently owned and operated.