
3917 Heron Ridge Ln, Weston, FL 33331
Local realty services provided by:First Service Realty ERA Powered
Listed by: dario stoka, giorgio vecchi
Office: douglas elliman305-695-6300
MLS#:A12064401
Source:SEFMLS
Price summary
- Price:$1,395,000
- Price per sq. ft.:$273.53
- Monthly HOA dues:$195
About this home
Spectacular 5-bedroom, 3-bathroom home on an oversized lot in the highly sought-after community of The Ridges. Offering 4,169 square feet of beautifully updated living spaces, this is one of the largest homes in the neighborhood with designer-inspired finishes throughout. The thoughtfully designed floor plan includes a convenient first-floor bedroom and full bath, ideal for guests or a home office. Upstairs, the expansive primary suite features a spacious sitting area with an adjoining den and a beautifully renovated spa-like bathroom. All secondary bedrooms are generously sized. The backyard is a true retreat, complete with a covered patio, lush tropical landscaping, and a heated pool with spa that is perfect for relaxing or entertaining. Since 2022, extensive improvements include impact windows, a new roof and gutters, exterior paint, a resurfaced pool with new heater, pumps and equipment, new garage doors and openers, a fully renovated kitchen with new appliances, updated landscaping with lighting, new interior lighting, and two remodeled bathrooms. Residents of The Ridges enjoy resort-style amenities including a clubhouse, pools, splash zone, playground, tennis and pickleball courts, basketball courts, beach volleyball, soccer fields, parks, scenic trails, picnic areas, 24-hour gated security, and community events. Ideally located near A-rated Weston schools, parks, shopping, dining, and major highways....
Contact an agent
Home facts
- Year built:1998
- Subdivision & Development:SECTORS 8 9 AND 10 PLAT
- Listing ID #:A12064401
- Updated:October 03, 2026 at 10:04 AM
Rooms and interior
- Bedrooms:5
- Total bathrooms:3
- Full bathrooms:3
- Flooring:Hardwood, Wood
- Kitchen Description:Dishwasher, Disposal, Electric Range
- Living area:3,960 sq. ft.
Heating and cooling
- Cooling:Ceiling Fans, Central Air
- Heating:Electric
- Central air:Yes
Structure and exterior
- Roof:Barrel
- Year built:1998
- Building area:3,960 sq. ft.
- Lot area:0.26 Acres
- Architectural Style:Detached, Two Story
- Construction Materials:Block
- Exterior Features:Fence, Patio, Security High Impact Doors
- Levels:2 Story
Schools
- High school:Cypress Bay
- Middle school:Falcon Cove
- Elementary school:Everglades
Utilities
- Water:Public
- Sewer:Public Sewer
Finances and disclosures
- Price:$1,395,000
- Price per sq. ft.:$273.53
- Tax amount:$17,145 (2025)
Features and amenities
- Appliances:Dishwasher, Disposal, Dryer, Electric Range, Electric Water Heater
- Laundry features:Dryer
- Amenities:Lighting
- Pool features:Heated, In Ground, Pool, Pool Equipment
Parking
- Parking description:Garage Door Opener
- Garage:Yes
- Garage spaces:2
New listings near 3917 Heron Ridge Ln
- Coming Soon
 $969,900Coming Soon4 beds 3 baths2,476 sq. ft.
19548 S Whitewater Ave, Weston, FL 33332
MLS# A12098406Listed by: BUSINESS INTERNATIONAL REALTY CO - Coming Soon
 $2,095,000Coming Soon6 beds 4 baths5,142 sq. ft.
2410 Deer Creek Road, Weston, FL 33327
MLS# A12091793Listed by: COLDWELL BANKER REALTY - Coming Soon
 $1,449,000Coming Soon5 beds 4 baths3,051 sq. ft.
1654 Bunting Ln, Weston, FL 33327
MLS# A12090888Listed by: REAL BROKER LLC - New
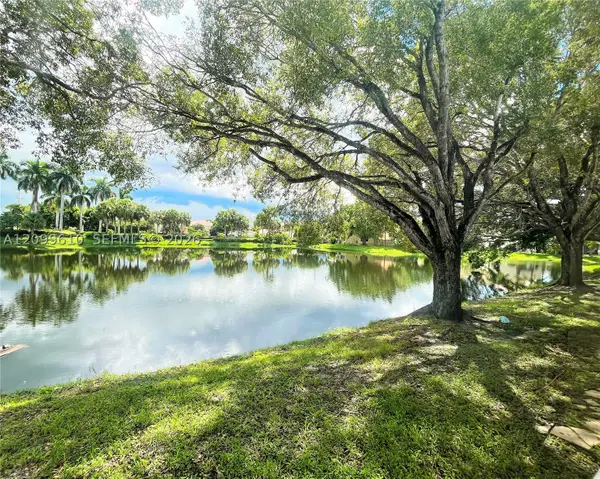 $259,000Active2 beds 2 baths946 sq. ft.
153 Lakeview Dr #103, Weston, FL 33326
MLS# A12099610Listed by: BEACHFRONT REALTY INC - New
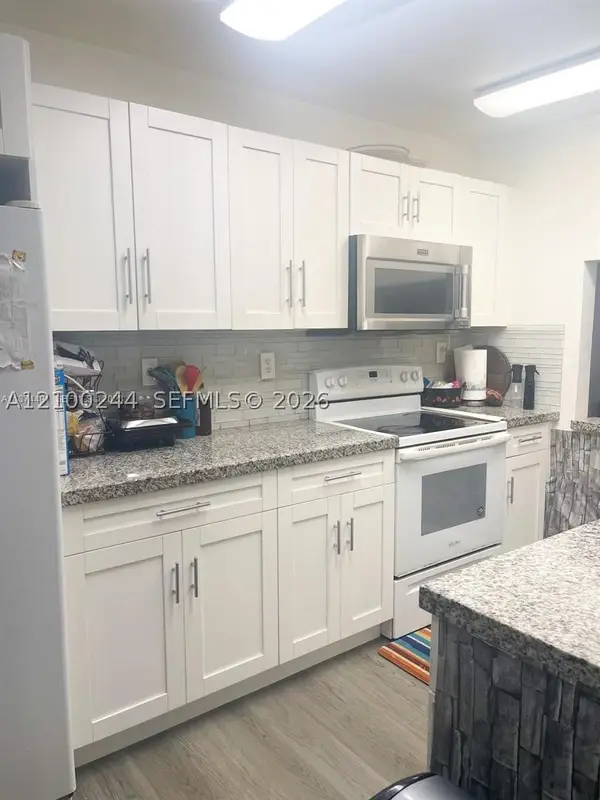 $365,000Active3 beds 2 baths1,228 sq. ft.
177 Lakeview Dr #104, Weston, FL 33326
MLS# A12100244Listed by: EXP REALTY LLC - New
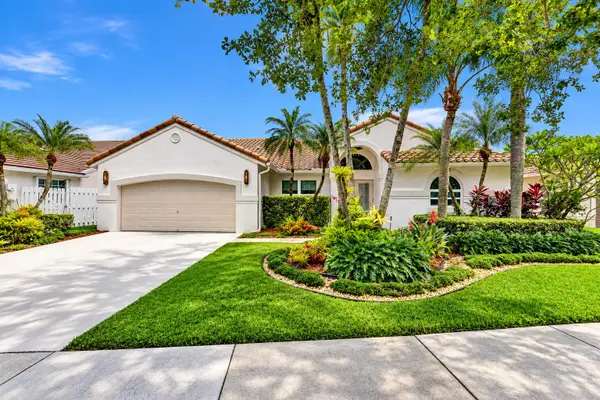 $965,000Active4 beds 3 baths2,442 sq. ft.
788 Lake Boulevard, Weston, FL 33326
MLS# B26083700Listed by: COMPASS FLORIDA, LLC - New
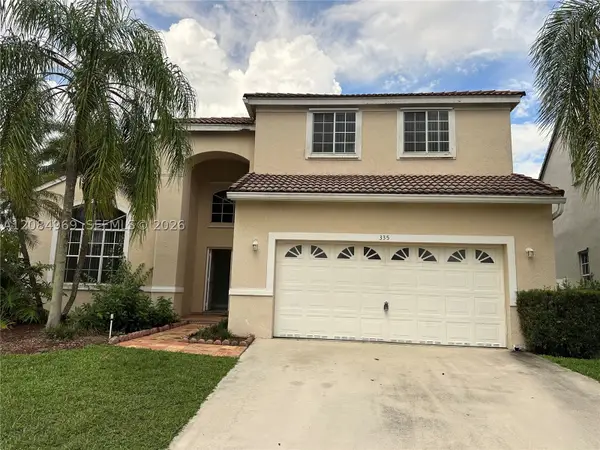 $669,900Active4 beds 3 baths2,447 sq. ft.
335 Cambridge Dr, Weston, FL 33326
MLS# A12084969Listed by: ENTERA REALTY LLC - New
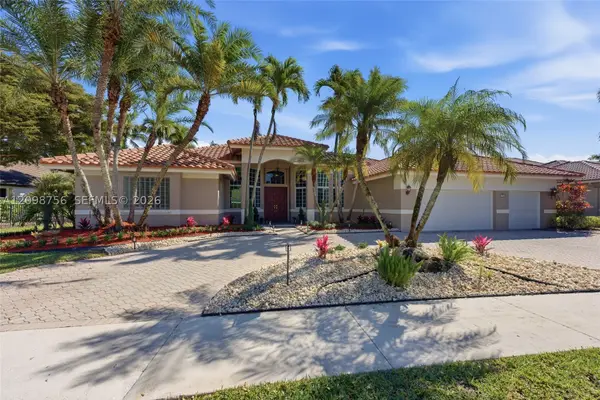 $1,725,000Active5 beds 5 baths3,816 sq. ft.
158 Dockside Cir, Weston, FL 33327
MLS# A12098756Listed by: COLDWELL BANKER REALTY - New
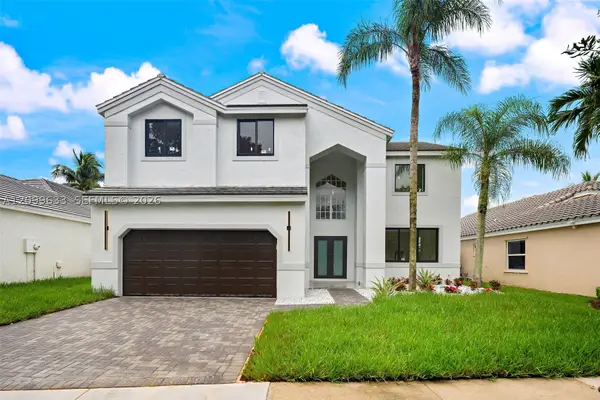 $1,290,000Active4 beds 3 baths2,730 sq. ft.
149 Cameron Dr, Weston, FL 33326
MLS# A12099633Listed by: PINE RIVER REALTY, LLC. - New
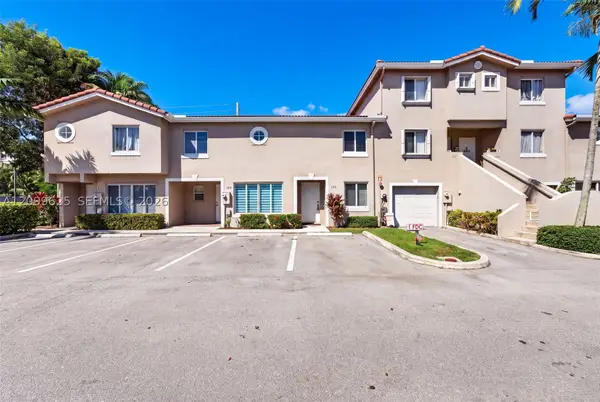 $400,950Active2 beds 3 baths1,158 sq. ft.
105 Riviera Cir, Weston, FL 33326
MLS# A12099625Listed by: EXP REALTY LLC


Protect your home and budget from life's surprises with an Assurant Home Warranty, backed by a partner that supports you through every step of homeownership. Explore Plans.
© 2023 - 2026 ERA Franchise Systems LLC. All rights reserved. ERA Franchise Systems LLC fully supports the principles of the Fair Housing Act and the Equal Opportunity Act. ERA, ERA Real Estate powered, and their respective logos are registered service marks of ERA Franchise Systems LLC. Each office is independently owned and operated.