
3933 E Hibiscus St, Weston, FL 33332
Local realty services provided by:Countywide Properties ERA Powered
3933 E Hibiscus St,Weston, FL 33332
$1,265,000
- 5 Beds
- 3 Baths
- - sq. ft.
- Single family
- Sold
Listed by: bryan cabrera, patricia alfonso
Office: re/max concierge954-880-3511
MLS#:A12055964
Source:SEFMLS
Sorry, we are unable to map this address
Price summary
- Price:$1,265,000
- Monthly HOA dues:$341
About this home
Stunning waterfront residence in one of Weston's most desirable gated communities! This beautifully updated 5-bedroom, 3-bath home offers over 3,000 square feet of bright, open living space designed for today's lifestyle. The showpiece of the home is the spectacular designer kitchen, featuring custom cabinetry, premium finishes, an oversized center island, and an open-concept layout that flows seamlessly into the main living areas perfect for everyday living and entertaining.
Step outside to your own private resort-style oasis where a sparkling saltwater pool with automated controls overlooks tranquil lake views. The expansive covered patio and beautifully landscaped backyard create the perfect setting for outdoor dining, entertaining, or simply relaxing while enjoying South Florida's year-round lifestyle.
Additional upgrades include a NEW ROOF (2023) and updated electrical system, providing both luxury and peace of mind. Located within an A-rated school district and just minutes from Weston Town Center, parks, shopping, dining, and major highways. A truly move-in-ready waterfront home that offers the perfect combination of elegance, comfort, and resort-style living....
Contact an agent
Home facts
- Year built:2005
- Subdivision & Development:ISLES AT WESTON
- Listing ID #:A12055964
- Updated:September 07, 2026 at 06:56 AM
Rooms and interior
- Bedrooms:5
- Total bathrooms:3
- Full bathrooms:3
- Flooring:Tile
- Dining Description:Dining Area, Separate Formal Dining Room
- Bathrooms Description:Garden Tub/Roman Tub
- Kitchen Description:Dishwasher, Electric Range, Kitchen Island, Microwave, Pantry, Refrigerator
- Bedroom Description:Walk-In Closets
Heating and cooling
- Cooling:Ceiling Fans, Central Air
- Heating:Central
- Central air:Yes
Structure and exterior
- Roof:Spanish Tile
- Year built:2005
- Lot Features:Sprinklers Automatic
- Architectural Style:Two Story
- Construction Materials:Block, Stucco
- Exterior Features:Fence, Open, Patio, Porch, Storm Security Shutters
- Levels:2 Story
Schools
- High school:Cypress Bay
- Middle school:Falcon Cove
- Elementary school:Manatee Bay
Utilities
- Water:Public
- Sewer:Public Sewer
Finances and disclosures
- Price:$1,265,000
- Tax amount:$13,785 (2024)
Features and amenities
- Appliances:Dishwasher, Dryer, Electric Range, Electric Water Heater, Microwave, Refrigerator, Washer
- Laundry features:Dryer, Washer
- Amenities:Gated Community, Pantry, Vaulted Ceilings
- Pool features:Community, Heated, In Ground, Pool
Parking
- Parking description:Attached, Driveway, Garage, Garage Door Opener
- Garage:Yes
- Garage spaces:3
New listings near 3933 E Hibiscus St
- Coming Soon
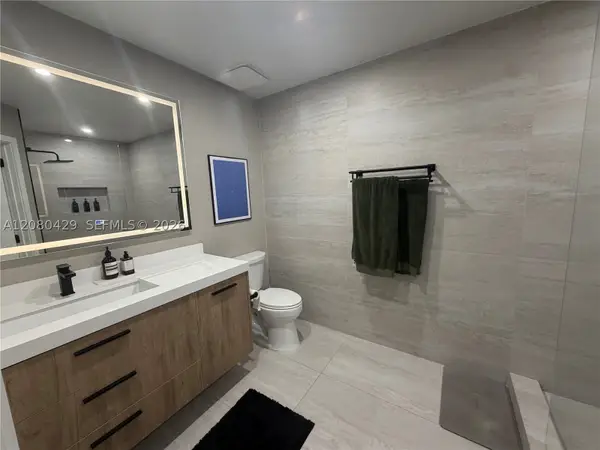 Listed by ERA$404,999Coming Soon2 beds 2 baths1,110 sq. ft.
16676 Hemingway Dr, Weston, FL 33326
MLS# A12080429Listed by: FIRST SERVICE REALTY ERA - Coming Soon
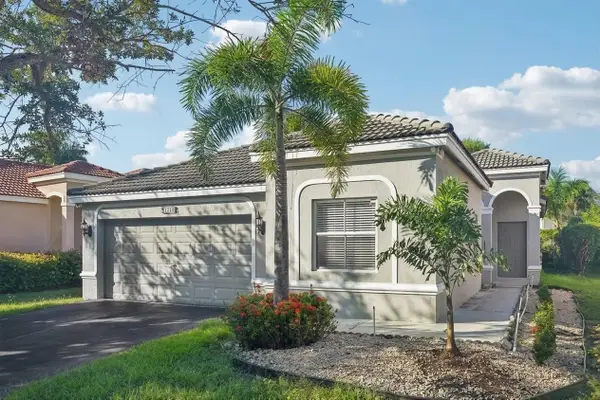 $715,000Coming Soon4 beds 3 baths1,825 sq. ft.
1283 Chinaberry Drive, WESTON, FL 33327
MLS# O6436564Listed by: IAD REAL ESTATE - New
 $258,533Active2 beds 2 baths956 sq. ft.
220 Lakeview Dr #101, Weston, FL 33326
MLS# A12083269Listed by: RE/MAX ROYALE - New
 $499,900Active2 beds 2 baths1,141 sq. ft.
1619 Orion Ln, Weston, FL 33327
MLS# A12081554Listed by: GUARDIAN REAL ESTATE CO. - New
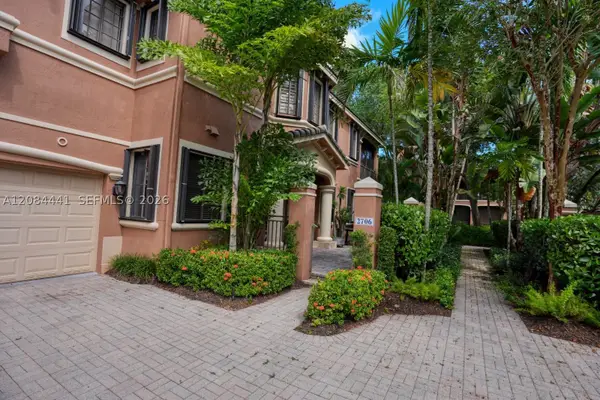 $665,000Active3 beds 2 baths1,560 sq. ft.
2706 Kinsington Cir #23-2, Weston, FL 33332
MLS# A12084441Listed by: BEACHFRONT REALTY INC - New
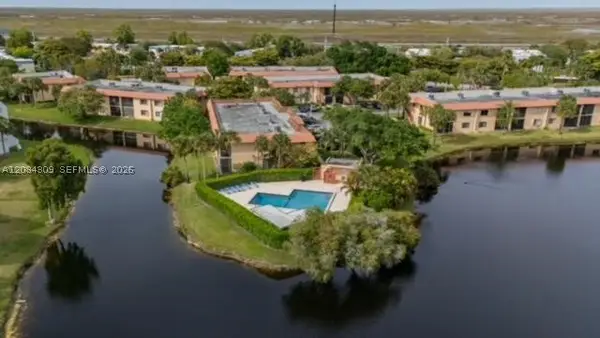 $246,000Active2 beds 2 baths1,231 sq. ft.
182 Lakeview Dr #204, Weston, FL 33326
MLS# A12084309Listed by: CASALUXE REALTY - New
 $1,799,999Active5 beds 3 baths2,973 sq. ft.
3249 Muirfield, Weston, FL 33332
MLS# A12084003Listed by: KELLER WILLIAMS REALTY SW - New
 $515,000Active3 beds 2 baths1,925 sq. ft.
16871 Patio Village Ct, Weston, FL 33326
MLS# A12075122Listed by: COMPASS FLORIDA, LLC - New
 $950,000Active4 beds 3 baths2,279 sq. ft.
3098 Lakewood Cir, Weston, FL 33332
MLS# A12081058Listed by: COLDWELL BANKER REALTY - New
 $1,680,000Active5 beds 4 baths3,472 sq. ft.
1165 Manor Ct, Weston, FL 33326
MLS# A12083751Listed by: PFS REALTY LLC


Protect your home and budget from life's surprises with an Assurant Home Warranty, backed by a partner that supports you through every step of homeownership. Explore Plans.
© 2023 - 2026 ERA Franchise Systems LLC. All rights reserved. ERA Franchise Systems LLC fully supports the principles of the Fair Housing Act and the Equal Opportunity Act. ERA, ERA Real Estate powered, and their respective logos are registered service marks of ERA Franchise Systems LLC. Each office is independently owned and operated.