
405 Sabal Way, Weston, FL 33326
Local realty services provided by:First Service Realty ERA Powered
Listed by: cynthia hudson
Office: casamagna realty llc.954-659-1709
MLS#:A12049387
Source:SEFMLS
Price summary
- Price:$1,670,000
- Price per sq. ft.:$362.26
- Monthly HOA dues:$266.67
About this home
Beautiful 5 Bedroom, 4.5 Bathroom home, with a large pool in the prestigious community of Palm Island, where homes are rarely available. This spacious one-story home offers a split floor plan, high ceilings, and a huge kitchen with a chefs dream center island and family room that's perfect for everyday living and spending time with family and friends. The flexible layout offers endless possibilities to update and customize the home to fit your style and needs. Enjoy a large screened patio, an expansive backyard, and a beautiful oversized pool, creating the perfect outdoor retreat. Additional features include impact doors, a wet bar, cabana bath, circular driveway, and many upgrades throughout. Ideally located near Weston Town Center and within an A+ rated school district, this is a rare opportunity to own a great home in one of Weston's most desirable communities. Must see!!
Contact an agent
Home facts
- Year built:1990
- Listing ID #:A12049387
- Updated:July 11, 2026 at 05:22 AM
Rooms and interior
- Bedrooms:5
- Total bathrooms:4
- Full bathrooms:4
- Flooring:Hardwood, Tile, Wood
- Bathrooms Description:Separate Shower
- Kitchen Description:Dishwasher, Disposal, Electric Range, Kitchen Island, Microwave, Refrigerator
- Bedroom Description:Main Level Primary, Split Bedroom, Walk-In Closets
- Living area:3,704 sq. ft.
Heating and cooling
- Cooling:Ceiling Fans, Central Air
- Heating:Central, Electric
- Central air:Yes
Structure and exterior
- Roof:Barrel
- Year built:1990
- Building area:3,704 sq. ft.
- Lot area:0.37 Acres
- Architectural Style:One Story
- Construction Materials:Block
- Exterior Features:Enclosed Porch, Patio, Porch, Screened, Security High Impact Doors, Storm Security Shutters
- Levels:1 Story
Schools
- High school:Cypress Bay
- Middle school:Tequesta Trace
- Elementary school:Indian Trace
Utilities
- Water:Public
- Sewer:Public Sewer
Finances and disclosures
- Price:$1,670,000
- Price per sq. ft.:$362.26
- Tax amount:$26,920 (2025)
Features and amenities
- Appliances:Dishwasher, Disposal, Dryer, Electric Range, Electric Water Heater, Microwave, Refrigerator, Washer
- Laundry features:Dryer, Laundry Tub, Washer
- Amenities:Bar, Closet Cabinetry, Fireplace, Gated Community, Lighting, Wet Bar
- Pool features:In Ground, Pool
Parking
- Parking description:Attached, Circular Driveway, Garage, Garage Door Opener
- Garage:Yes
- Garage spaces:2
New listings near 405 Sabal Way
- Open Sun, 11am to 1pmNew
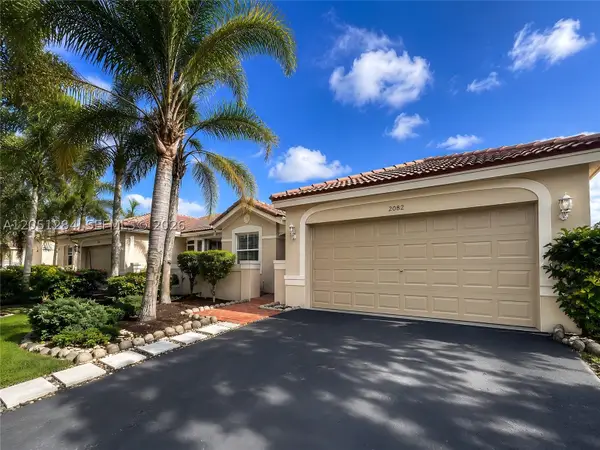 $559,990Active3 beds 2 baths1,438 sq. ft.
2082 Borealis Way, Weston, FL 33327
MLS# A12051284Listed by: TRIANGLE PROPERTIES, INC. - New
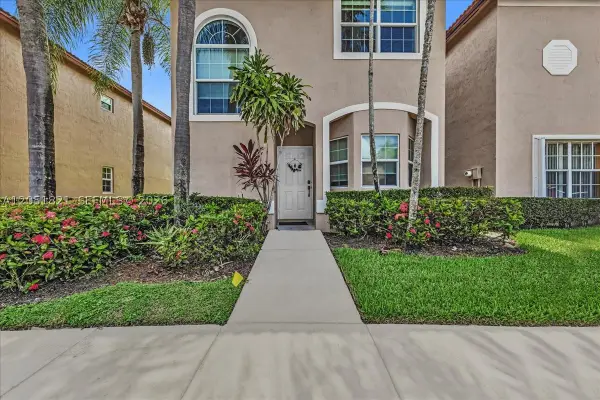 $499,900Active3 beds 3 baths1,534 sq. ft.
16138 Emerald Cove Rd, Weston, FL 33331
MLS# A12051821Listed by: ZOOM REALTY GROUP LLC - New
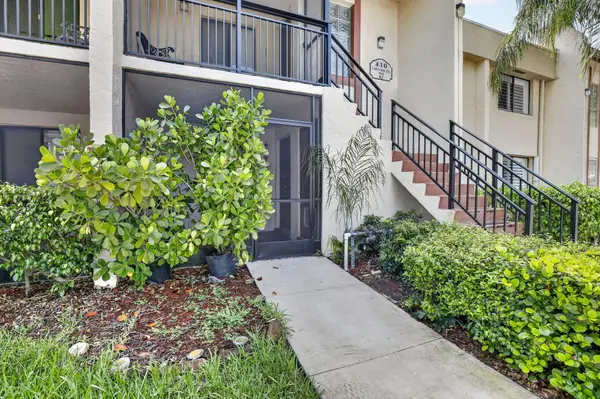 $349,000Active2 beds 2 baths1,256 sq. ft.
410 Lakeview Drive #103, Weston, FL 33326
MLS# B26050956Listed by: TOWN REAL ESTATE - New
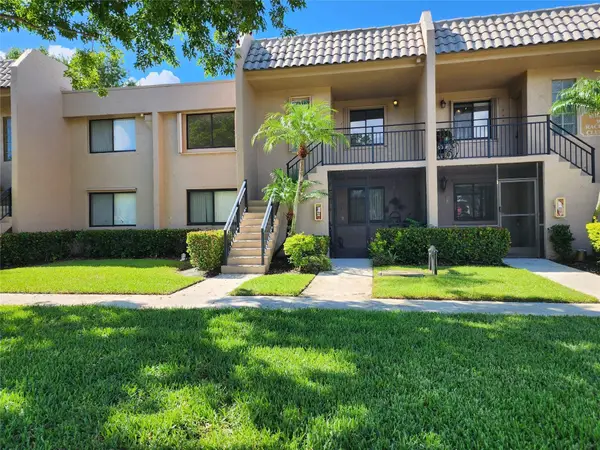 $325,000Active3 beds 2 baths1,220 sq. ft.
390 Racquet Club Road, Weston, FL 33326
MLS# B26050719Listed by: LOKATION - New
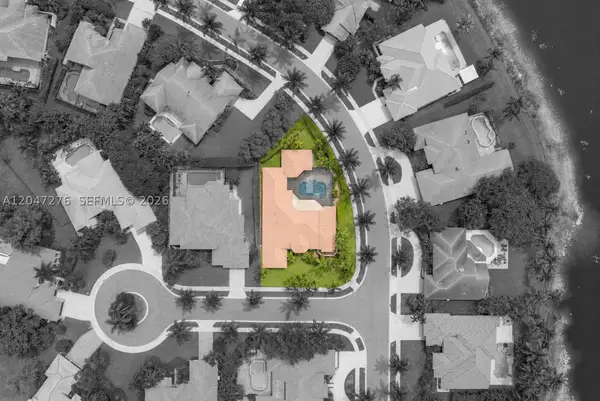 $2,100,000Active5 beds 4 baths4,828 sq. ft.
392 Coconut Cir, Weston, FL 33326
MLS# A12047276Listed by: GREEN REALTY PROPERTIES INC. - New
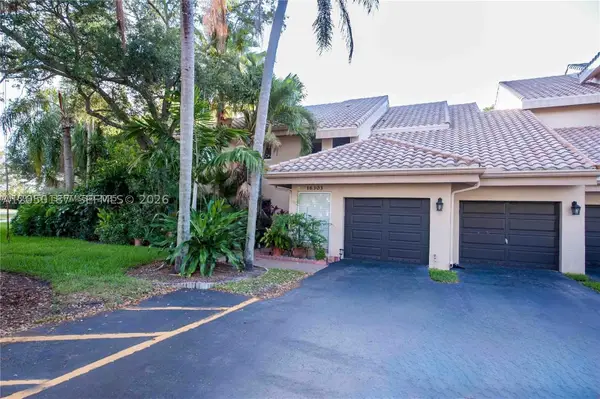 $590,000Active4 beds 2 baths2,102 sq. ft.
16301 Malibu Dr #79, Weston, FL 33326
MLS# A12050187Listed by: COLDWELL BANKER REALTY - Open Sat, 11am to 2pmNew
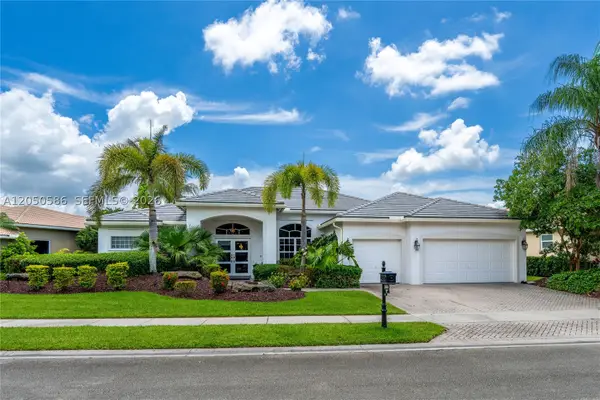 $1,285,000Active5 beds 3 baths2,986 sq. ft.
3855 Oak Ridge Cir, Weston, FL 33331
MLS# A12050586Listed by: COLDWELL BANKER REALTY - New
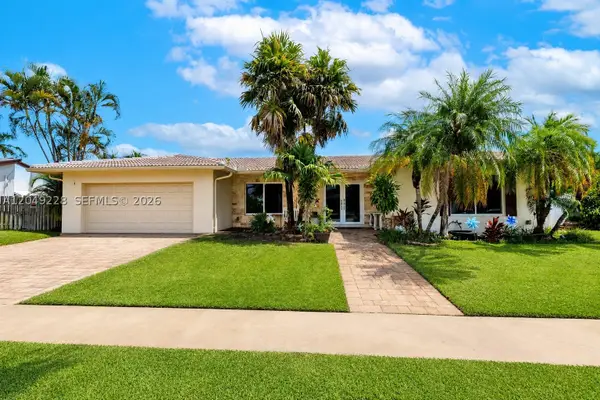 $894,900Active3 beds 3 baths2,268 sq. ft.
16740 Harbor Ct, Weston, FL 33326
MLS# A12049228Listed by: BEACHFRONT REALTY INC - New
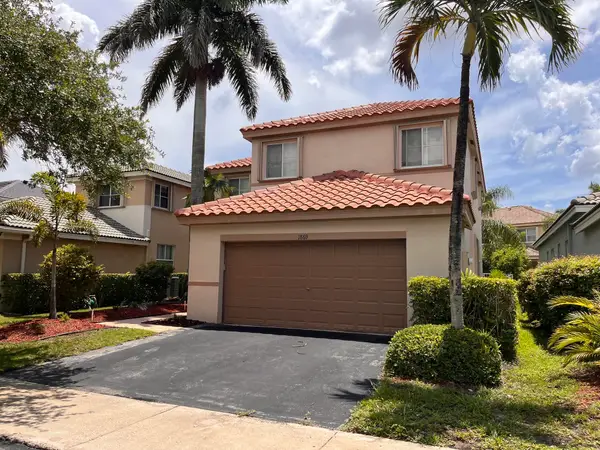 $869,000Active4 beds 4 baths2,326 sq. ft.
1869 Aspen Lane, Weston, FL 33327
MLS# B26050254Listed by: NCG RESOURCES INC


Protect your home and budget from life's surprises with an Assurant Home Warranty, backed by a partner that supports you through every step of homeownership. Explore Plans.
© 2023 - 2026 ERA Franchise Systems LLC. All rights reserved. ERA Franchise Systems LLC fully supports the principles of the Fair Housing Act and the Equal Opportunity Act. ERA, ERA Real Estate powered, and their respective logos are registered service marks of ERA Franchise Systems LLC. Each office is independently owned and operated.