
4322 Mahogany Ridge Dr, Weston, FL 33331
Local realty services provided by:Countywide Properties ERA Powered
Listed by: linda castagnola
Office: lapeyre realty inc305-408-4007
MLS#:A12126266
Source:SEFMLS
Price summary
- Price:$715,000
- Price per sq. ft.:$358.94
- Monthly HOA dues:$195
About this home
Located less than a mile from top, A-rated schools, this beautifully upgraded 3-bedroom, 2-bathroom home offers the convenience of walking or biking to school. Enjoy peace of mind with a newer roof (2021), A/C (2025), garage door (2025), and remodeled kitchen and bathrooms. Unwind on the screened backyard patio overlooking the canal, and experience life in The Ridges, one of Weston’s most desirable communities. Residents enjoy 24-hour gated security and exceptional amenities, including a clubhouse, resort-style pool, children’s splash pad, playground, BBQ pavilion, tiki huts, and sports fields. Schedule your private showing of this move-in-ready home today!
Contact an agent
Home facts
- Year built:1998
- Subdivision & Development:SECTOR 8 9 AND 10
- Listing ID #:A12126266
- Updated:November 20, 2026 at 11:11 AM
Rooms and interior
- Bedrooms:3
- Total bathrooms:2
- Full bathrooms:2
- Flooring:Ceramic Tile, Hardwood, Wood
- Dining Description:Living/Dining Room
- Kitchen Description:Dishwasher, Disposal, Electric Range, Ice Maker, Microwave
- Living area:1,542 sq. ft.
Heating and cooling
- Cooling:Central Air
- Heating:Central
- Central air:Yes
Structure and exterior
- Roof:Barrel
- Year built:1998
- Building area:1,542 sq. ft.
- Lot area:0.11 Acres
- Lot Features:Flood Zone
- Architectural Style:Detached, One Story
- Construction Materials:Block
- Exterior Features:Patio, Storm Security Shutters
- Levels:1 Story
Schools
- High school:Cypress Bay
- Middle school:Falcon Cove
- Elementary school:Everglades
Utilities
- Water:Public
- Sewer:Public Sewer
Finances and disclosures
- Price:$715,000
- Price per sq. ft.:$358.94
- Tax amount:$7,888 (2025)
Features and amenities
- Appliances:Dishwasher, Disposal, Dryer, Electric Range, Electric Water Heater, Ice Maker, Microwave, Washer
- Laundry features:Dryer, Washer
- Amenities:Gated Community
- Pool features:Community
Parking
- Parking description:Attached, Driveway, Garage, Garage Door Opener
- Garage:Yes
- Garage spaces:2
New listings near 4322 Mahogany Ridge Dr
- Coming Soon
 $795,000Coming Soon3 beds 2 baths1,628 sq. ft.
581 Willow Bend Rd, Weston, FL 33327
MLS# A12124059Listed by: LOKATION - New
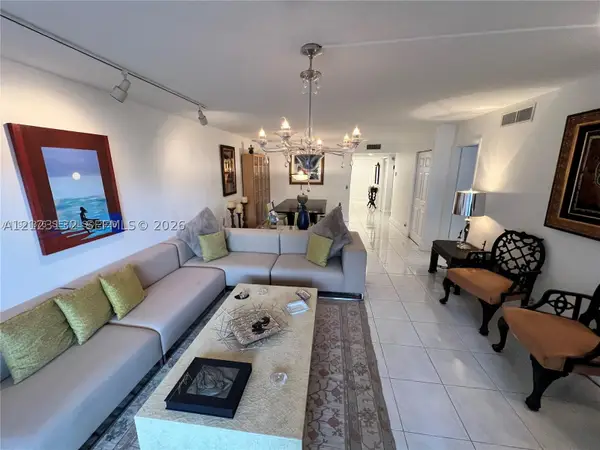 $310,000Active2 beds 2 baths1,256 sq. ft.
408 Lakeview Dr #102, Weston, FL 33326
MLS# A12123132Listed by: LOKATION - New
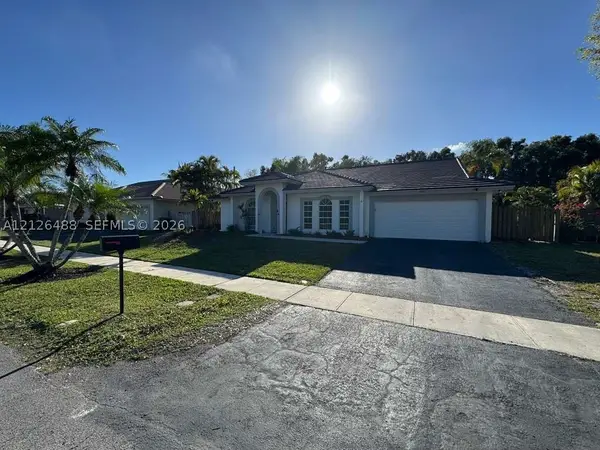 $735,000Active4 beds 3 baths1,808 sq. ft.
427 SW 169th Ter, Weston, FL 33326
MLS# A12126488Listed by: M & M REALTY INVESTORS, LLC - Open Sat, 1 to 3pmNew
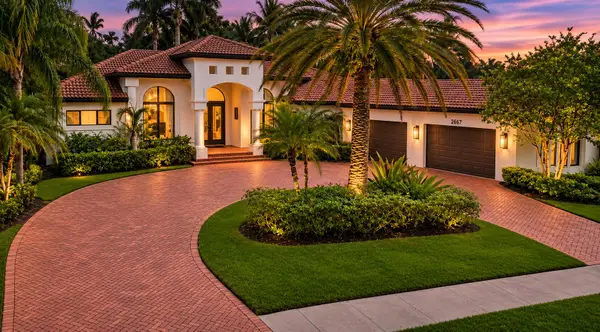 $2,975,000Active5 beds 6 baths4,159 sq. ft.
2667 Riviera Manor, Weston, FL 33332
MLS# B26101747Listed by: COLDWELL BANKER REALTY - New
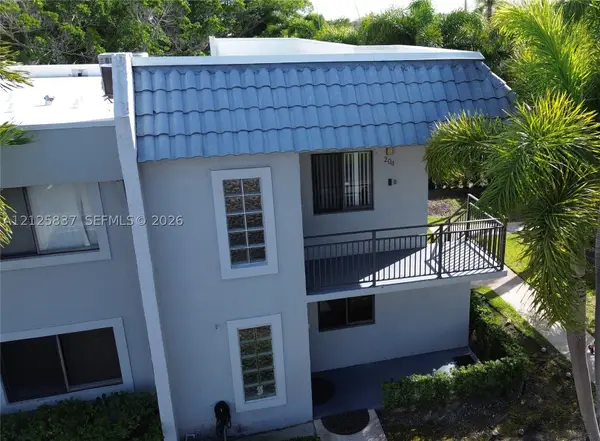 $295,000Active2 beds 2 baths1,220 sq. ft.
16501 Blatt Blvd #204, Weston, FL 33326
MLS# A12125837Listed by: RE/MAX ADVANCE REALTY II - Open Sun, 1 to 3pmNew
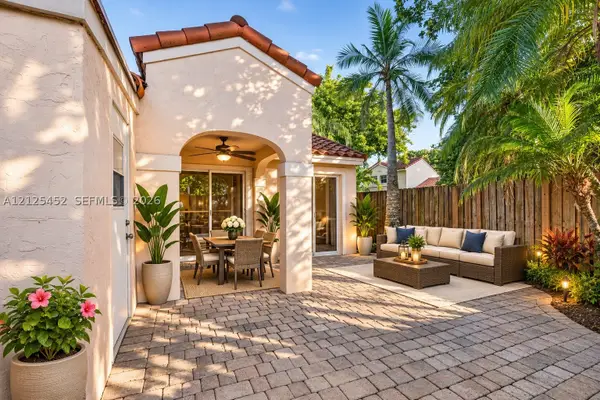 $489,900Active3 beds 2 baths1,134 sq. ft.
1355 Springside Dr, Weston, FL 33326
MLS# A12125452Listed by: KELLER WILLIAMS DEDICATED PROFESSIONALS - New
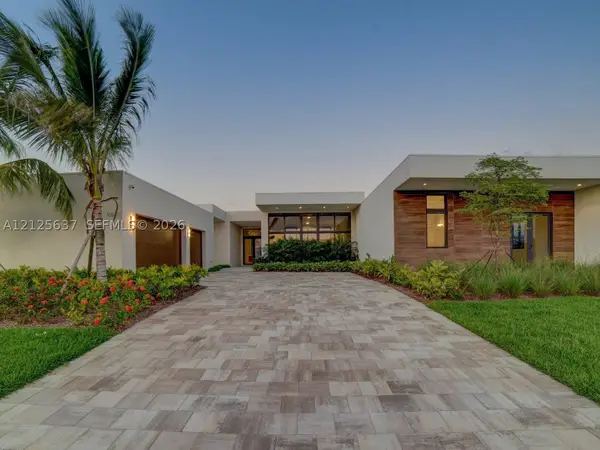 $3,299,000Active6 beds 8 baths5,178 sq. ft.
16539 N Botaniko Dr N, Weston, FL 33326
MLS# A12125637Listed by: BELHOUSE REAL ESTATE, LLC - New
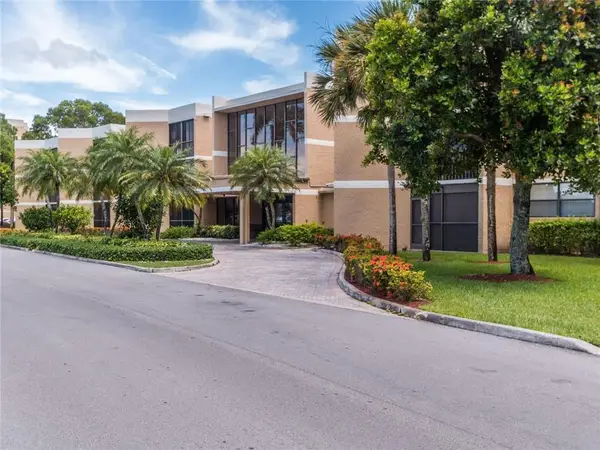 $370,000Active2 beds 3 baths1,235 sq. ft.
16400 N Golf Club Road #208, Weston, FL 33326
MLS# B26101461Listed by: LISTINGS CENTER - New
 $430,000Active2 beds 2 baths1,580 sq. ft.
16195 Laurel Dr #24, Weston, FL 33326
MLS# A12125009Listed by: AVANTI WAY PREMIERE


Protect your home and budget from life's surprises with an Assurant Home Warranty, backed by a partner that supports you through every step of homeownership. Explore Plans.
© 2023 - 2026 ERA Franchise Systems LLC. All rights reserved. ERA Franchise Systems LLC fully supports the principles of the Fair Housing Act and the Equal Opportunity Act. ERA, ERA Real Estate powered, and their respective logos are registered service marks of ERA Franchise Systems LLC. Each office is independently owned and operated.