
4467 Fox Glove Ln, Weston, FL 33331
Local realty services provided by:Countywide Properties ERA Powered
4467 Fox Glove Ln,Weston, FL 33331
$1,115,000
- 4 Beds
- 3 Baths
- 2,536 sq. ft.
- Single family
- Active
Listed by: adriana ashley
Office: canvas real estate954-332-7121
MLS#:A12117224
Source:SEFMLS
Price summary
- Price:$1,115,000
- Price per sq. ft.:$335.74
- Monthly HOA dues:$195
About this home
BRAND-NEW ROOF & FRESH EXTERIOR PAINT! Enjoy indoor-outdoor living in this 4-bedroom, 3-bath pool home with a spacious den in The Ridges, Weston. Impact windows throughout, a renovated kitchen and updated bathrooms complement a flexible layout with a first-floor bedroom and full bath, perfect for your guest. The den offers space for a home office, gym or additional living area. Step outside to a private, fenced backyard with lush hedges, a sparkling pool with a new pump (2026), and an extended patio with covered seating and a pergola. Entertain in the outdoor kitchen featuring a BBQ, gas burner, granite counters, sink and storage. New refrigerator, microwave, washer and dryer add everyday convenience. A two-car garage and generous driveway to fit up to 4 cars provide ample parking. Enjoy The Ridges' resort-style amenities, including a community pool, clubhouse, playgrounds, sports courts and walking paths within a guard-gated setting. This welcoming community offers recreation for all ages, with nearby A-rated schools, shopping, dining and entertainment. Discover the parks, green spaces and lifestyle that make Weston so desirable. Property bigger than tax roll with an under air area of 2,763 SQF including the Den....
Contact an agent
Home facts
- Year built:1998
- Subdivision & Development:SECTORS 8 9 AND 10 PLAT
- Listing ID #:A12117224
- Updated:November 05, 2026 at 11:25 AM
Rooms and interior
- Bedrooms:4
- Total bathrooms:3
- Full bathrooms:3
- Flooring:Tile
- Bathrooms Description:Separate Shower
- Kitchen Description:Dishwasher, Disposal, Electric Range, Kitchen Island, Microwave, Refrigerator
- Bedroom Description:Upper Level Primary, Walk-In Closets
- Living area:2,536 sq. ft.
Heating and cooling
- Cooling:Central Air
- Heating:Central
- Central air:Yes
Structure and exterior
- Roof:Flat, Tile
- Year built:1998
- Building area:2,536 sq. ft.
- Lot area:0.18 Acres
- Architectural Style:Two Story
- Construction Materials:Block
- Exterior Features:Fence, Open, Outdoor Grill, Patio, Porch, Security High Impact Doors
- Levels:2 Story
Schools
- High school:Cypress Bay
- Middle school:Falcon Cove
- Elementary school:Everglades
Utilities
- Water:Public
- Sewer:Public Sewer
Finances and disclosures
- Price:$1,115,000
- Price per sq. ft.:$335.74
- Tax amount:$11,485 (2025)
Features and amenities
- Appliances:Dishwasher, Disposal, Dryer, Electric Range, Microwave, Refrigerator, Washer
- Laundry features:Dryer, Washer
- Amenities:Bar, Barbecue, Blinds, Gated Community, Impact Glass Windows, Plantation Shutters
- Pool features:Community, In Ground, Pool
Parking
- Parking description:Attached, Driveway, Garage, Garage Door Opener
- Garage:Yes
- Garage spaces:2
New listings near 4467 Fox Glove Ln
- Coming Soon
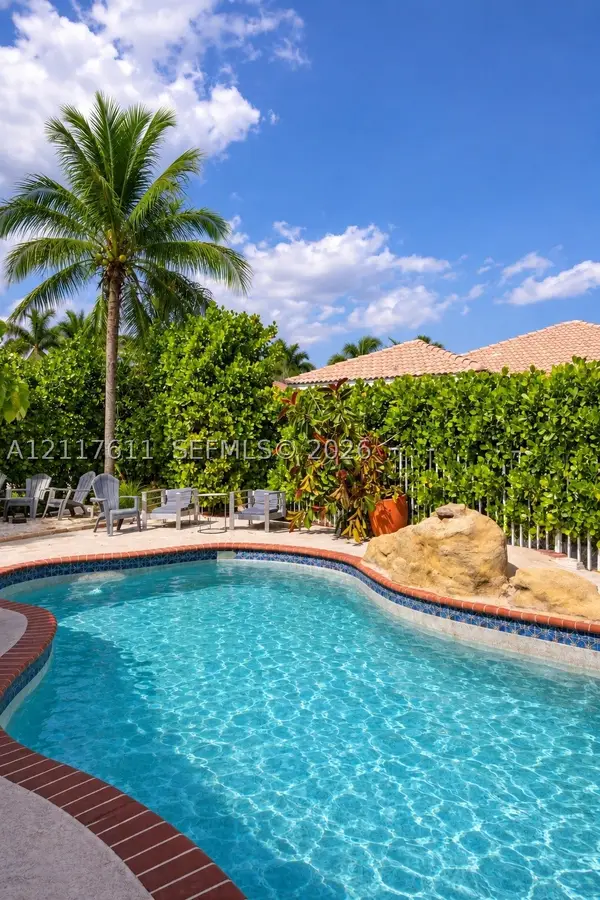 $686,999Coming Soon3 beds 2 baths1,662 sq. ft.
1920 Cedar Ct, Weston, FL 33327
MLS# A12117611Listed by: COLDWELL BANKER REALTY - Open Sun, 12 to 3pmNew
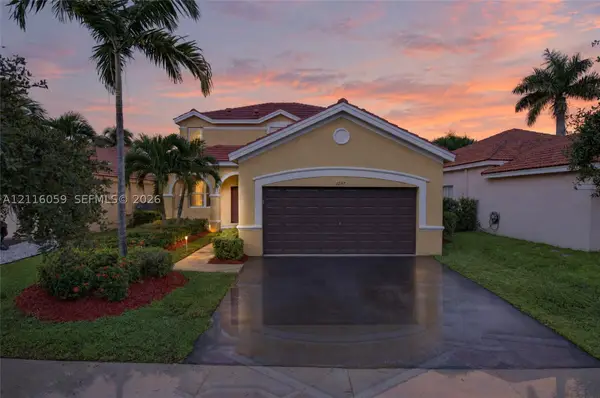 $885,000Active4 beds 3 baths2,240 sq. ft.
1247 Chinaberry Dr, Weston, FL 33327
MLS# A12116059Listed by: COMPASS FLORIDA, LLC - Open Sat, 1 to 3pmNew
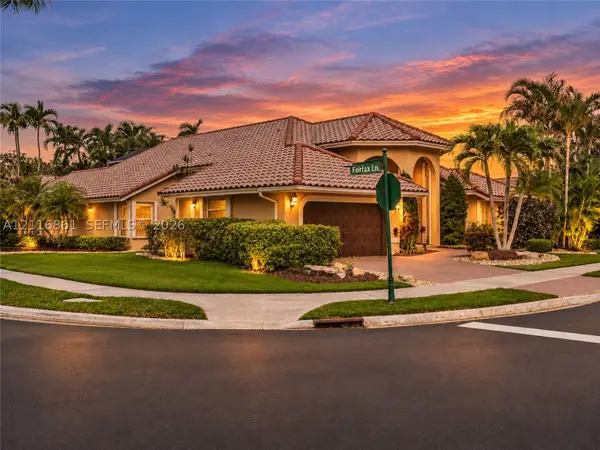 $1,150,000Active4 beds 4 baths2,414 sq. ft.
1175 Fairfax Ln, Weston, FL 33326
MLS# A12116861Listed by: DOUGLAS ELLIMAN - New
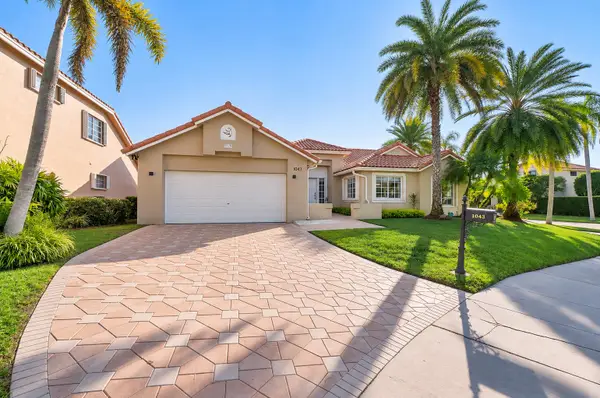 $730,000Active3 beds 2 baths1,751 sq. ft.
1043 Laguna Springs Drive, Weston, FL 33326
MLS# B26096196Listed by: RE/MAX CONSULTANTS REALTY 1 - New
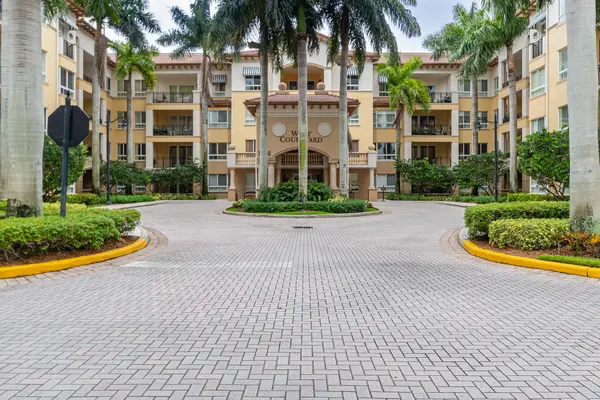 $510,000Active2 beds 2 baths1,290 sq. ft.
16101 Emerald Estates Drive #146, Weston, FL 33331
MLS# B26096001Listed by: REALTY HUB - Open Sat, 11am to 2pmNew
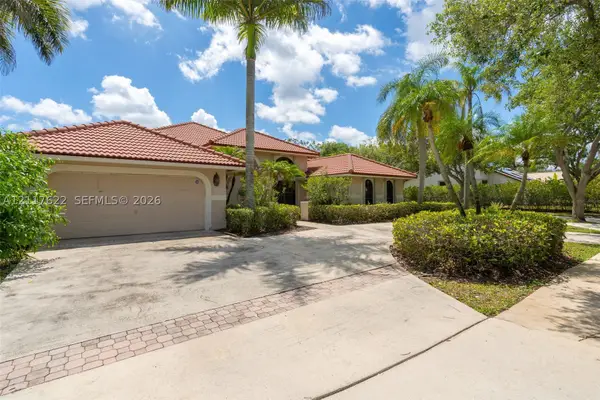 $1,099,000Active5 beds 3 baths2,822 sq. ft.
1051 Deerpath Ct, Weston, FL 33326
MLS# A12117622Listed by: MAV UNITED REALTY - Open Sat, 1am to 3pmNew
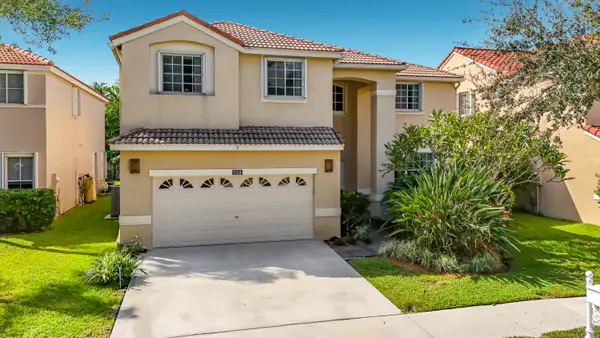 $1,080,000Active5 beds 4 baths2,941 sq. ft.
534 Slippery Rock Road, Weston, FL 33327
MLS# B26095923Listed by: THE KEYES COMPANY - New
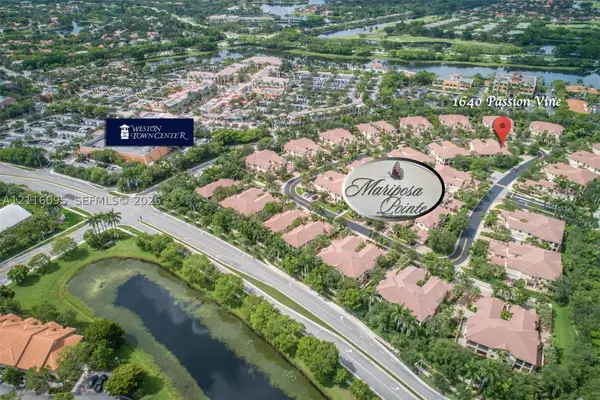 $683,000Active3 beds 2 baths1,560 sq. ft.
Address Withheld By Seller, Weston, FL 33326
MLS# A12116095Listed by: CHARM REALTY LLC - New
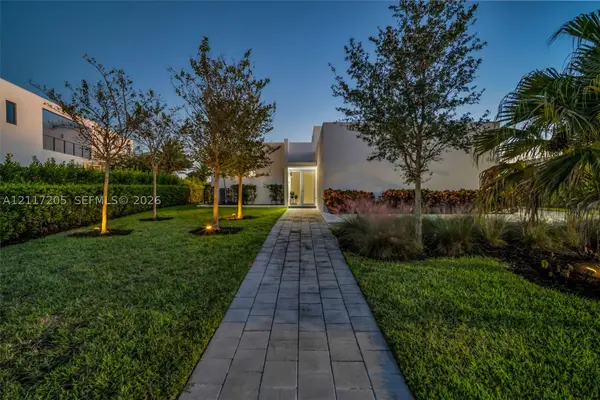 $2,589,000Active4 beds 6 baths3,389 sq. ft.
16582 S Botaniko Dr S, Weston, FL 33326
MLS# A12117205Listed by: THE KEYES COMPANY


Protect your home and budget from life's surprises with an Assurant Home Warranty, backed by a partner that supports you through every step of homeownership. Explore Plans.
© 2023 - 2026 ERA Franchise Systems LLC. All rights reserved. ERA Franchise Systems LLC fully supports the principles of the Fair Housing Act and the Equal Opportunity Act. ERA, ERA Real Estate powered, and their respective logos are registered service marks of ERA Franchise Systems LLC. Each office is independently owned and operated.