
476 SW 169th Ter, Weston, FL 33326
Local realty services provided by:Countywide Properties ERA Powered
Listed by: robert stols pa
Office: realty one group mvp800-896-8790
MLS#:A12112958
Source:SEFMLS
Price summary
- Price:$895,000
- Price per sq. ft.:$385.78
- Monthly HOA dues:$21.17
About this home
Beautiful single-family POOL/SPA HOME located in the highly desirable city of Weston. The home of 2287 SQ feet features 4 generously sized bedrooms and 2 well-appointed bathrooms, providing comfort and functionality for families of all sizes. The 6 person JACCUZI comes with the home. A great extra feature of the home is that you can reach the back yard from the road (Lake View Dr) behind the home what is perfect when you want to have easy access to store your boat or both your jet skis. It has been very well maintained and kept clean, making it truly move-in ready. Enjoy the perfect combination of space, location, and freedom with no association restrictions. Conveniently located near A-rated Weston schools, parks, shopping, and major highways that will take you to Miami or Naples. Don’t miss this great opportunity to own a home in one of South Florida’s most sought-after community with complete access to Bonaventure Town Center Athletic Club. ( Gym, Tennis courts, Handball courts, Basketball courts and 2 swimming pools)
With very low $250 HOA fee PER YEAR....
Contact an agent
Home facts
- Year built:1991
- Subdivision & Development:BONAVENTURE LAKES ADD 2
- Listing ID #:A12112958
- Updated:October 28, 2026 at 10:09 AM
Rooms and interior
- Bedrooms:4
- Total bathrooms:2
- Full bathrooms:2
- Flooring:Ceramic Tile, Tile
- Dining Description:Dining Area, Kitchen/Dining Combo, Living/Dining Room, Separate Formal Dining Room
- Kitchen Description:Dishwasher, Disposal, Electric Range, Kitchen/Dining Combo, Microwave, Pantry, Refrigerator
- Bedroom Description:Main Level Primary, Split Bedroom
- Living area:1,904 sq. ft.
Heating and cooling
- Cooling:Ceiling Fans, Central Air
- Heating:Central
- Central air:Yes
Structure and exterior
- Roof:Barrel
- Year built:1991
- Building area:1,904 sq. ft.
- Lot area:0.24 Acres
- Lot Features:Sprinkler System, Sprinklers Automatic
- Architectural Style:One Story, Ranch
- Construction Materials:Block
- Exterior Features:Fence, Fruit Trees, Open, Patio, Porch, Storm Security Shutters
- Levels:1 Story
Schools
- High school:Western
- Middle school:Tequesta Trace
- Elementary school:Indian Trace
Utilities
- Water:Public, Well
- Sewer:Public Sewer
Finances and disclosures
- Price:$895,000
- Price per sq. ft.:$385.78
- Tax amount:$5,925 (2025)
Features and amenities
- Appliances:Dishwasher, Disposal, Dryer, Electric Range, Electric Water Heater, Microwave, Refrigerator
- Laundry features:Dryer, Dryer Hookup, Washer Hookup
- Amenities:Blinds, Double Hung Windows, Lighting, Metal Windows, Pantry, Security System Owned, Smoke Detectors, Vaulted Ceilings
- Pool features:Community, Concrete, In Ground, Pool, Pool Equipment, Screen Enclosure
Parking
- Parking description:Attached, Driveway, Garage, Garage Door Opener
- Garage:Yes
- Garage spaces:2
New listings near 476 SW 169th Ter
- Coming Soon
 $4,395,000Coming Soon5 beds 5 baths4,521 sq. ft.
3204 Islewood Ave, Weston, FL 33332
MLS# A12112606Listed by: DOUGLAS ELLIMAN - Coming Soon
 $1,020,000Coming Soon4 beds 3 baths2,730 sq. ft.
133 Cameron Dr, Weston, FL 33326
MLS# A12107838Listed by: KELLER WILLIAMS LEGACY - New
 $2,149,000Active6 beds 5 baths4,985 sq. ft.
1422 Victoria Isle Dr, Weston, FL 33327
MLS# A12112614Listed by: INTERINVESTMENTS REALTY, INC. - New
 $965,000Active4 beds 3 baths2,812 sq. ft.
16740 Sapphire Isle, Weston, FL 33331
MLS# A12113131Listed by: UNITED REALTY GROUP INC. - New
 $1,130,000Active5 beds 4 baths3,041 sq. ft.
19143 Crystal St, Weston, FL 33332
MLS# A12112176Listed by: A PRESENT REALTY GROUP LLC - New
 $350,000Active3 beds 2 baths1,231 sq. ft.
223 Lakeview Dr #204, Weston, FL 33326
MLS# A12112652Listed by: INTERINVESTMENTS REALTY, INC. 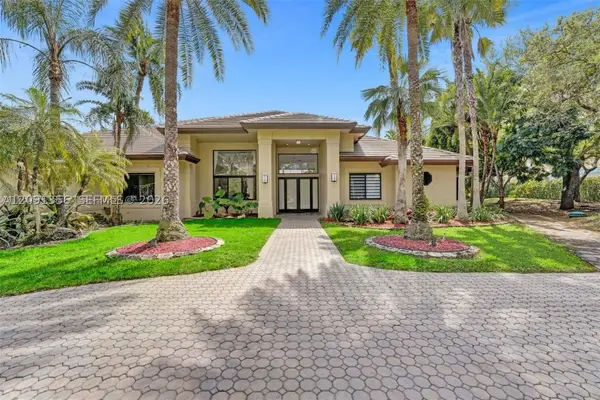 $3,900,000Pending6 beds 7 baths5,719 sq. ft.
3320 Bridle Path Ln, Weston, FL 33331
MLS# A12091356Listed by: COLDWELL BANKER REALTY- New
 $315,000Active2 beds 2 baths1,220 sq. ft.
390 Racquet Club Rd #202, Weston, FL 33326
MLS# A12111027Listed by: COLDWELL BANKER REALTY - New
 $1,199,000Active4 beds 4 baths2,744 sq. ft.
816 Crestview Cir, Weston, FL 33327
MLS# A12112769Listed by: BEYCOME OF FLORIDA LLC


Protect your home and budget from life's surprises with an Assurant Home Warranty, backed by a partner that supports you through every step of homeownership. Explore Plans.
© 2023 - 2026 ERA Franchise Systems LLC. All rights reserved. ERA Franchise Systems LLC fully supports the principles of the Fair Housing Act and the Equal Opportunity Act. ERA, ERA Real Estate powered, and their respective logos are registered service marks of ERA Franchise Systems LLC. Each office is independently owned and operated.