
904 Stillwater Ct, Weston, FL 33327
Local realty services provided by:Countywide Properties ERA Powered
Listed by: ysleyda liriano
Office: keller williams realty sw954-237-0400
MLS#:A12062259
Source:SEFMLS
Price summary
- Price:$899,000
- Price per sq. ft.:$177.91
- Monthly HOA dues:$163.33
About this home
**Rare Short Sale Opportunity in Savanna **Home needs major improvements.
Short sale subject to lender approval.**
Contact an agent
Home facts
- Year built:2001
- Subdivision & Development:SECTOR 2-PARCELS 11 27 28
- Listing ID #:A12062259
- Updated:October 01, 2026 at 09:03 AM
Rooms and interior
- Bedrooms:6
- Total bathrooms:5
- Full bathrooms:5
- Flooring:Tile
- Bathrooms Description:Garden Tub/Roman Tub
- Kitchen Description:Dishwasher
- Bedroom Description:Split Bedroom, Upper Level Primary, Walk-In Closets
- Living area:4,027 sq. ft.
Heating and cooling
- Cooling:Central Air
- Heating:Central
- Central air:Yes
Structure and exterior
- Roof:Spanish Tile
- Year built:2001
- Building area:4,027 sq. ft.
- Lot area:0.21 Acres
- Architectural Style:Detached, Mediterranean, Two Story
- Construction Materials:Block
- Exterior Features:Fence, Outdoor Grill, Storm Security Shutters
- Levels:2 Story
Schools
- High school:Cypress Bay
- Middle school:Falcon Cove
- Elementary school:Manatee Bay
Utilities
- Water:Public
- Sewer:Public Sewer
Finances and disclosures
- Price:$899,000
- Price per sq. ft.:$177.91
- Tax amount:$19,782 (2025)
Features and amenities
- Appliances:Dishwasher, Dryer, Washer
- Laundry features:Dryer, Washer
- Amenities:Vaulted Ceilings
- Pool features:In Ground, Pool
Parking
- Parking description:Driveway
- Garage:Yes
- Garage spaces:3
New listings near 904 Stillwater Ct
- Coming Soon
 $969,900Coming Soon4 beds 3 baths2,476 sq. ft.
19548 S Whitewater Ave, Weston, FL 33332
MLS# A12098406Listed by: BUSINESS INTERNATIONAL REALTY CO - Coming Soon
 $2,095,000Coming Soon6 beds 4 baths3,894 sq. ft.
2410 Deer Creek Road, Weston, FL 33327
MLS# A12091793Listed by: COLDWELL BANKER REALTY - Coming Soon
 $1,449,000Coming Soon5 beds 4 baths3,051 sq. ft.
1654 Bunting Ln, Weston, FL 33327
MLS# A12090888Listed by: REAL BROKER LLC - New
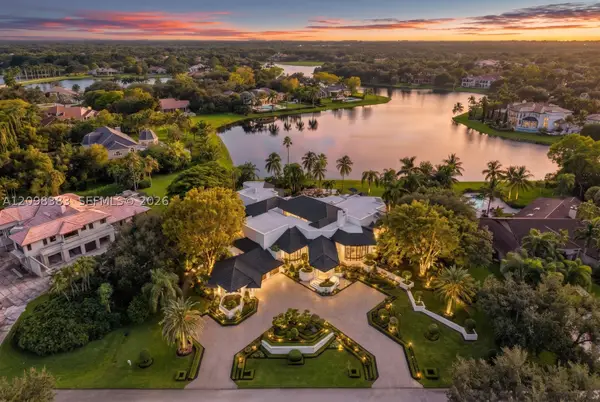 $8,900,000Active6 beds 10 baths10,636 sq. ft.
2965 Surrey Ln, Weston, FL 33331
MLS# A12098383Listed by: COLDWELL BANKER REALTY - New
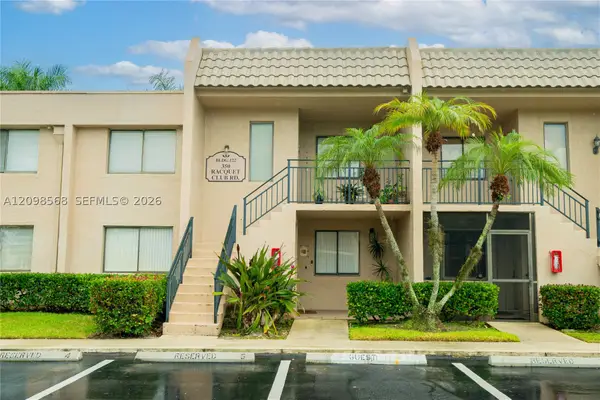 $330,000Active2 beds 2 baths1,220 sq. ft.
350 Racquet Club Rd #102, Weston, FL 33326
MLS# A12098568Listed by: MY REALTY GROUP, LLC. - New
 $281,900Active2 beds 2 baths1,256 sq. ft.
310 Lakeview Drive #105, Weston, FL 33326
MLS# B26082555Listed by: R & R REALTY ASSOCIATES, LLC - New
 $2,497,300Active6 beds 4 baths3,390 sq. ft.
2678 Meadowood Drive, Weston, FL 33332
MLS# B26082512Listed by: COLDWELL BANKER REALTY - Open Sat, 12 to 3pmNew
 $1,235,000Active4 beds 3 baths2,313 sq. ft.
2649 Miller Ct, Weston, FL 33332
MLS# A12097965Listed by: COLDWELL BANKER REALTY - Open Sat, 12 to 2pmNew
 $1,080,000Active4 beds 3 baths2,731 sq. ft.
19373 Stonebrook St, Weston, FL 33332
MLS# A12090882Listed by: REAL BROKER LLC - New
 $1,200,000Active6 beds 4 baths3,170 sq. ft.
1073 Allamanda Way, Weston, FL 33327
MLS# A12096939Listed by: KELLER WILLIAMS LEGACY


Protect your home and budget from life's surprises with an Assurant Home Warranty, backed by a partner that supports you through every step of homeownership. Explore Plans.
© 2023 - 2026 ERA Franchise Systems LLC. All rights reserved. ERA Franchise Systems LLC fully supports the principles of the Fair Housing Act and the Equal Opportunity Act. ERA, ERA Real Estate powered, and their respective logos are registered service marks of ERA Franchise Systems LLC. Each office is independently owned and operated.