
112 Lyonia Lane, Wildwood, FL 34785
Local realty services provided by:ERA Grizzard Real Estate
Listed by: darlene cutter
Office: four star home brokers, inc.
MLS#:G5116181
Source:MFRMLS
Price summary
- Price:$197,000
- Price per sq. ft.:$96.38
- Monthly HOA dues:$361
About this home
This is true luxury, spacious and all the upgrades are done. Newer kitchen and bathrooms, beautiful flooring thru out the home, all new windows, roof and vapor barrier in good shape, new hot water tank, up graded A/C and some furniture is negotiable. Outside rear patio area to relax and enjoy plus the L shaped screened Florida room (party room) plus storage bldg. with sink, could add work bench, big enough for golf cart and carport area big enough for 2 to 4 cars. Home sits not far from back entrance/exit gate. Located minutes to Brownwood The Villages and all the new development south, Sawgrass, East Port, etc. Nightly entertainment, health care, restaurants and shopping. Our community has everything offered plus a public 18 hole Championship golf course, driving range, restaurant and lounge, tennis, pickle ball, fitness center, library, Olympic size pool, many card clubs and organizations to partake in if you choose. You will love living here, I know because I do.
Contact an agent
Home facts
- Year built:1985
- Subdivision & Development:CONTINENTAL COUNTRY CLUB
- Listing ID #:G5116181
- Added:50 day(s) ago
- Updated:September 29, 2026 at 09:40 PM
Rooms and interior
- Bedrooms:2
- Total bathrooms:2
- Full bathrooms:2
- Flooring:Laminate, Luxury Vinyl
- Dining Description:Living Room/Dining Room Combo
- Kitchen Description:Dishwasher, Disposal, Microwave, Range, Refrigerator
- Bedroom Description:High Ceilings, Primary Bedroom Main Floor, Walk-In Closet(s)
- Basement Description:Crawlspace
- Living area:1,664 sq. ft.
Heating and cooling
- Cooling:Central Air
- Heating:Electric
- Central air:Yes
Structure and exterior
- Roof:Metal, Roof Over
- Year built:1985
- Building area:1,664 sq. ft.
- Lot area:0.17 Acres
- Construction Materials:Metal Siding
- Exterior Features:Lighting, Rain Gutters
- Levels:1 Story
Utilities
- Water:Public, Water Connected
- Sewer:Public, Public Sewer, Sewer Connected
Finances and disclosures
- Price:$197,000
- Price per sq. ft.:$96.38
- Tax amount:$667 (2026)
Features and amenities
- Appliances:Dishwasher, Disposal, Dryer, Electric Water Heater, Microwave, Range, Refrigerator, Washer
- Laundry features:Dryer, Inside, Washer
- Amenities:Built-In Features, Cable Connected, Cable TV, Ceiling Fans(s), Fence Restrictions, Fitness Center, Gated, Golf Course, High Ceilings, Living Room/Dining Room Combo, Open Floorplan, Pickleball Court(s), Pool, Primary Bedroom Main Floor, Recreation Facilities, Shuffleboard Court, Spa/Hot Tub, Storage, Tennis Court(s), Thermostat, Trail(s), Underground Utilities, Walk-In Closet(s), Wheelchair Access, Window Treatments
- Pool features:Pool, Public Pool
Parking
- Parking description:4 Car Carport
- Carport spaces:4
 The information being provided by Stellar Mls is for the consumer's personal, non-commercial use and may not be used for any purpose other than to identify prospective properties consumer may be interested in purchasing. Any information relating to real estate for sale referenced on this web site comes from the Internet Data Exchange (IDX) program of the Stellar Mls. ERA Grizzard Real Estate is not a Multiple Listing Service (MLS), nor does it offer MLS access. This website is a service of ERA Grizzard Real Estate, a broker participant of Stellar Mls. This web site may reference real estate listing(s) held by a brokerage firm other than the broker and/or agent who owns this web site.
The accuracy of all information, regardless of source, including but not limited to open house information, square footages and lot sizes, is deemed reliable but not guaranteed and should be personally verified through personal inspection by and/or with the appropriate professionals. The data contained herein is copyrighted by Stellar Mls and is protected by all applicable copyright laws. Any unauthorized dissemination of this information is in violation of copyright laws and is strictly prohibited.
Properties in listings may have been sold or may no longer be available.
Copyright 2026 Stellar Mls. All rights reserved.
The information being provided by Stellar Mls is for the consumer's personal, non-commercial use and may not be used for any purpose other than to identify prospective properties consumer may be interested in purchasing. Any information relating to real estate for sale referenced on this web site comes from the Internet Data Exchange (IDX) program of the Stellar Mls. ERA Grizzard Real Estate is not a Multiple Listing Service (MLS), nor does it offer MLS access. This website is a service of ERA Grizzard Real Estate, a broker participant of Stellar Mls. This web site may reference real estate listing(s) held by a brokerage firm other than the broker and/or agent who owns this web site.
The accuracy of all information, regardless of source, including but not limited to open house information, square footages and lot sizes, is deemed reliable but not guaranteed and should be personally verified through personal inspection by and/or with the appropriate professionals. The data contained herein is copyrighted by Stellar Mls and is protected by all applicable copyright laws. Any unauthorized dissemination of this information is in violation of copyright laws and is strictly prohibited.
Properties in listings may have been sold or may no longer be available.
Copyright 2026 Stellar Mls. All rights reserved.New listings near 112 Lyonia Lane
- Coming Soon
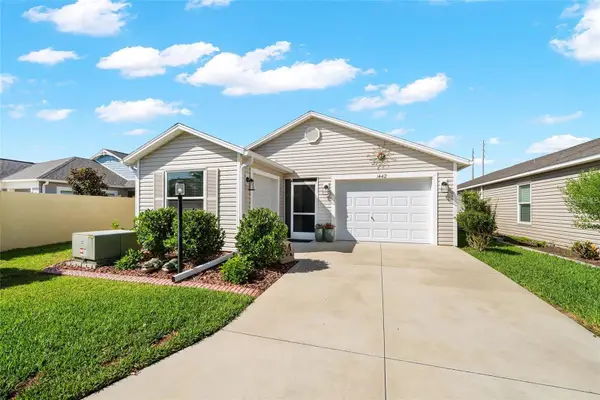 $329,000Coming Soon2 beds 2 baths1,257 sq. ft.
1442 Joshua Court, THE VILLAGES, FL 32163
MLS# G5118241Listed by: SALLY LOVE REAL ESTATE - Open Thu, 10am to 12pmNew
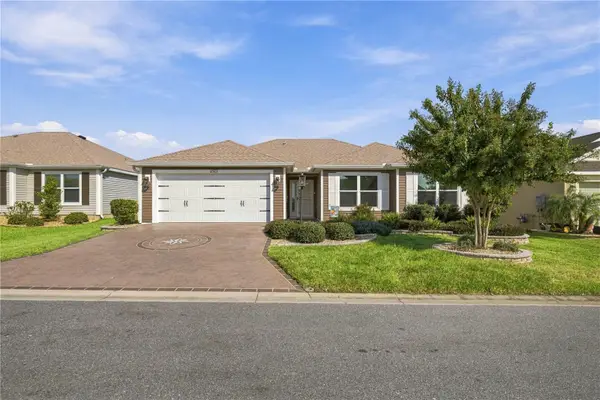 $399,000Active3 beds 2 baths1,419 sq. ft.
2505 Drew Circle, THE VILLAGES, FL 32163
MLS# G5118363Listed by: REALTY EXECUTIVES IN THE VILLAGES - New
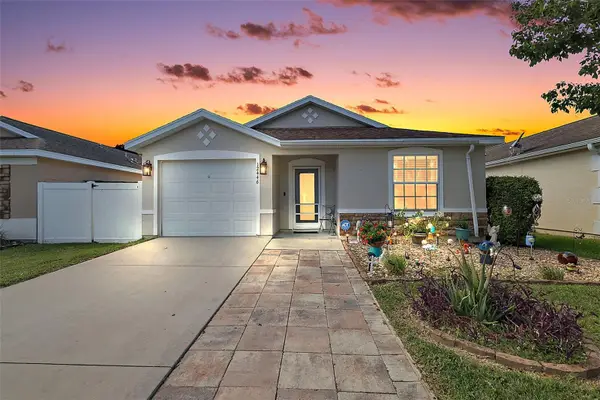 $263,000Active3 beds 2 baths1,426 sq. ft.
12446 NE 52nd Loop, OXFORD, FL 34484
MLS# G5118307Listed by: RE/MAX PREMIER REALTY - New
 $345,000Active3 beds 2 baths1,878 sq. ft.
5311 Galley Way, OXFORD, FL 34484
MLS# G5118157Listed by: FLAMINGO REAL ESTATE & MNGMT - New
 $379,000Active5 beds 3 baths2,605 sq. ft.
4678 Cornerstone Road, WILDWOOD, FL 34785
MLS# O6445195Listed by: THE KLR GROUP LLC - Open Wed, 3 to 5pmNew
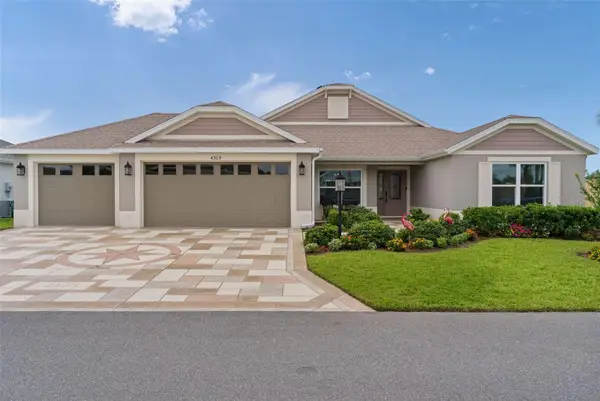 $600,000Active3 beds 2 baths2,060 sq. ft.
4305 Tiedemann Loop, THE VILLAGES, FL 32163
MLS# G5118203Listed by: REALTY EXECUTIVES IN THE VILLAGES - Open Thu, 11am to 2pmNew
 $599,000Active3 beds 2 baths1,809 sq. ft.
5546 Cottrell Court, THE VILLAGES, FL 32163
MLS# G5118286Listed by: LPT REALTY, LLC - New
 $265,990Active3 beds 2 baths1,525 sq. ft.
8796 Pine Bark Way, WILDWOOD, FL 34785
MLS# C7531227Listed by: HOLIDAY BUILDERS GULF COAST - New
 $286,990Active4 beds 2 baths1,802 sq. ft.
8785 Pine Bark Way, WILDWOOD, FL 34785
MLS# C7531228Listed by: HOLIDAY BUILDERS GULF COAST - New
 $257,990Active3 beds 2 baths1,250 sq. ft.
8801 Pine Bark Way, WILDWOOD, FL 34785
MLS# C7531229Listed by: HOLIDAY BUILDERS GULF COAST


Protect your home and budget from life's surprises with an Assurant Home Warranty, backed by a partner that supports you through every step of homeownership. Explore Plans.
© 2023 - 2026 ERA Franchise Systems LLC. All rights reserved. ERA Franchise Systems LLC fully supports the principles of the Fair Housing Act and the Equal Opportunity Act. ERA, ERA Real Estate powered, and their respective logos are registered service marks of ERA Franchise Systems LLC. Each office is independently owned and operated.