
5254 Dragonfly Drive, Wildwood, FL 34785
Local realty services provided by:ERA American Suncoast
Listed by: ronald mccullough
Office: re/max select partners
MLS#:G5114732
Source:MFRMLS
Price summary
- Price:$199,000
- Price per sq. ft.:$105.4
- Monthly HOA dues:$166.67
About this home
Price just adjusted! MOVE-IN READY!!! Beautiful nature preserve right outside your back door! Enjoy the serene environment this townhome brings. Make it your next home or investment opportunity! The reduced price is expected to bring offers immediately. The Beaumont Townhomes community is in Wildwood and minutes away from The Villages Lake Sumter Landing and Brownwood Paddock Town Squares. The foyer opens up to the spacious first floor with ceramic tile throughout and has a powder room/half bathroom as soon as you walk in! The open kitchen features smooth granite counters and stainless-steel appliances, as well as a walk-around island. Also included is a generous sized walk-in pantry. There are newly installed carpeted stairs and bedrooms on the second floor, and you'll find the main bedroom to your immediate right that has two walk-in closets and a private bathroom with twin sinks and a modern step-in shower. Loads of closet space in all the bedrooms!! There's even an extra closet for linens in the hall. The second bathroom has a tub and shower combo for whichever you'd prefer. The laundry room includes upgraded built-in solid wood shelving. With a wall for privacy and no back yard neighbors, it's very nice to sit on the lanai and enjoy the Florida sunshine or enjoy the natural beauty! Everything you need to enjoy peace of mind and relaxation! Lawncare is included in the HOA, so you don't even have to worry about that! This is a smart home, with a video doorbell and an app that can lock the front door, open the garage door, change the home temperature and turn on lights. Please call today to schedule your own private tour of this amazing townhome!...
Contact an agent
Home facts
- Year built:2023
- Subdivision & Development:BEAUMONT PH 1
- Listing ID #:G5114732
- Added:108 day(s) ago
- Updated:October 23, 2026 at 11:04 PM
Rooms and interior
- Bedrooms:3
- Total bathrooms:3
- Full bathrooms:2
- Half bathrooms:1
- Flooring:Carpet, Ceramic Tile
- Dining Description:Eat In Kitchen
- Kitchen Description:Dishwasher, Disposal, Eat-in Kitchen, Microwave, Range, Refrigerator, Solid Surface Counters
- Bedroom Description:High Ceilings, Primary Bedroom Upstairs
- Living area:1,688 sq. ft.
Heating and cooling
- Cooling:Central Air
- Heating:Central, Electric
- Central air:Yes
Structure and exterior
- Roof:Shingle
- Year built:2023
- Building area:1,688 sq. ft.
- Lot area:0.05 Acres
- Construction Materials:Block
- Exterior Features:Tennis Court(s)
- Foundation Description:Slab
- Levels:2 Story
Schools
- High school:Wildwood High
- Middle school:Wildwood Middle
- Elementary school:Wildwood Elementary
Utilities
- Water:Public, Water Connected
- Sewer:Public Sewer, Sewer Connected
Finances and disclosures
- Price:$199,000
- Price per sq. ft.:$105.4
- Tax amount:$5,124 (2025)
Features and amenities
- Appliances:Dishwasher, Disposal, Dryer, Electric Water Heater, Microwave, Range, Refrigerator, Washer
- Laundry features:Dryer, Electric Dryer Hookup, Laundry Closet, Laundry Upper Level, Washer, Washer Hookup
- Amenities:BB/HS Internet Available, Cable Available, Ceiling Fans(s), Eat-in Kitchen, High Ceilings, Open Floorplan, Primary Bedroom Upstairs, Smart Home, Solid Surface Counters
- Pool features:Public Pool
- Smart home:Yes
Parking
- Parking description:Attached Garage
- Garage:Yes
- Garage spaces:1
 The information being provided by Stellar Mls is for the consumer's personal, non-commercial use and may not be used for any purpose other than to identify prospective properties consumer may be interested in purchasing. Any information relating to real estate for sale referenced on this web site comes from the Internet Data Exchange (IDX) program of the Stellar Mls. ERA American Suncoast is not a Multiple Listing Service (MLS), nor does it offer MLS access. This website is a service of ERA American Suncoast, a broker participant of Stellar Mls. This web site may reference real estate listing(s) held by a brokerage firm other than the broker and/or agent who owns this web site.
The accuracy of all information, regardless of source, including but not limited to open house information, square footages and lot sizes, is deemed reliable but not guaranteed and should be personally verified through personal inspection by and/or with the appropriate professionals. The data contained herein is copyrighted by Stellar Mls and is protected by all applicable copyright laws. Any unauthorized dissemination of this information is in violation of copyright laws and is strictly prohibited.
Properties in listings may have been sold or may no longer be available.
Copyright 2026 Stellar Mls. All rights reserved. MFRMLS Member Broker: Christopher "CJ" Dixon c.j.dixon@usa.net
The information being provided by Stellar Mls is for the consumer's personal, non-commercial use and may not be used for any purpose other than to identify prospective properties consumer may be interested in purchasing. Any information relating to real estate for sale referenced on this web site comes from the Internet Data Exchange (IDX) program of the Stellar Mls. ERA American Suncoast is not a Multiple Listing Service (MLS), nor does it offer MLS access. This website is a service of ERA American Suncoast, a broker participant of Stellar Mls. This web site may reference real estate listing(s) held by a brokerage firm other than the broker and/or agent who owns this web site.
The accuracy of all information, regardless of source, including but not limited to open house information, square footages and lot sizes, is deemed reliable but not guaranteed and should be personally verified through personal inspection by and/or with the appropriate professionals. The data contained herein is copyrighted by Stellar Mls and is protected by all applicable copyright laws. Any unauthorized dissemination of this information is in violation of copyright laws and is strictly prohibited.
Properties in listings may have been sold or may no longer be available.
Copyright 2026 Stellar Mls. All rights reserved. MFRMLS Member Broker: Christopher "CJ" Dixon c.j.dixon@usa.netNew listings near 5254 Dragonfly Drive
- Coming Soon
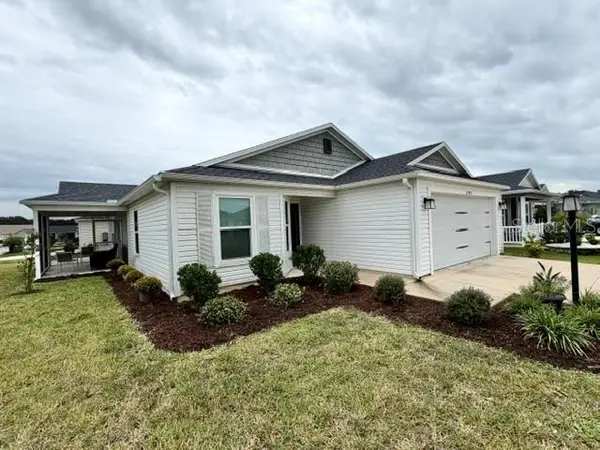 $345,000Coming Soon3 beds 2 baths1,472 sq. ft.
3394 Luty Lane, THE VILLAGES, FL 32163
MLS# G5119228Listed by: REALTY EXECUTIVES IN THE VILLAGES - Coming SoonOpen Sat, 1 to 3pm
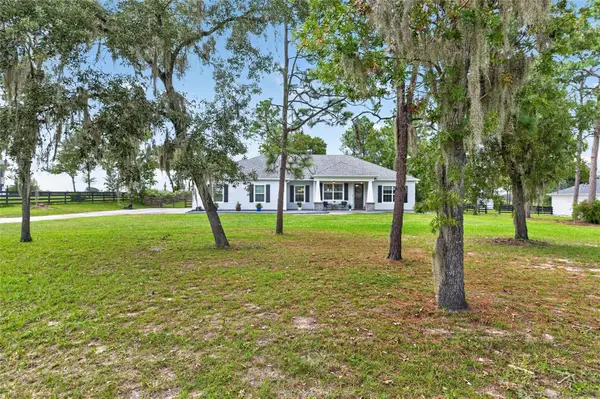 $625,000Coming Soon3 beds 2 baths1,990 sq. ft.
1831 County Road 243a, WILDWOOD, FL 34785
MLS# OM734012Listed by: SALLY LOVE REAL ESTATE - New
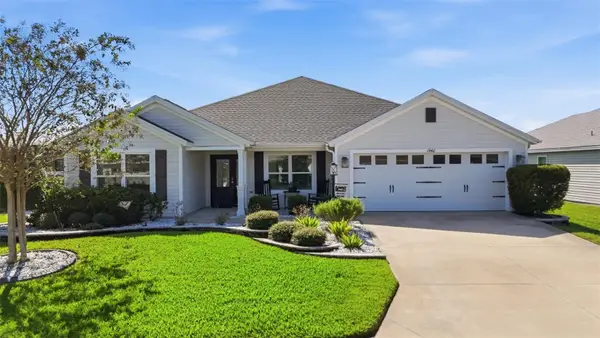 $629,900Active4 beds 2 baths2,014 sq. ft.
1940 Dempsey Lane, THE VILLAGES, FL 32163
MLS# OM734554Listed by: ENGEL & VOLKERS OCALA - New
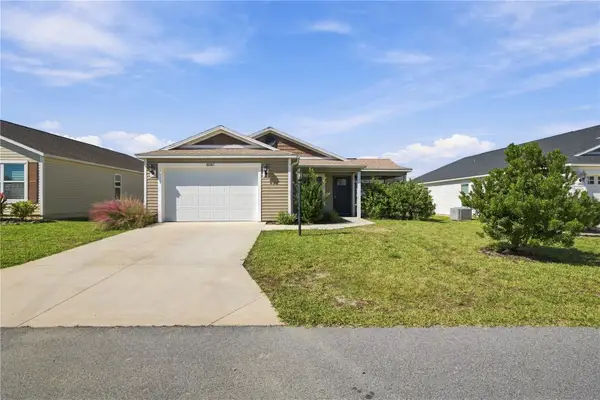 $285,000Active2 beds 2 baths1,148 sq. ft.
6292 Flaxmayer Road, THE VILLAGES, FL 32163
MLS# G5119412Listed by: REALTY EXECUTIVES IN THE VILLAGES - New
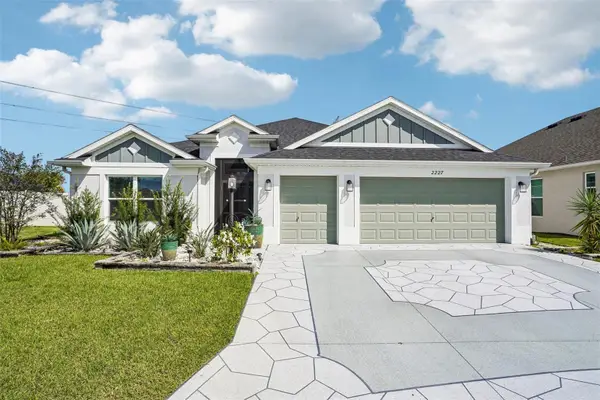 $885,000Active3 beds 2 baths1,918 sq. ft.
2227 Landrea Loop, THE VILLAGES, FL 32163
MLS# G5119067Listed by: COLDWELL BANKER VANGUARD LIFESTYLE REALTY - Open Sun, 1 to 3pmNew
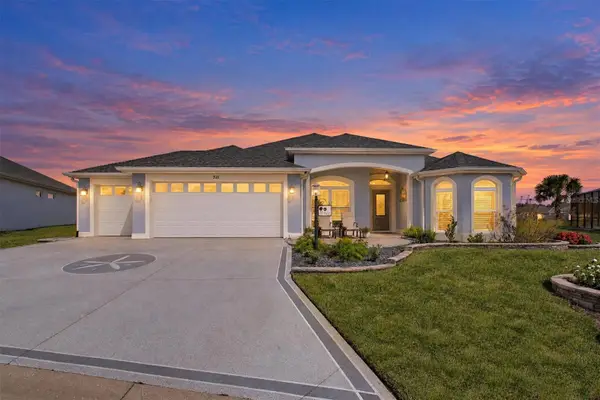 $1,250,000Active3 beds 2 baths1,922 sq. ft.
521 Kaolin Path, THE VILLAGES, FL 32163
MLS# G5118894Listed by: WORTH CLARK REALTY - New
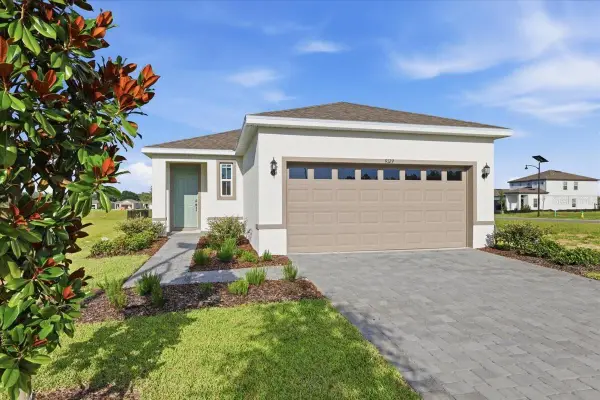 $305,680Active3 beds 2 baths1,335 sq. ft.
3040 Windswept, WILDWOOD, FL 34785
MLS# O6452024Listed by: PARK SQUARE REALTY - New
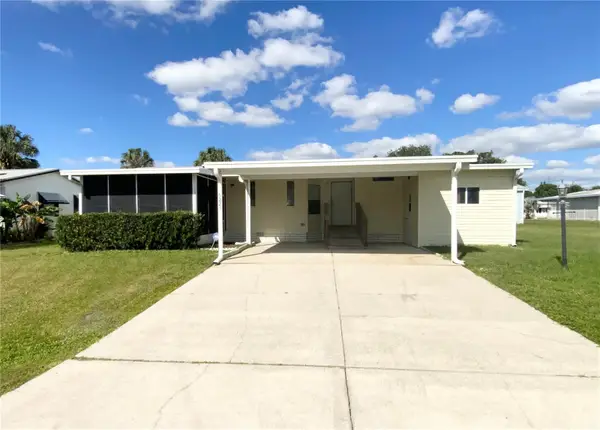 $167,800Active3 beds 2 baths1,404 sq. ft.
5224 Liberty Court, WILDWOOD, FL 34785
MLS# G5119357Listed by: RE/MAX PREMIER REALTY LADY LK - New
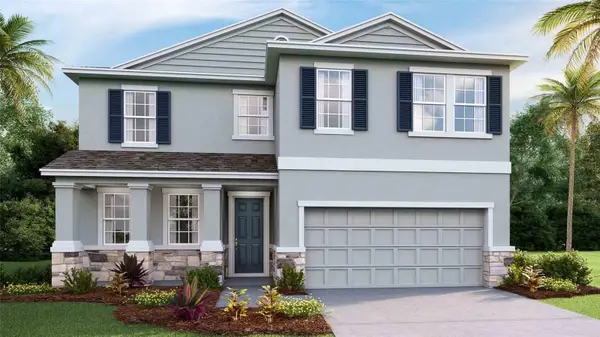 $397,990Active4 beds 2 baths2,756 sq. ft.
8733 Pinecrest Trail, WILDWOOD, FL 34785
MLS# OM734503Listed by: DR HORTON REALTY OF WEST CENTRAL FLORIDA - New
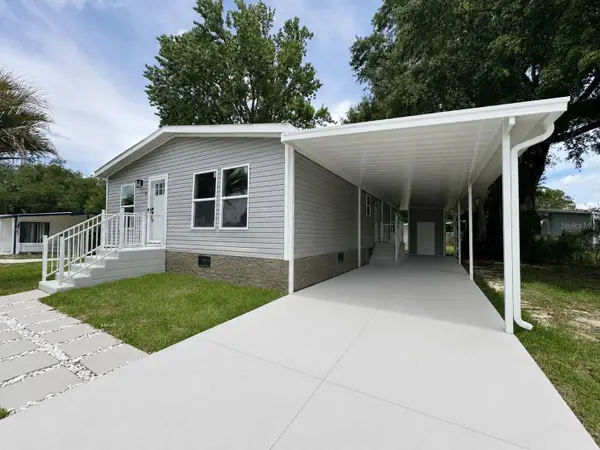 $259,900Active3 beds 2 baths1,404 sq. ft.
18 Robin Road, WILDWOOD, FL 34785
MLS# G5119360Listed by: ARROW REALTY & INVESTMENTS INC


Protect your home and budget from life's surprises with an Assurant Home Warranty, backed by a partner that supports you through every step of homeownership. Explore Plans.
© 2023 - 2026 ERA Franchise Systems LLC. All rights reserved. ERA Franchise Systems LLC fully supports the principles of the Fair Housing Act and the Equal Opportunity Act. ERA, ERA Real Estate powered, and their respective logos are registered service marks of ERA Franchise Systems LLC. Each office is independently owned and operated.