
7889 Penrose Place, Wildwood, FL 34785
Local realty services provided by:Gulf Shores Realty ERA Powered
Listed by: tammy freilich
Office: re/max premier realty
MLS#:G5112575
Source:MFRMLS
Price summary
- Price:$299,000
- Price per sq. ft.:$116.8
- Monthly HOA dues:$152
About this home
Next to The Villages and located in the family-friendly community of Beaumont North, this home is in a prime and desirable location close to shopping, restaurants, banking, medical facilities, town squares, and within easy access to I-75.
Beautiful curb appeal welcomes you to this cinder block with rebar (concrete block stucco) constructed home with triple columns on the covered front porch, stone accents across the front elevation and garage, accent shutters, and an inviting front entry with sidelights.
With 9.5' ceilings, this spacious three bedroom, two bath home with a two-car garage offers an open concept floor plan perfect for both everyday living and entertaining. Tile flooring flows throughout the main living and wet areas, while the bedrooms feature comfortable carpeting.
The open kitchen is the heart of the home and features a large wet bar with pendant lighting, elongated breakfast bar, stone countertops, crown molding atop the cabinetry, closet pantry, deep stainless steel sink, and a full stainless appliance package. In addition to the formal dining area, the kitchen also offers a convenient eating space for casual dining.
The spacious master ensuite features a trey ceiling, soaking tub, walk-in shower, private water closet, dual sinks with stone countertops, and generous storage space. Bedrooms two and three both include large closets and easy access to the second bath with a tub/shower combination.
Glass sliding doors lead to the covered patio and fully fenced backyard, creating a wonderful outdoor space for relaxing, pets, or gatherings.
Residents enjoy access to multiple community amenities including a beautiful beach entry pool, tennis courts, bocce ball, clubhouse, and scenic walking paths.
Additional upgrades include Safe Haven Security Panel, HVAC with blue light system, circuit breaker protection, separate irrigation water meter, and a garage door opener with automatic lighting.
Conveniently located near the new Target, dining, shopping, and medical facilities, this home offers comfort, convenience, and a fantastic lifestyle. Only 52 miles to Orlando!
Schedule your private showing today!...
Contact an agent
Home facts
- Year built:2023
- Subdivision & Development:BEAUMONT PH 2 & 3
- Listing ID #:G5112575
- Added:108 day(s) ago
- Updated:September 06, 2026 at 05:50 PM
Rooms and interior
- Bedrooms:3
- Total bathrooms:2
- Full bathrooms:2
- Flooring:Carpet, Tile
- Kitchen Description:Dishwasher, Kitchen/Family Room Combo, Microwave, Range, Refrigerator, Stone Counters
- Bedroom Description:High Ceilings, Primary Bedroom Main Floor, Split Bedroom, Walk-In Closet(s)
- Living area:1,844 sq. ft.
Heating and cooling
- Cooling:Central Air
- Heating:Central
- Central air:Yes
Structure and exterior
- Roof:Shingle
- Year built:2023
- Building area:1,844 sq. ft.
- Lot area:0.14 Acres
- Lot Features:Level, Paved
- Construction Materials:Block
- Exterior Features:Private Mailbox, Sidewalk
- Foundation Description:Slab
- Levels:1 Story
Schools
- High school:Wildwood High
- Middle school:South Sumter Middle
- Elementary school:Wildwood Elementary
Utilities
- Water:Public, Water Connected
- Sewer:Public Sewer, Sewer Connected
Finances and disclosures
- Price:$299,000
- Price per sq. ft.:$116.8
- Tax amount:$6,691 (2025)
Features and amenities
- Appliances:Dishwasher, Irrigation Equipment, Microwave, Range, Refrigerator
- Laundry features:Inside, Laundry Room
- Amenities:Ceiling Fans(s), Clubhouse, Coffered Ceiling(s), High Ceilings, Irrigation Equipment, Kitchen/Family Room Combo, Open Floorplan, Pool, Primary Bedroom Main Floor, Smart Home, Split Bedroom, Stone Counters, Tennis Court(s), Thermostat, Walk-In Closet(s)
- Pool features:Pool, Public Pool
Parking
- Parking description:Attached Garage, Driveway, Garage Door Opener
- Garage:Yes
- Garage spaces:2
 The information being provided by Stellar Mls is for the consumer's personal, non-commercial use and may not be used for any purpose other than to identify prospective properties consumer may be interested in purchasing. Any information relating to real estate for sale referenced on this web site comes from the Internet Data Exchange (IDX) program of the Stellar Mls. Gulf Shores Realty ERA Powered is not a Multiple Listing Service (MLS), nor does it offer MLS access. This website is a service of Gulf Shores Realty ERA Powered, a broker participant of Stellar Mls. This web site may reference real estate listing(s) held by a brokerage firm other than the broker and/or agent who owns this web site.
The accuracy of all information, regardless of source, including but not limited to open house information, square footages and lot sizes, is deemed reliable but not guaranteed and should be personally verified through personal inspection by and/or with the appropriate professionals. The data contained herein is copyrighted by Stellar Mls and is protected by all applicable copyright laws. Any unauthorized dissemination of this information is in violation of copyright laws and is strictly prohibited.
Properties in listings may have been sold or may no longer be available.
Copyright 2026 Stellar Mls. All rights reserved.
The information being provided by Stellar Mls is for the consumer's personal, non-commercial use and may not be used for any purpose other than to identify prospective properties consumer may be interested in purchasing. Any information relating to real estate for sale referenced on this web site comes from the Internet Data Exchange (IDX) program of the Stellar Mls. Gulf Shores Realty ERA Powered is not a Multiple Listing Service (MLS), nor does it offer MLS access. This website is a service of Gulf Shores Realty ERA Powered, a broker participant of Stellar Mls. This web site may reference real estate listing(s) held by a brokerage firm other than the broker and/or agent who owns this web site.
The accuracy of all information, regardless of source, including but not limited to open house information, square footages and lot sizes, is deemed reliable but not guaranteed and should be personally verified through personal inspection by and/or with the appropriate professionals. The data contained herein is copyrighted by Stellar Mls and is protected by all applicable copyright laws. Any unauthorized dissemination of this information is in violation of copyright laws and is strictly prohibited.
Properties in listings may have been sold or may no longer be available.
Copyright 2026 Stellar Mls. All rights reserved.New listings near 7889 Penrose Place
- New
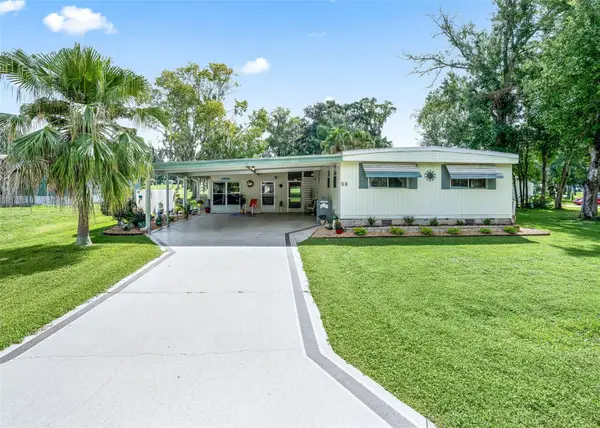 $135,000Active2 beds 2 baths1,152 sq. ft.
41 Big Oak Lane, WILDWOOD, FL 34785
MLS# G5117410Listed by: JACOBS PREMIER PROPERTIES - New
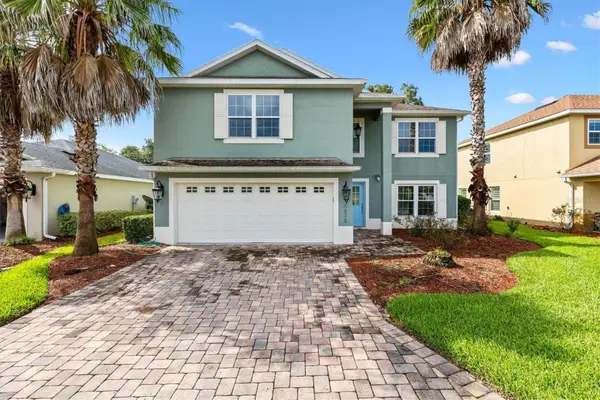 $349,900Active4 beds 3 baths2,368 sq. ft.
5032 Neptune Circle, OXFORD, FL 34484
MLS# G5117409Listed by: FLAMINGO REAL ESTATE & MNGMT - New
 $360,000Active4 beds 3 baths2,629 sq. ft.
4913 NE 122nd Avenue, OXFORD, FL 34484
MLS# OM731704Listed by: PROFESSIONAL REALTY OF OCALA - New
 $313,295Active4 beds 2 baths1,828 sq. ft.
8785 Triumph Circle, WILDWOOD, FL 34785
MLS# OM731723Listed by: DR HORTON REALTY OF WEST CENTRAL FLORIDA - New
 $322,070Active5 beds 3 baths2,077 sq. ft.
8786 Triumph Circle, WILDWOOD, FL 34785
MLS# OM731726Listed by: DR HORTON REALTY OF WEST CENTRAL FLORIDA - New
 $349,900Active3 beds 2 baths1,719 sq. ft.
9320 County Road 125b, WILDWOOD, FL 34785
MLS# G5117378Listed by: MORRIS REALTY AND INVESTMENTS - New
 $449,900Active3 beds 2 baths2,340 sq. ft.
10033 Lake Miona Way, OXFORD, FL 34484
MLS# G5117385Listed by: CENTURY 21 ALTON CLARK - New
 $440,000Active3 beds 2 baths1,628 sq. ft.
6358 Merhottein Loop, THE VILLAGES, FL 32163
MLS# G5116569Listed by: COLDWELL BANKER VANGUARD EDGE REALTY - New
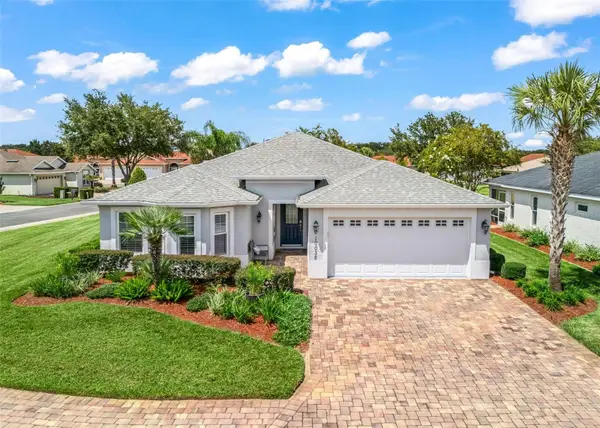 $338,900Active3 beds 2 baths1,619 sq. ft.
10038 Ketch Kay Lane, OXFORD, FL 34484
MLS# G5117275Listed by: RE/MAX PREMIER REALTY - New
 $439,000Active3 beds 2 baths1,647 sq. ft.
3116 Monument Way, THE VILLAGES, FL 32163
MLS# G5116909Listed by: REALTY EXECUTIVES IN THE VILLAGES


Protect your home and budget from life's surprises with an Assurant Home Warranty, backed by a partner that supports you through every step of homeownership. Explore Plans.
© 2023 - 2026 ERA Franchise Systems LLC. All rights reserved. ERA Franchise Systems LLC fully supports the principles of the Fair Housing Act and the Equal Opportunity Act. ERA, ERA Real Estate powered, and their respective logos are registered service marks of ERA Franchise Systems LLC. Each office is independently owned and operated.