
8813 Pine Bark Way, Wildwood, FL 34785
Local realty services provided by:Gulf Shores Realty ERA Powered
8813 Pine Bark Way,Wildwood, FL 34785
$270,990
- 4 Beds
- 2 Baths
- 1,802 sq. ft.
- Single family
- Pending
Listed by: trish lohela
Office: holiday builders gulf coast
MLS#:C7520810
Source:MFRMLS
Price summary
- Price:$270,990
- Price per sq. ft.:$117.21
- Monthly HOA dues:$108.33
About this home
READY NOW!!! MOVE IN READY!! QUEEN MODEL! This four-bedroom, two-bath home features a split floor plan with three bedrooms on one side and the owner’s suite on the other for added privacy. The open great room and dining area connect seamlessly and receive natural light from the sliding glass doors leading to the backyard. The kitchen is located at the back of the home, adjacent to the dining area, and offers ample counter space and cabinetry. The laundry room is located inside the home with direct access to the two-car garage. The home is built with CBS construction and includes energy-efficient features. It comes with a one-year transferable builder warranty and a 10-year limited structural warranty.
Contact an agent
Home facts
- Year built:2026
- Subdivision & Development:TILLMAN OAKS
- Listing ID #:C7520810
- Added:292 day(s) ago
- Updated:November 12, 2026 at 10:01 AM
Rooms and interior
- Bedrooms:4
- Total bathrooms:2
- Full bathrooms:2
- Flooring:Carpet, Tile
- Dining Description:Living Room/Dining Room Combo
- Kitchen Description:Dishwasher, Kitchen/Family Room Combo, Microwave, Range
- Bedroom Description:Primary Bedroom Main Floor, Walk-In Closet(s)
- Living area:1,802 sq. ft.
Heating and cooling
- Cooling:Central Air
- Heating:Electric, Heat Pump
- Central air:Yes
Structure and exterior
- Roof:Shingle
- Year built:2026
- Building area:1,802 sq. ft.
- Lot area:0.2 Acres
- Construction Materials:Block, Stucco
- Exterior Features:Covered Porch/Patio, Rear Porch
- Foundation Description:Slab
- Levels:1 Story
Schools
- High school:Wildwood High
- Middle school:Wildwood Middle
- Elementary school:Wildwood Elementary
Utilities
- Water:Public, Water Available, Water Connected
- Sewer:Public Sewer, Sewer Available, Sewer Connected
Finances and disclosures
- Price:$270,990
- Price per sq. ft.:$117.21
- Tax amount:$500 (2025)
Features and amenities
- Appliances:Dishwasher, Microwave, Range
- Laundry features:Inside
- Amenities:Electricity Available, Kitchen/Family Room Combo, Living Room/Dining Room Combo, Open Floorplan, Primary Bedroom Main Floor, Underground Utilities, Walk-In Closet(s)
- Pool features:Public Pool
Parking
- Parking description:Attached Garage
- Garage:Yes
- Garage spaces:2
 The information being provided by Stellar Mls is for the consumer's personal, non-commercial use and may not be used for any purpose other than to identify prospective properties consumer may be interested in purchasing. Any information relating to real estate for sale referenced on this web site comes from the Internet Data Exchange (IDX) program of the Stellar Mls. Gulf Shores Realty ERA Powered is not a Multiple Listing Service (MLS), nor does it offer MLS access. This website is a service of Gulf Shores Realty ERA Powered, a broker participant of Stellar Mls. This web site may reference real estate listing(s) held by a brokerage firm other than the broker and/or agent who owns this web site.
The accuracy of all information, regardless of source, including but not limited to open house information, square footages and lot sizes, is deemed reliable but not guaranteed and should be personally verified through personal inspection by and/or with the appropriate professionals. The data contained herein is copyrighted by Stellar Mls and is protected by all applicable copyright laws. Any unauthorized dissemination of this information is in violation of copyright laws and is strictly prohibited.
Properties in listings may have been sold or may no longer be available.
Copyright 2026 Stellar Mls. All rights reserved.
New listings near 8813 Pine Bark Way
- Coming SoonOpen Sat, 2 to 5pm
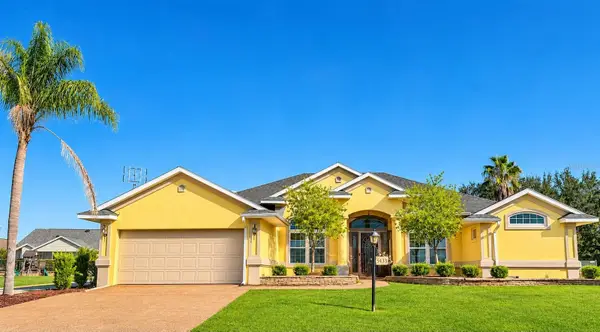 $599,000Coming Soon3 beds 2 baths2,116 sq. ft.
5433 County Road 125, WILDWOOD, FL 34785
MLS# O6455395Listed by: EXP REALTY LLC - Coming Soon
 $1,400,000Coming Soon3 beds 2 baths2,490 sq. ft.
6123 Barley Path, THE VILLAGES, FL 32163
MLS# G5119526Listed by: COLDWELL BANKER VANGUARD EDGE REALTY - New
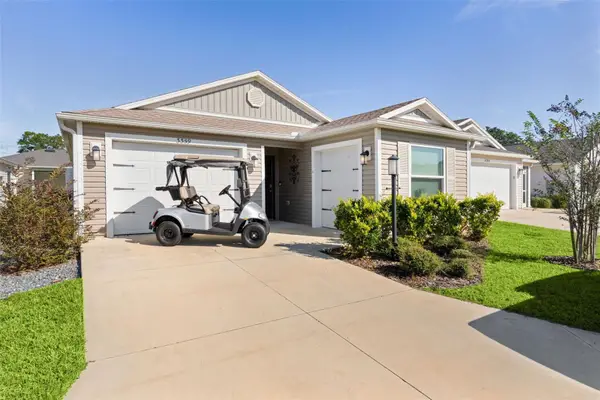 $339,000Active3 beds 2 baths1,440 sq. ft.
3359 Clara Court, THE VILLAGES, FL 32163
MLS# G5120009Listed by: REALTY EXECUTIVES IN THE VILLAGES - New
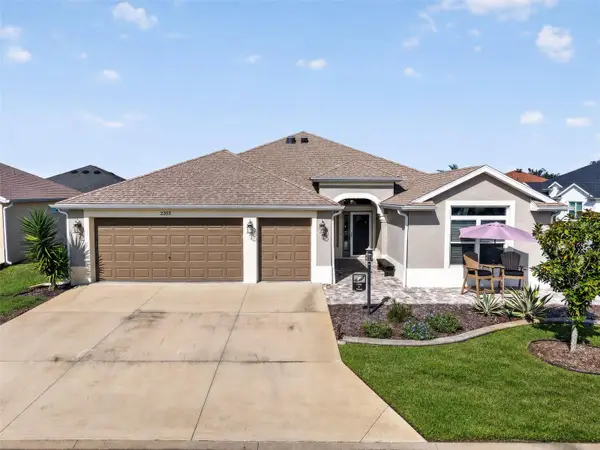 $599,000Active3 beds 2 baths2,053 sq. ft.
2355 Youngmann Loop, THE VILLAGES, FL 32163
MLS# L4966422Listed by: KELLER WILLIAMS REALTY - New
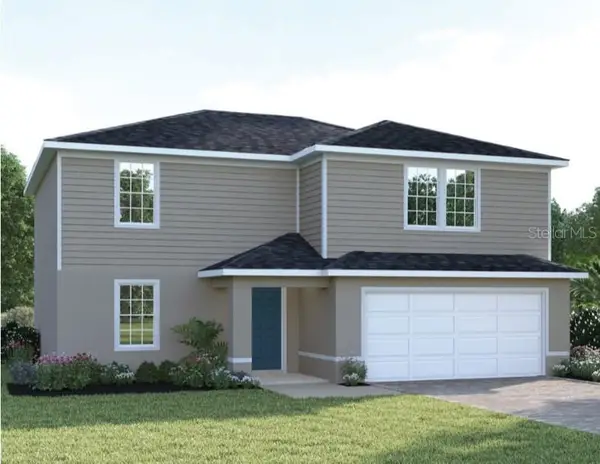 $314,990Active4 beds 3 baths2,240 sq. ft.
8866 Wildflower Field Lane, WILDWOOD, FL 34785
MLS# W7891078Listed by: MALTBIE REALTY GROUP - New
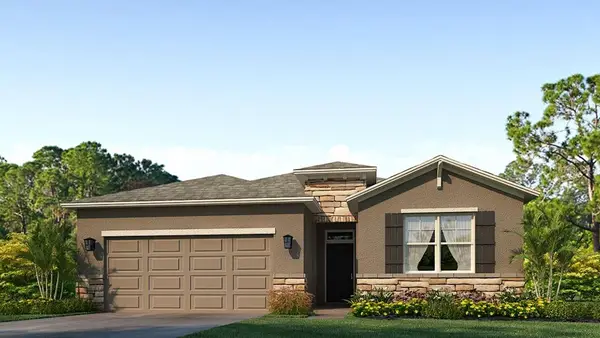 $335,990Active4 beds 2 baths2,034 sq. ft.
3011 Canopy Oak Boulevard, WILDWOOD, FL 34785
MLS# OM735561Listed by: DR HORTON REALTY OF WEST CENTRAL FLORIDA - New
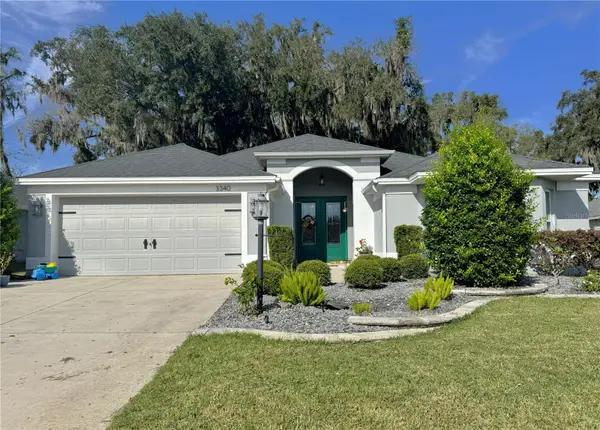 $489,900Active4 beds 2 baths2,582 sq. ft.
3340 Boyd Circle, OXFORD, FL 34484
MLS# OM735538Listed by: COLDWELL BANKER ELLISON REALTY O - New
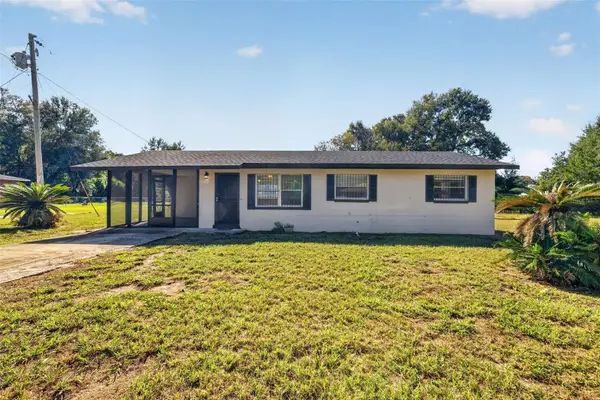 $174,900Active3 beds 1 baths950 sq. ft.
2863 County Road 238, WILDWOOD, FL 34785
MLS# G5120084Listed by: OLYMPUS EXECUTIVE REALTY INC  $295,095Pending4 beds 2 baths1,715 sq. ft.
1203 Woodland Trace Loop, WILDWOOD, FL 34785
MLS# L4966360Listed by: CAMBRIDGE REALTY OF CENTRAL FL- New
 $310,000Active2 beds 2 baths1,550 sq. ft.
10177 Mainsail Drive, OXFORD, FL 34484
MLS# G5119651Listed by: SALLY LOVE REAL ESTATE


Protect your home and budget from life's surprises with an Assurant Home Warranty, backed by a partner that supports you through every step of homeownership. Explore Plans.
© 2023 - 2026 ERA Franchise Systems LLC. All rights reserved. ERA Franchise Systems LLC fully supports the principles of the Fair Housing Act and the Equal Opportunity Act. ERA, ERA Real Estate powered, and their respective logos are registered service marks of ERA Franchise Systems LLC. Each office is independently owned and operated.