
9170 County Road 128d Road, Wildwood, FL 34785
Local realty services provided by:Bingham Realty ERA Powered
9170 County Road 128d Road,Wildwood, FL 34785
$385,000
- 3 Beds
- 2 Baths
- 1,654 sq. ft.
- Single family
- Pending
Listed by: robert shoemaker
Office: flamingo real estate & mngmt
MLS#:856589
Source:FL_CMLS
Price summary
- Price:$385,000
- Price per sq. ft.:$159.35
- Monthly HOA dues:$4.17
About this home
Don't miss this exceptional opportunity to own a beautifully maintained home in the desirable Fox Hollow community of Wildwood. Situated on a generous 1-acre lot with a low HOA, this property offers the perfect blend of privacy, space, and convenience—just minutes from The Villages, shopping, dining, entertainment, medical facilities, and major roadways.This thoughtfully designed home features 3 bedrooms, 2 bathrooms, plus a versatile office/flex room with a closet, making it an ideal space for a home office, guest room, playroom, or potential fourth bedroom.Inside, you'll appreciate the open and inviting floor plan with new luxury vinyl plank flooring throughout the main living areas and two of the three bedrooms. The spacious kitchen flows seamlessly into the living and dining areas, creating the perfect setting for everyday living and entertaining. An indoor laundry room adds everyday convenience.Major updates provide peace of mind, including a new roof (2023) and a new HVAC system (2026), allowing you to move in with confidence.Outside, the expansive one-acre property offers endless possibilities for outdoor living, gardening, recreation, or adding your dream pool. The 2-car garage and RV/electric vehicle hookup make this home perfect for RV owners, outdoor enthusiasts, or anyone looking for added flexibility and convenience.If you've been searching for a move-in-ready home with modern updates, plenty of room to spread out, and an unbeatable location close to everything The Villages has to offer—this is the one. Schedule your showing today before this incredible opportunity is gone!...
Contact an agent
Home facts
- Year built:2005
- Subdivision & Development:Not on List
- Listing ID #:856589
- Added:62 day(s) ago
- Updated:September 11, 2026 at 07:43 AM
Rooms and interior
- Bedrooms:3
- Total bathrooms:2
- Full bathrooms:2
- Rooms Total:8
- Flooring:Carpet, Tile
- Kitchen Description:Dishwasher, Oven, Range, Refrigerator
- Living area:1,654 sq. ft.
Heating and cooling
- Cooling:Central Air
- Heating:Central, Electric
- Central air:Yes
Structure and exterior
- Roof:Asphalt, Shingle
- Year built:2005
- Building area:1,654 sq. ft.
- Lot area:1.19 Acres
- Lot Features:Flat
- Architectural Style:One Story
- Construction Materials:Stucco
- Foundation Description:Block
- Levels:1 Story
Utilities
- Water:Well
- Sewer:Septic Tank
Finances and disclosures
- Price:$385,000
- Price per sq. ft.:$159.35
- Tax amount:$2,305 (2025)
Features and amenities
- Laundry features:Dryer, Washer
Parking
- Total parking spaces:2
- Parking description:Attached, Driveway, Garage, Paved, Paved Driveway
- Garage:Yes
- Garage spaces:2
New listings near 9170 County Road 128d Road
- Coming Soon
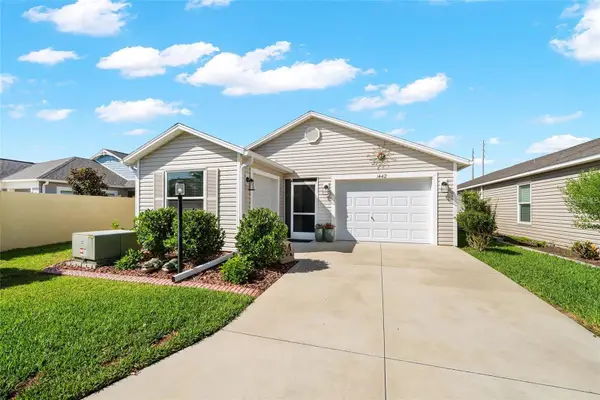 $329,000Coming Soon2 beds 2 baths1,257 sq. ft.
1442 Joshua Court, THE VILLAGES, FL 32163
MLS# G5118241Listed by: SALLY LOVE REAL ESTATE - New
 $379,000Active5 beds 3 baths2,605 sq. ft.
4678 Cornerstone Road, WILDWOOD, FL 34785
MLS# O6445195Listed by: THE KLR GROUP LLC - Open Wed, 3 to 5pmNew
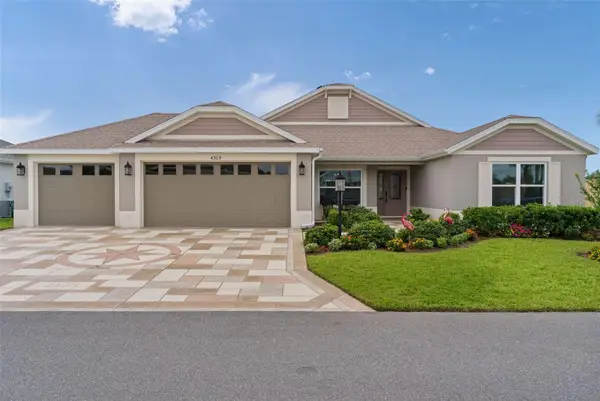 $600,000Active3 beds 2 baths2,060 sq. ft.
4305 Tiedemann Loop, THE VILLAGES, FL 32163
MLS# G5118203Listed by: REALTY EXECUTIVES IN THE VILLAGES - New
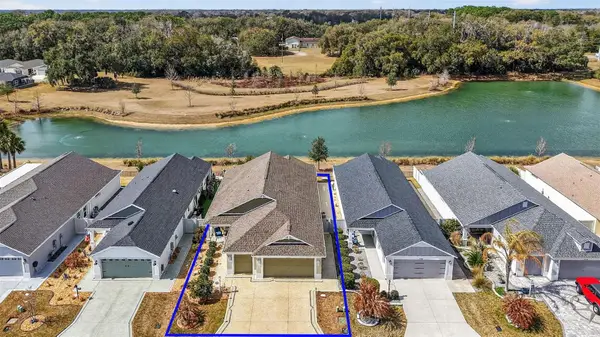 $599,000Active3 beds 2 baths1,809 sq. ft.
5546 Cottrell Court, THE VILLAGES, FL 32163
MLS# G5118286Listed by: LPT REALTY, LLC - New
 $265,990Active3 beds 2 baths1,525 sq. ft.
8796 Pine Bark Way, WILDWOOD, FL 34785
MLS# C7531227Listed by: HOLIDAY BUILDERS GULF COAST - New
 $286,990Active4 beds 2 baths1,802 sq. ft.
8785 Pine Bark Way, WILDWOOD, FL 34785
MLS# C7531228Listed by: HOLIDAY BUILDERS GULF COAST - New
 $257,990Active3 beds 2 baths1,250 sq. ft.
8801 Pine Bark Way, WILDWOOD, FL 34785
MLS# C7531229Listed by: HOLIDAY BUILDERS GULF COAST - New
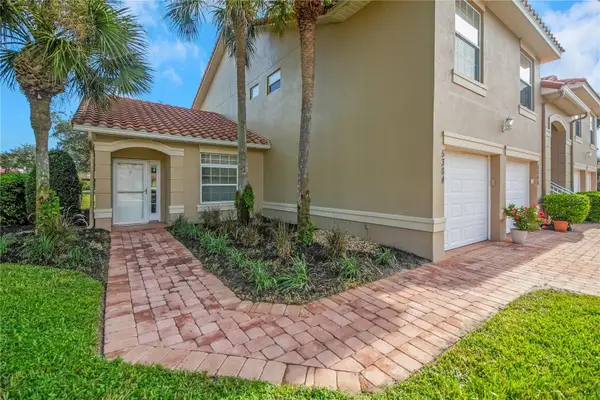 $224,900Active2 beds 2 baths1,281 sq. ft.
5364 Compass Point #5364, OXFORD, FL 34484
MLS# G5118170Listed by: CENTURY 21 ALTON CLARK - Open Thu, 11am to 1pmNew
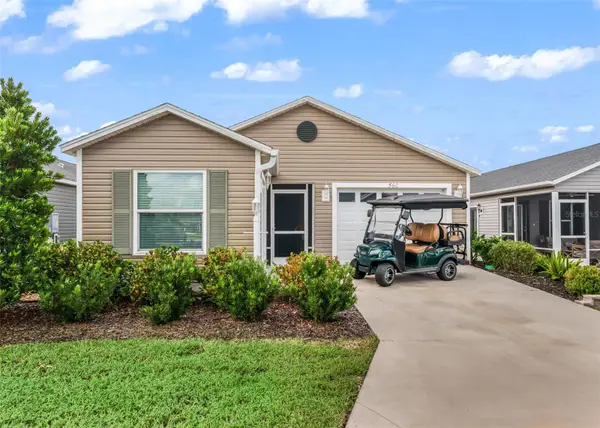 $345,000Active2 beds 2 baths1,266 sq. ft.
560 Kimberly Street, THE VILLAGES, FL 32163
MLS# G5118197Listed by: LPT REALTY, LLC - New
 $795,000Active3 beds 3 baths1,905 sq. ft.
3075 Licciardello Path, THE VILLAGES, FL 32163
MLS# G5117963Listed by: SALLY LOVE REAL ESTATE


Protect your home and budget from life's surprises with an Assurant Home Warranty, backed by a partner that supports you through every step of homeownership. Explore Plans.
© 2023 - 2026 ERA Franchise Systems LLC. All rights reserved. ERA Franchise Systems LLC fully supports the principles of the Fair Housing Act and the Equal Opportunity Act. ERA, ERA Real Estate powered, and their respective logos are registered service marks of ERA Franchise Systems LLC. Each office is independently owned and operated.