
9285 County Road 125b, Wildwood, FL 34785
Local realty services provided by:Bingham Realty ERA Powered
9285 County Road 125b,Wildwood, FL 34785
$399,000
- 3 Beds
- 2 Baths
- 1,747 sq. ft.
- Single family
- Active
Listed by: megan cortez
Office: wave elite realty llc.
MLS#:856803
Source:FL_CMLS
Price summary
- Price:$399,000
- Price per sq. ft.:$182.19
- Monthly HOA dues:$33.33
About this home
Welcome home to comfort, space, and endless possibilities! Nestled on a spacious 0.34-acre lot in fairways rolling hills, this beautifully maintained 3-bedroom, 2-bath home offers the perfect blend of functionality, charm, and flexibility. Step inside to discover 1,747 square feet of living space, plus a 240-square-foot air-conditioned Florida room, bringing the home's total under-air living area to an impressive 1,987 square feet. The bright, open floor plan features soaring vaulted ceilings, updated flooring, abundant natural light, and a cozy fireplace that creates a warm and inviting gathering space. The kitchen is beautifully appointed with stainless steel appliances, stylish countertops, open shelving, and a breakfast bar overlooking the main living area. The spacious primary suite serves as a peaceful retreat with a large ensuite bath featuring dual vanities, a walk-in shower, and generous closet space. Two additional bedrooms provide plenty of room for family, guests, or a home office. The Florida room offers the perfect bonus space for a second living area, game room, playroom, home office, or year-round entertaining while overlooking the backyard. One of the property's standout features is the large, detached workshop/storage building, providing endless possibilities for woodworking, hobbies, a home gym, extra storage, or securing recreational equipment. The expansive backyard offers plenty of room for a pool, outdoor entertaining, gardening, or simply enjoying your own oasis. Not far from shopping, dining, medical facilities, and everyday conveniences, this move-in-ready home offers the perfect combination of indoor comfort and outdoor space. Don't miss this incredible opportunity to own a beautifully maintained home...
Contact an agent
Home facts
- Year built:1994
- Subdivision & Development:Not on List
- Listing ID #:856803
- Added:4 day(s) ago
- Updated:September 06, 2026 at 02:44 PM
Rooms and interior
- Bedrooms:3
- Total bathrooms:2
- Full bathrooms:2
- Flooring:Laminate
- Dining Description:French Doors / Atrium Doors, High Ceilings, Vaulted Ceilings
- Bathrooms Description:High Ceilings, Seperate Shower
- Kitchen Description:Dishwasher, Gas Oven, High Ceilings, Microwave, Microwave Hood Fan
- Bedroom Description:French Doors / Atrium Doors, High Ceilings, Split Bedrooms, Vaulted Ceilings, Walk In Closets
- Living area:1,747 sq. ft.
Heating and cooling
- Cooling:Central Air, Electric
- Heating:Heat Pump
- Central air:Yes
Structure and exterior
- Roof:Asphalt, Shingle
- Year built:1994
- Building area:1,747 sq. ft.
- Lot area:0.34 Acres
- Lot Features:Cleared
- Architectural Style:One Story, Ranch
- Construction Materials:Stucco
- Foundation Description:Block
- Levels:1 Story
Utilities
- Water:Public
- Sewer:Septic Tank
Finances and disclosures
- Price:$399,000
- Price per sq. ft.:$182.19
- Tax amount:$2,354 (2025)
Features and amenities
- Amenities:Fireplace, Walk In Closets
Parking
- Total parking spaces:3
- Parking description:Attached, Concrete, Concrete Driveway, Detached, Driveway, Garage
- Garage:Yes
- Garage spaces:3
New listings near 9285 County Road 125b
- New
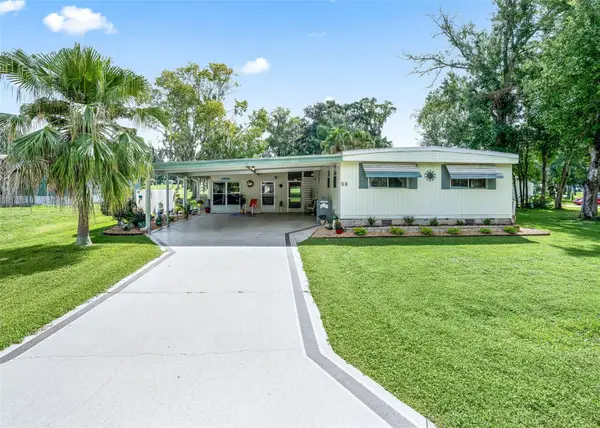 $135,000Active2 beds 2 baths1,152 sq. ft.
41 Big Oak Lane, WILDWOOD, FL 34785
MLS# G5117410Listed by: JACOBS PREMIER PROPERTIES - New
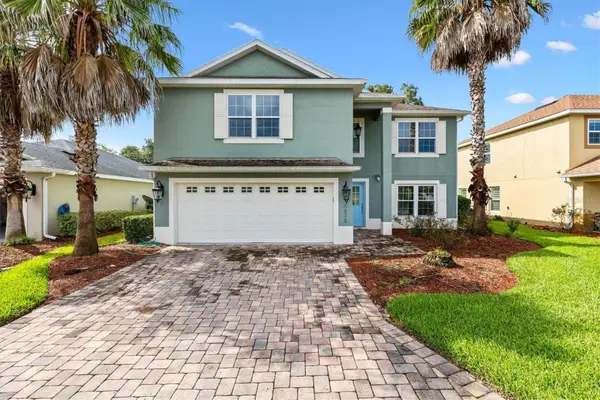 $349,900Active4 beds 3 baths2,368 sq. ft.
5032 Neptune Circle, OXFORD, FL 34484
MLS# G5117409Listed by: FLAMINGO REAL ESTATE & MNGMT - New
 $360,000Active4 beds 3 baths2,629 sq. ft.
4913 NE 122nd Avenue, OXFORD, FL 34484
MLS# OM731704Listed by: PROFESSIONAL REALTY OF OCALA - New
 $313,295Active4 beds 2 baths1,828 sq. ft.
8785 Triumph Circle, WILDWOOD, FL 34785
MLS# OM731723Listed by: DR HORTON REALTY OF WEST CENTRAL FLORIDA - New
 $322,070Active5 beds 3 baths2,077 sq. ft.
8786 Triumph Circle, WILDWOOD, FL 34785
MLS# OM731726Listed by: DR HORTON REALTY OF WEST CENTRAL FLORIDA - New
 $349,900Active3 beds 2 baths1,719 sq. ft.
9320 County Road 125b, WILDWOOD, FL 34785
MLS# G5117378Listed by: MORRIS REALTY AND INVESTMENTS - New
 $449,900Active3 beds 2 baths2,340 sq. ft.
10033 Lake Miona Way, OXFORD, FL 34484
MLS# G5117385Listed by: CENTURY 21 ALTON CLARK - New
 $440,000Active3 beds 2 baths1,628 sq. ft.
6358 Merhottein Loop, THE VILLAGES, FL 32163
MLS# G5116569Listed by: COLDWELL BANKER VANGUARD EDGE REALTY - New
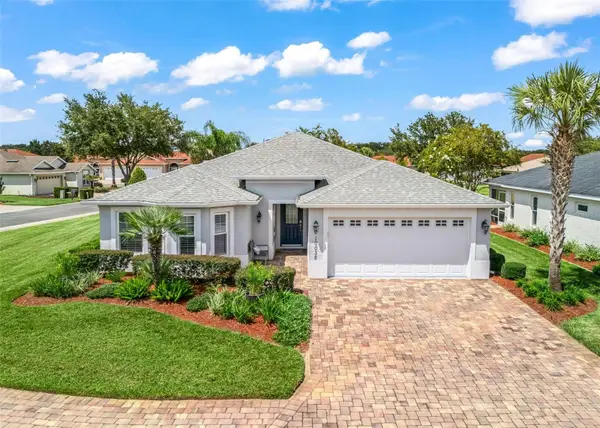 $338,900Active3 beds 2 baths1,619 sq. ft.
10038 Ketch Kay Lane, OXFORD, FL 34484
MLS# G5117275Listed by: RE/MAX PREMIER REALTY - New
 $439,000Active3 beds 2 baths1,647 sq. ft.
3116 Monument Way, THE VILLAGES, FL 32163
MLS# G5116909Listed by: REALTY EXECUTIVES IN THE VILLAGES


Protect your home and budget from life's surprises with an Assurant Home Warranty, backed by a partner that supports you through every step of homeownership. Explore Plans.
© 2023 - 2026 ERA Franchise Systems LLC. All rights reserved. ERA Franchise Systems LLC fully supports the principles of the Fair Housing Act and the Equal Opportunity Act. ERA, ERA Real Estate powered, and their respective logos are registered service marks of ERA Franchise Systems LLC. Each office is independently owned and operated.