
6351 NE 175th Avenue, Williston, FL 32696
Local realty services provided by:Bingham Realty ERA Powered
Listed by: crystal platt
Office: florida homes realty & mortgage
MLS#:OM735843
Source:MFRMLS
Price summary
- Price:$790,000
- Price per sq. ft.:$500
About this home
Escape the hustle and bustle and discover the beauty of country living! Tucked away down a quiet dirt road, this beautiful 20-acre property offers the privacy, space, and freedom you've been looking for. Fully fenced and ready for your homestead dreams, there's plenty of room for horses, cows, chickens, and more. The partially wooded acreage is perfect for nature lovers and hunting enthusiasts alike, while mature live oaks, citrus, and other fruit trees add to the property's natural charm. Enjoy the added benefit of a pond shared with the adjoining property. The property also features two storage sheds and a spacious 20x34 shop, offering plenty of room for equipment, hobbies, or projects. Brand new stainless steel dishwasher and oven range convey. A current survey is available for added convenience. Seller is offering a $7,000 flooring credit, giving buyers an opportunity to add their own personal touch! Conveniently located approximately 30 minutes from Ocala, Gainesville, Dunnellon, and the World Equestrian Center, and just 18 minutes from both HITS and Black Prong Equestrian Resort. Enjoy peaceful, small-town country living while remaining within reach of nearby amenities and equestrian destinations. Whether you're dreaming of a mini farm, weekend retreat, or simply more room to spread out, this property offers endless possibilities. Listing agent is the owner of the property....
Contact an agent
Home facts
- Year built:1980
- Subdivision & Development:ARREDONDO GRANT
- Listing ID #:OM735843
- Added:1 day(s) ago
- Updated:November 15, 2026 at 05:30 PM
Rooms and interior
- Bedrooms:3
- Total bathrooms:2
- Full bathrooms:2
- Flooring:Carpet, Ceramic Tile, Laminate, Wood
- Dining Description:Living Room/Dining Room Combo
- Kitchen Description:Dishwasher, Kitchen Reverse Osmosis System, Kitchen/Family Room Combo, Range, Refrigerator, Water Filtration System, Water Softener, Wine Refrigerator
- Bedroom Description:High Ceilings
- Living area:1,580 sq. ft.
Heating and cooling
- Cooling:Central Air, Mini-Split Unit(s), Wall/Window Unit(s)
- Heating:Central, Electric
- Central air:Yes
Structure and exterior
- Roof:Metal
- Year built:1980
- Building area:1,580 sq. ft.
- Lot area:20 Acres
- Lot Features:Private
- Construction Materials:Wood Siding
- Exterior Features:Deck, Front Porch, Rear Porch, Screened
- Foundation Description:Stilt/On Piling
- Levels:1 Story
Schools
- High school:Williston Middle High School-LV
- Middle school:Williston Middle High School-LV
- Elementary school:Williston Elementary School-LV
Utilities
- Water:Well
- Sewer:Septic Tank
Finances and disclosures
- Price:$790,000
- Price per sq. ft.:$500
- Tax amount:$594 (2025)
Features and amenities
- Appliances:Dishwasher, Kitchen Reverse Osmosis System, Range, Refrigerator, Water Filtration System, Water Softener, Wine Refrigerator
- Laundry features:Electric Dryer Hookup, Inside, Washer Hookup
- Amenities:Ceiling Fans(s), High Ceilings, Kitchen/Family Room Combo, Living Room/Dining Room Combo, Open Floorplan, Vaulted Ceiling(s)
- Pool features:Above Ground, Pool/Deck, Private Pool
Parking
- Parking description:2 Car Carport
- Carport spaces:2
 The information being provided by Stellar Mls is for the consumer's personal, non-commercial use and may not be used for any purpose other than to identify prospective properties consumer may be interested in purchasing. Any information relating to real estate for sale referenced on this web site comes from the Internet Data Exchange (IDX) program of the Stellar Mls. Bingham Realty ERA Powered is not a Multiple Listing Service (MLS), nor does it offer MLS access. This website is a service of Bingham Realty ERA Powered, a broker participant of Stellar Mls. This web site may reference real estate listing(s) held by a brokerage firm other than the broker and/or agent who owns this web site.
The accuracy of all information, regardless of source, including but not limited to open house information, square footages and lot sizes, is deemed reliable but not guaranteed and should be personally verified through personal inspection by and/or with the appropriate professionals. The data contained herein is copyrighted by Stellar Mls and is protected by all applicable copyright laws. Any unauthorized dissemination of this information is in violation of copyright laws and is strictly prohibited.
Properties in listings may have been sold or may no longer be available.
Copyright 2026 Stellar Mls. All rights reserved.
New listings near 6351 NE 175th Avenue
- New
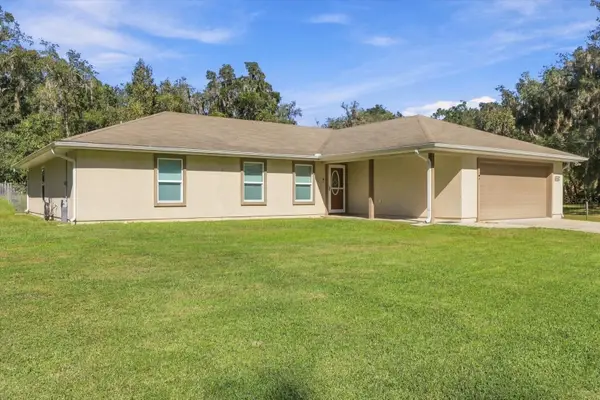 $499,999Active4 beds 2 baths1,806 sq. ft.
14161 NW 182nd Lane, WILLISTON, FL 32696
MLS# OM735444Listed by: THE AMERICAN DREAM - New
 $10,000Active0.23 Acres
0000 NE 12th Lane, WILLISTON, FL 32696
MLS# OM735577Listed by: HARRIETT DOWNS REAL ESTATE LLC - New
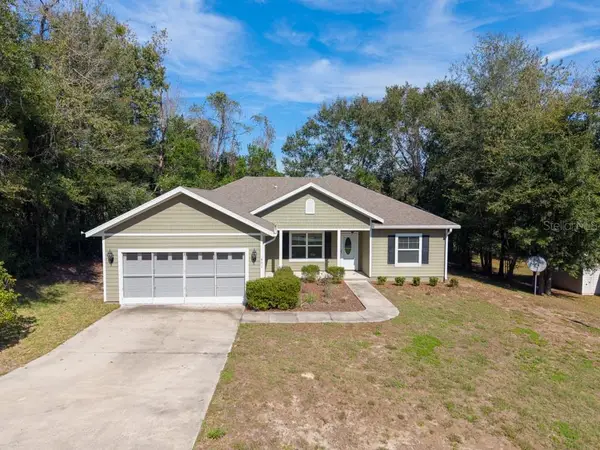 $245,000Active3 beds 2 baths1,584 sq. ft.
451 NE 151st Terrace, WILLISTON, FL 32696
MLS# OM735520Listed by: PREMIER SOTHEBY'S INTERNATIONA - New
 $65,000Active1.25 Acres
951 SE 140th Avenue, WILLISTON, FL 32696
MLS# OM735711Listed by: HARRIETT DOWNS REAL ESTATE LLC - New
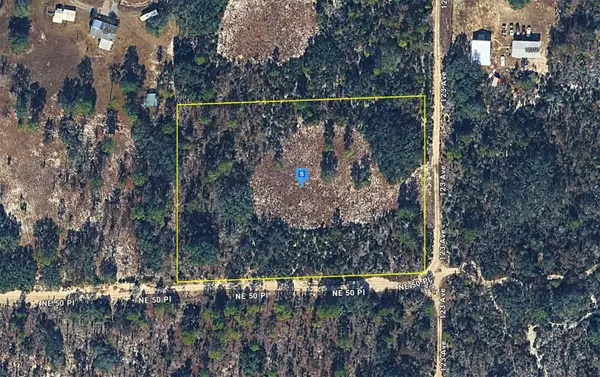 $63,999Active3 Acres
100 Ne 50 Place, WILLISTON, FL 32696
MLS# A4712270Listed by: NEW ALLIANCE GROUP REALTY - New
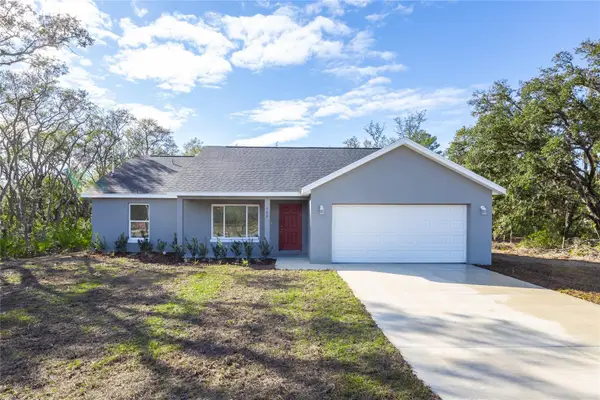 $269,900Active3 beds 2 baths1,449 sq. ft.
15151 NE 9th Street, WILLISTON, FL 32696
MLS# GC544775Listed by: THURMOND REALTY LLC - BRANCH OFFICE - New
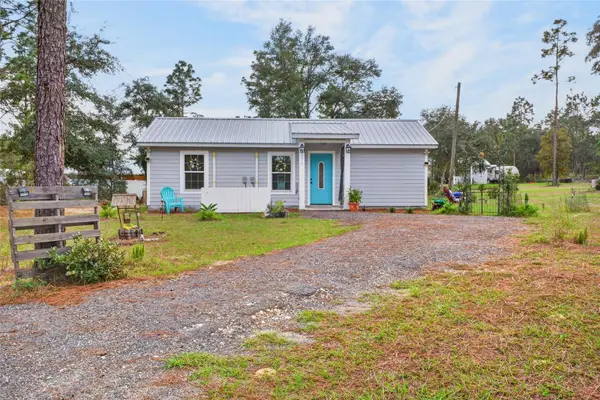 $175,000Active1 beds 1 baths540 sq. ft.
13370 NE 51st Place, WILLISTON, FL 32696
MLS# O6456616Listed by: GAILEY ENTERPRISES REAL ESTATE - New
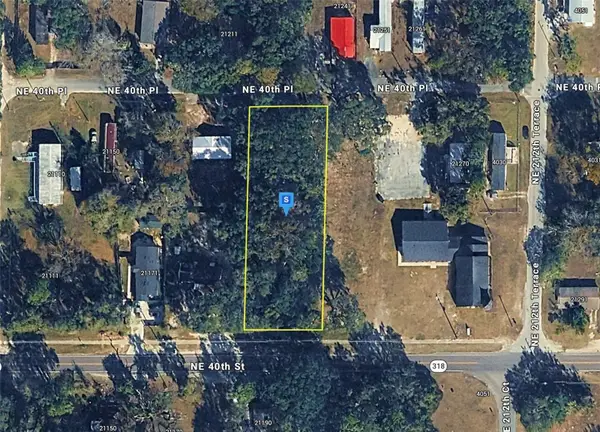 $24,999Active0.67 Acres
21191 NE 40th Street, WILLISTON, FL 32696
MLS# A4712731Listed by: NEW ALLIANCE GROUP REALTY - New
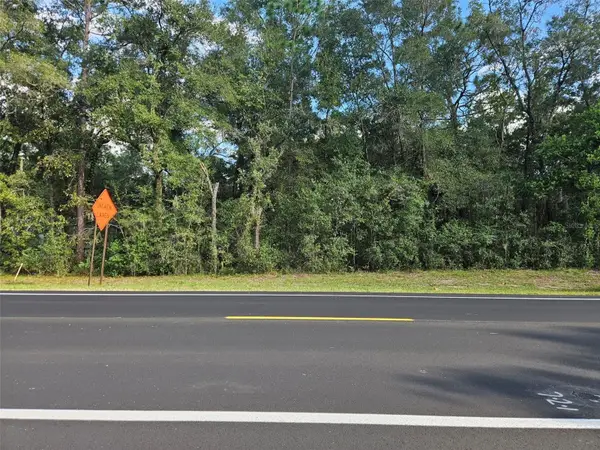 $12,000Active0.23 Acres
0000 NE State Road 121, WILLISTON, FL 32696
MLS# OM735351Listed by: HARRIETT DOWNS REAL ESTATE LLC


Protect your home and budget from life's surprises with an Assurant Home Warranty, backed by a partner that supports you through every step of homeownership. Explore Plans.
© 2023 - 2026 ERA Franchise Systems LLC. All rights reserved. ERA Franchise Systems LLC fully supports the principles of the Fair Housing Act and the Equal Opportunity Act. ERA, ERA Real Estate powered, and their respective logos are registered service marks of ERA Franchise Systems LLC. Each office is independently owned and operated.