
1457 NE 24th St, Wilton Manors, FL 33305
Local realty services provided by:First Service Realty ERA Powered
Listed by: brett singleton, robert r robinson
Office: better homes & gdns re fla 1st954-525-2200
MLS#:A12122312
Source:SEFMLS
Price summary
- Price:$749,000
- Price per sq. ft.:$497.67
About this home
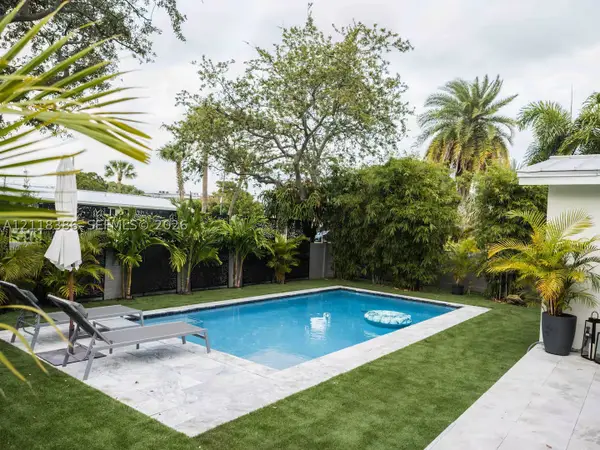
Experience the best of Wilton Manors living in this beautifully updated 2-bedroom, 2-bathroom home, ideally located just a short stroll from the restaurants, shops, and nightlife of Wilton Drive! Thoughtfully renovated throughout, this move-in-ready residence offers a fresh, modern interior featuring elegant porcelain tile flooring and a stunning new kitchen complete with quartz countertops and stainless-steel appliances and is available fully furnished. Major upgrades include a roof, impact-resistant windows and doors, and a newly installed stamped-concrete circular driveway that enhances the home's curb appeal. Outside, beautifully designed landscaping, artificial turf, and an automated irrigation system create a lush, low-maintenance setting. Unwind in your own outdoor retreat featuring a relaxing spa and private outdoor shower, ideal for enjoying the South Florida lifestyle year-round. An oversized one-car garage adds convenience and valuable storage space. Combining modern finishes, extensive improvements, and an exceptional location near the heart of Wilton Manors, this home is ready for its next owner to move right in and enjoy!...
Contact an agent
Home facts
- Year built:1952
- Subdivision & Development:Middle River Plaza
- Listing ID #:A12122312
- Updated:November 15, 2026 at 11:24 AM
Rooms and interior
- Bedrooms:2
- Total bathrooms:2
- Full bathrooms:2
- Flooring:Tile
- Dining Description:Breakfast Bar
- Bathrooms Description:Separate Shower
- Kitchen Description:Dishwasher, Electric Range, Microwave, Refrigerator
- Bedroom Description:Split Bedroom, Walk-In Closets
- Living area:1,115 sq. ft.
Heating and cooling
- Cooling:Ceiling Fans, Central Air, Electric
- Heating:Central, Electric
- Central air:Yes
Structure and exterior
- Year built:1952
- Building area:1,115 sq. ft.
- Lot area:0.14 Acres
- Lot Features:Flood Zone
- Architectural Style:Detached, One Story
- Construction Materials:Block
- Exterior Features:Fence, Outdoor Shower, Security High Impact Doors
- Levels:1 Story
Schools
- High school:Fort Lauderdale
- Middle school:Sunrise
- Elementary school:Bennett
Utilities
- Water:Public
- Sewer:Public Sewer
Finances and disclosures
- Price:$749,000
- Price per sq. ft.:$497.67
- Tax amount:$11,691 (2025)
Features and amenities
- Appliances:Dishwasher, Dryer, Electric Range, Electric Water Heater, Microwave, Refrigerator, Washer
- Laundry features:Dryer, Washer
- Amenities:Impact Glass Windows, Lighting, Plantation Shutters, Smoke Detectors
Parking
- Parking description:Attached, Circular Driveway, Garage, Garage Door Opener
- Garage:Yes
- Garage spaces:1
New listings near 1457 NE 24th St
- New
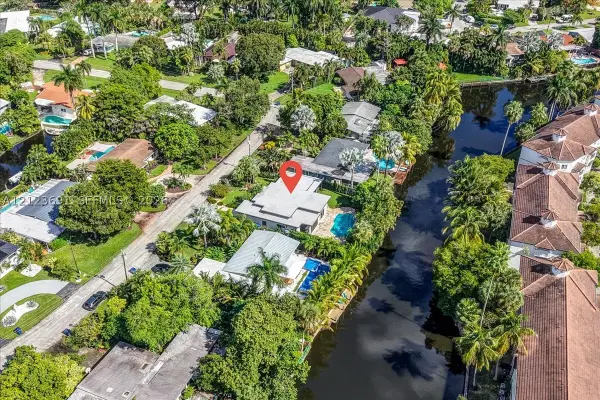 $945,000Active3 beds 2 baths1,235 sq. ft.
624 NW 21st St, Wilton Manors, FL 33311
MLS# A12123691Listed by: COMPASS FLORIDA, LLC - New
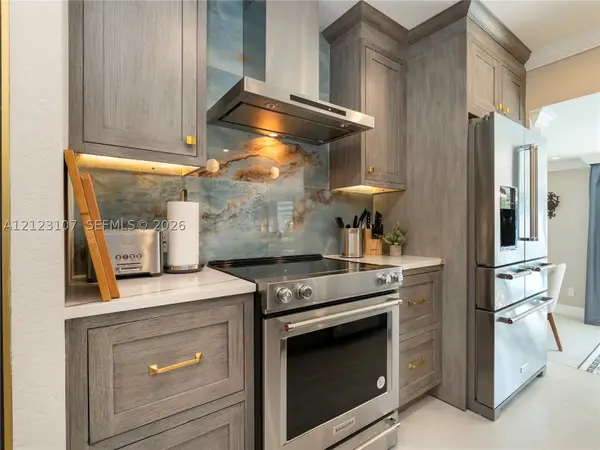 $1,100,000Active4 beds 4 baths1,767 sq. ft.
2741 NE 6th Avenue, Wilton Manors, FL 33334
MLS# A12123107Listed by: KELLER WILLIAMS CAPITAL REALTY - New
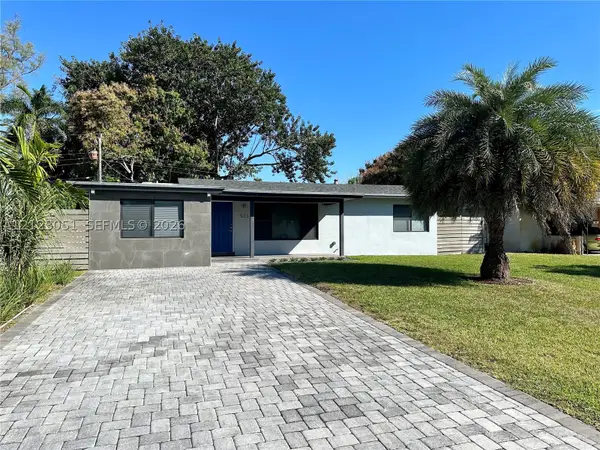 $849,000Active3 beds 2 baths1,325 sq. ft.
513 NW 30th St, Wilton Manors, FL 33311
MLS# A12123051Listed by: CORE REALTY ASSOCIATES, INC. - New
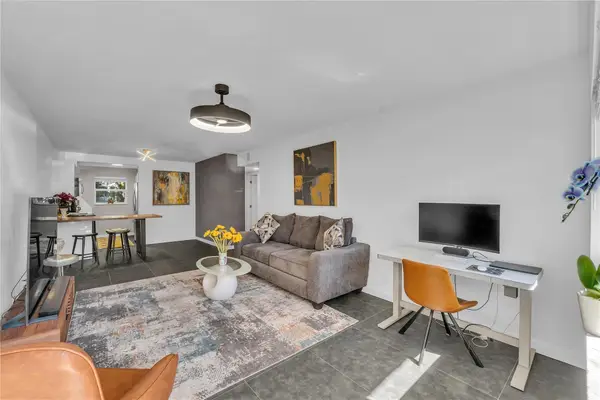 $275,000Active2 beds 1 baths846 sq. ft.
2607 NE 8th Avenue #34, Wilton Manors, FL 33334
MLS# B26099124Listed by: GRANDIOSE REAL ESTATE LLC - Open Sun, 11am to 3pmNew
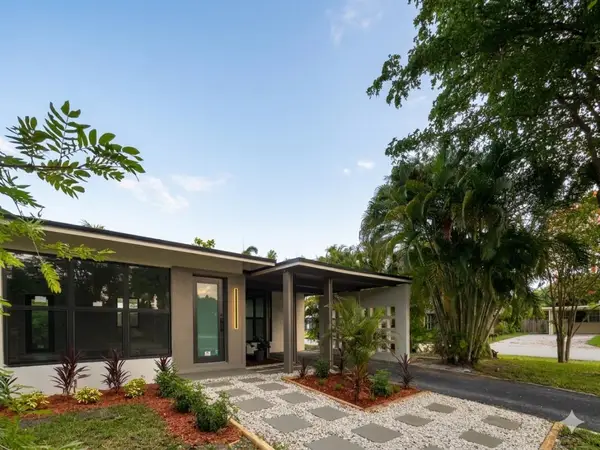 $689,900Active3 beds 2 baths1,248 sq. ft.
2513 NW 8th Avenue, Fort Lauderdale, FL 33311
MLS# B26098588Listed by: FLATFEE.COM - New
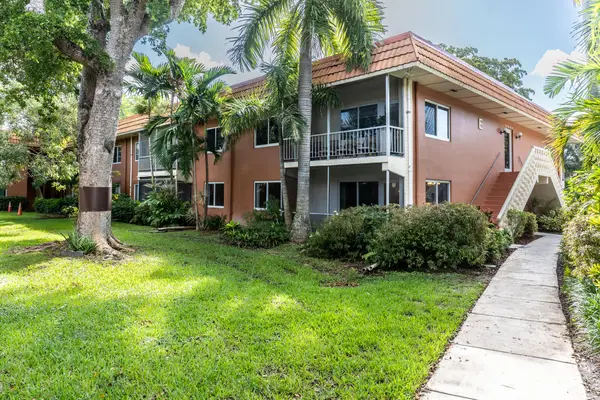 $329,000Active2 beds 2 baths1,180 sq. ft.
140 NE 19th Court #118E, Wilton Manors, FL 33305
MLS# B26098275Listed by: PREMIER LISTINGS - Open Sun, 11am to 1pmNew
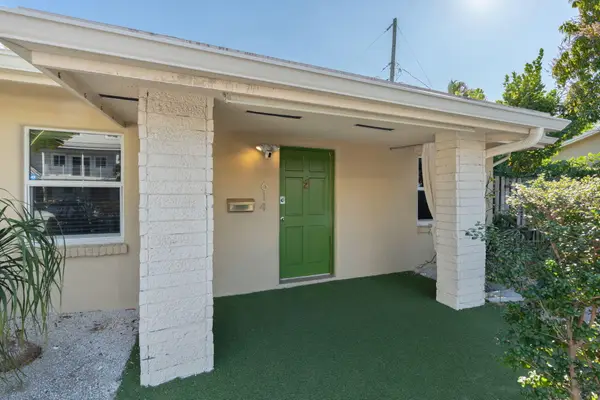 $379,900Active2 beds 1 baths696 sq. ft.
620 NE 28th Street #106, Wilton Manors, FL 33334
MLS# B26097127Listed by: RE/MAX EXPERIENCE - New
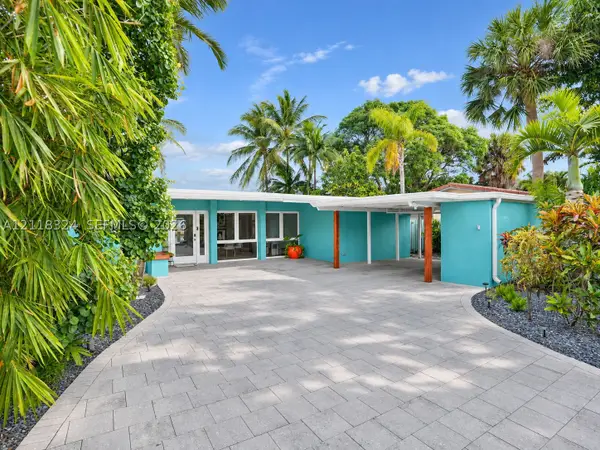 $1,349,000Active3 beds 2 baths1,758 sq. ft.
2149 NE 27th Dr, Wilton Manors, FL 33306
MLS# A12118324Listed by: BETTER HOMES & GDNS RE FLA 1ST - New
 $838,000Active2 beds 2 baths1,074 sq. ft.
424 NE 28th Dr, Wilton Manors, FL 33334
MLS# A12118386Listed by: BARR AGENCY REAL ESTATE


Protect your home and budget from life's surprises with an Assurant Home Warranty, backed by a partner that supports you through every step of homeownership. Explore Plans.
© 2023 - 2026 ERA Franchise Systems LLC. All rights reserved. ERA Franchise Systems LLC fully supports the principles of the Fair Housing Act and the Equal Opportunity Act. ERA, ERA Real Estate powered, and their respective logos are registered service marks of ERA Franchise Systems LLC. Each office is independently owned and operated.