
2829 NE 18th Terrace, Wilton Manors, FL 33306
Local realty services provided by:Reliant Realty ERA Powered
Listed by: thomas r wolf, fernando rodrigues
Office: re/max experience
MLS#:B26099362
Source:RMLS
Price summary
- Price:$849,900
- Price per sq. ft.:$412.97
About this home
Spend the afternoon by your private pool and head to Wilton Drive for dinner. This 3-bedroom, 2-bathroom pool home in East Wilton Manors pairs S. FL. outdoor living with a spacious layout and a two-car garage. The kitchen features custom wood cabinetry, stone countertops, and an oversized island with a prep sink and generous storage. The spacious primary suite includes two separate vanities, a glass-enclosed shower, a soaking tub, and a private water closet. Out back, tropical landscaping and privacy fencing frame the pool and its water feature, while a herringbone brick paver patio offers space for lounging and outdoor dining. The home also features solar panels for energy savings, impact windows and doors for security and insurance savings, a whole-house generator and a newer metal roof
Contact an agent
Home facts
- Year built:1972
- Subdivision & Development:MIDDLE RIVER ESTATES
- Listing ID #:B26099362
- Added:1 day(s) ago
- Updated:November 12, 2026 at 07:07 PM
Rooms and interior
- Bedrooms:3
- Total bathrooms:2
- Full bathrooms:2
- Flooring:Marble, Tile, Wood
- Kitchen Description:Dishwasher, Disposal, Microwave, Refrigerator
- Living area:1,602 sq. ft.
Heating and cooling
- Cooling:Ceiling Fans, Central Air, Electric
- Heating:Central, Electric
- Central air:Yes
Structure and exterior
- Roof:Flat, Metal
- Year built:1972
- Building area:1,602 sq. ft.
- Architectural Style:Ranch
- Construction Materials:Block
- Exterior Features:Awnings, Deck, Patio, Porch
- Levels:1 Story
Schools
- High school:Fort Lauderdale
- Middle school:Sunrise
- Elementary school:Wilton Manors
Utilities
- Water:Public
- Sewer:Public Sewer
Finances and disclosures
- Price:$849,900
- Price per sq. ft.:$412.97
- Tax amount:$12,891 (2026)
Features and amenities
- Appliances:Cooktop, Dishwasher, Disposal, Dryer, Microwave, Refrigerator, Washer
- Laundry features:Dryer, Washer
- Pool features:Heated, In Ground, Pool Equipment, Private
Parking
- Total parking spaces:6
- Parking description:Driveway, Garage, Garage Door Opener, Paver Block
- Garage:Yes
- Garage spaces:2
New listings near 2829 NE 18th Terrace
- New
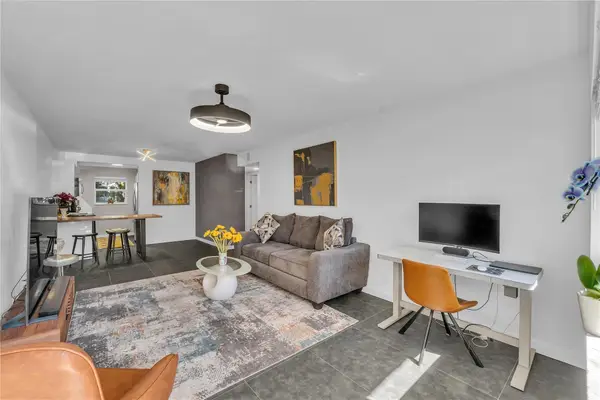 $275,000Active2 beds 1 baths846 sq. ft.
2607 NE 8th Avenue #34, Wilton Manors, FL 33334
MLS# B26099124Listed by: GRANDIOSE REAL ESTATE LLC - Open Sat, 11am to 3pmNew
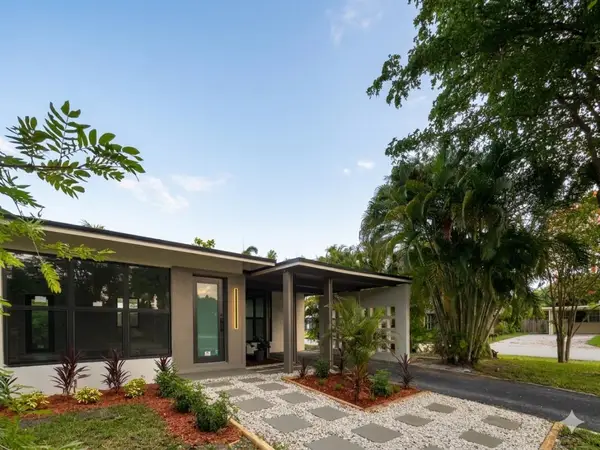 $689,900Active3 beds 2 baths1,248 sq. ft.
2513 NW 8th Avenue, Fort Lauderdale, FL 33311
MLS# B26098588Listed by: FLATFEE.COM - New
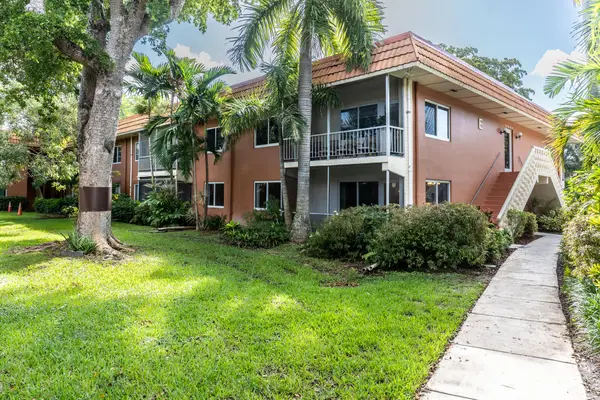 $329,000Active2 beds 2 baths1,180 sq. ft.
140 NE 19th Court #118E, Wilton Manors, FL 33305
MLS# B26098275Listed by: PREMIER LISTINGS - Open Sun, 11am to 1pmNew
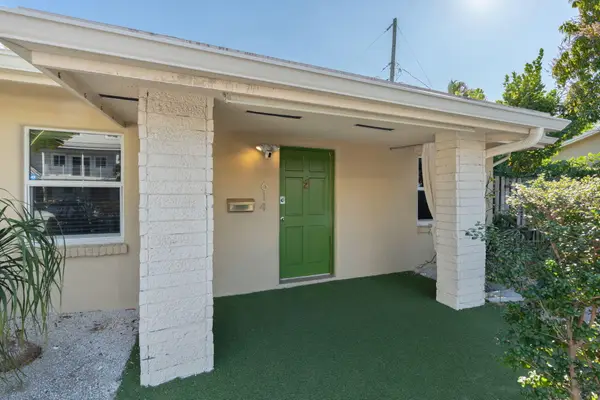 $379,900Active2 beds 1 baths696 sq. ft.
620 NE 28th Street #106, Wilton Manors, FL 33334
MLS# B26097127Listed by: RE/MAX EXPERIENCE - New
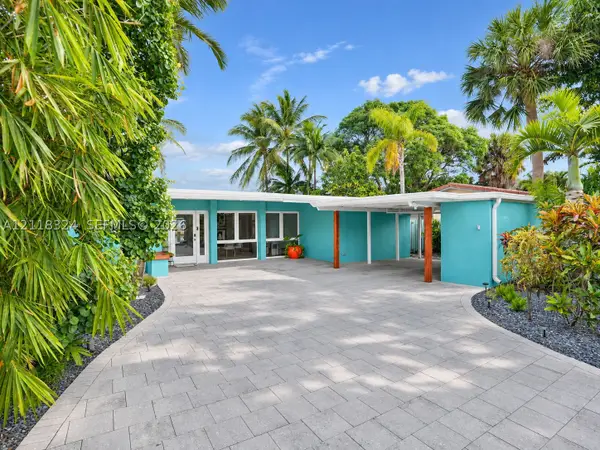 $1,349,000Active3 beds 2 baths1,758 sq. ft.
2149 NE 27th Dr, Wilton Manors, FL 33306
MLS# A12118324Listed by: BETTER HOMES & GDNS RE FLA 1ST - New
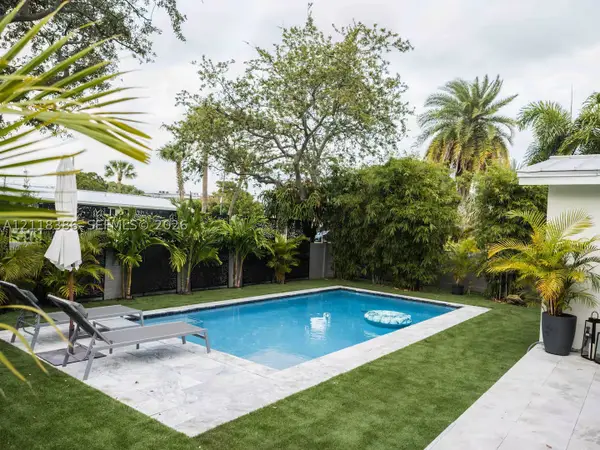 $838,000Active2 beds 2 baths1,074 sq. ft.
424 NE 28th Dr, Wilton Manors, FL 33334
MLS# A12118386Listed by: BARR AGENCY REAL ESTATE - New
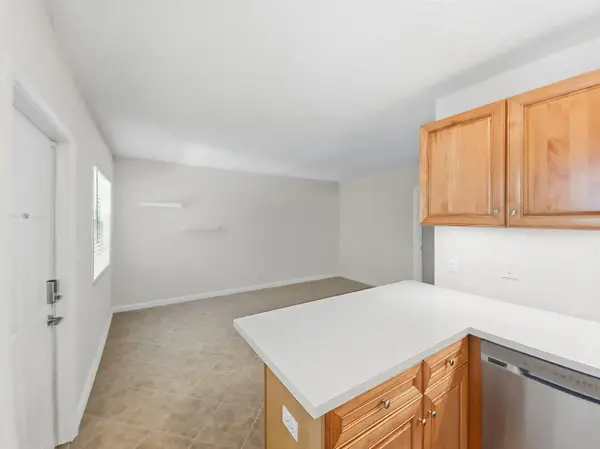 $229,000Active2 beds 1 baths616 sq. ft.
2660 NE 8th Avenue #314, Wilton Manors, FL 33334
MLS# B26096359Listed by: RE/MAX EXPERIENCE - New
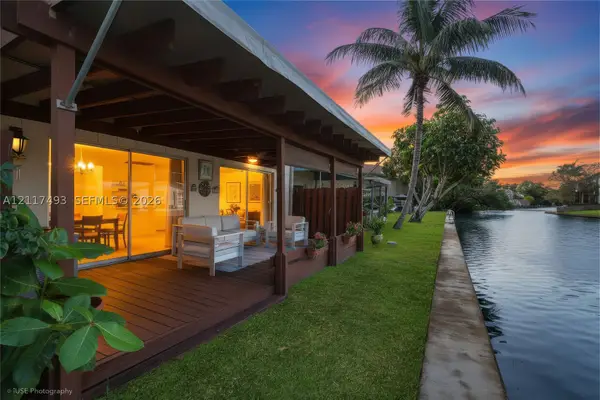 $525,000Active2 beds 2 baths1,160 sq. ft.
665 Kensington Pl #103B, Wilton Manors, FL 33305
MLS# A12117493Listed by: BHHS EWM REALTY - New
 $1,085,000Active3 beds 3 baths2,240 sq. ft.
349 NE 29th Street, Wilton Manors, FL 33334
MLS# B26095842Listed by: COMPASS FLORIDA, LLC


Protect your home and budget from life's surprises with an Assurant Home Warranty, backed by a partner that supports you through every step of homeownership. Explore Plans.
© 2023 - 2026 ERA Franchise Systems LLC. All rights reserved. ERA Franchise Systems LLC fully supports the principles of the Fair Housing Act and the Equal Opportunity Act. ERA, ERA Real Estate powered, and their respective logos are registered service marks of ERA Franchise Systems LLC. Each office is independently owned and operated.