
14425 Dunrobin Drive, Wimauma, FL 33598
Local realty services provided by:Tomlin St Cyr Real Estate Services ERA Powered
Listed by: jeffrey gould
Office: jeffrey gould real estate llc.
MLS#:TB8527528
Source:MFRMLS
Price summary
- Price:$295,000
- Price per sq. ft.:$132.52
- Monthly HOA dues:$9.58
About this home
Built in 2019, this inviting home offers 3 generously sized bedrooms, 2 full bathrooms, and a convenient half bath on the first floor for guests. From the moment you enter, you’re greeted by abundant natural light and an open floor plan designed for both everyday living and effortless entertaining. The kitchen opens up to a living room / dining room combination that can be flexed to be meet your needs.
Upstairs, a cozy loft provides the perfect flex space for a home office, playroom, or reading nook. The spacious primary suite includes a walk-in closet and comfortably accommodates a king-size bed. Located in the desirable Ayersworth Glen community, residents enjoy access to a community pool, fitness center, and more. With close proximity to medical, shopping, and major highways, this home offers both comfort and convenience. Schedule your private showing today.
Contact an agent
Home facts
- Year built:2019
- Subdivision & Development:AYERSWORTH GLEN PH 3A
- Listing ID #:TB8527528
- Added:91 day(s) ago
- Updated:October 09, 2026 at 08:57 AM
Rooms and interior
- Bedrooms:3
- Total bathrooms:3
- Full bathrooms:2
- Half bathrooms:1
- Flooring:Carpet, Ceramic Tile, Laminate
- Kitchen Description:Dishwasher, Kitchen/Family Room Combo, Microwave, Range
- Bedroom Description:Walk-In Closet(s)
- Living area:1,749 sq. ft.
Heating and cooling
- Cooling:Central Air
- Heating:Central
- Central air:Yes
Structure and exterior
- Roof:Shingle
- Year built:2019
- Building area:1,749 sq. ft.
- Lot area:0.11 Acres
- Construction Materials:Block, Stucco
- Exterior Features:Sidewalk
- Foundation Description:Slab
- Levels:2 Story
Utilities
- Water:Public
- Sewer:Public, Public Sewer
Finances and disclosures
- Price:$295,000
- Price per sq. ft.:$132.52
- Tax amount:$7,691 (2025)
Features and amenities
- Appliances:Dishwasher, Microwave, Range
- Laundry features:Inside, Laundry Upper Level
- Amenities:BB/HS Internet Available, Ceiling Fans(s), Fitness Center, Kitchen/Family Room Combo, Open Floorplan, Playground, Pool, Underground Utilities, Walk-In Closet(s)
- Pool features:Pool, Public Pool
Parking
- Parking description:Attached Garage
- Garage:Yes
- Garage spaces:2
 The information being provided by Stellar Mls is for the consumer's personal, non-commercial use and may not be used for any purpose other than to identify prospective properties consumer may be interested in purchasing. Any information relating to real estate for sale referenced on this web site comes from the Internet Data Exchange (IDX) program of the Stellar Mls. Tomlin St Cyr Real Estate Services ERA Powered is not a Multiple Listing Service (MLS), nor does it offer MLS access. This website is a service of Tomlin St Cyr Real Estate Services ERA Powered, a broker participant of Stellar Mls. This web site may reference real estate listing(s) held by a brokerage firm other than the broker and/or agent who owns this web site.
The accuracy of all information, regardless of source, including but not limited to open house information, square footages and lot sizes, is deemed reliable but not guaranteed and should be personally verified through personal inspection by and/or with the appropriate professionals. The data contained herein is copyrighted by Stellar Mls and is protected by all applicable copyright laws. Any unauthorized dissemination of this information is in violation of copyright laws and is strictly prohibited.
Properties in listings may have been sold or may no longer be available.
Copyright 2026 Stellar Mls. All rights reserved.
The information being provided by Stellar Mls is for the consumer's personal, non-commercial use and may not be used for any purpose other than to identify prospective properties consumer may be interested in purchasing. Any information relating to real estate for sale referenced on this web site comes from the Internet Data Exchange (IDX) program of the Stellar Mls. Tomlin St Cyr Real Estate Services ERA Powered is not a Multiple Listing Service (MLS), nor does it offer MLS access. This website is a service of Tomlin St Cyr Real Estate Services ERA Powered, a broker participant of Stellar Mls. This web site may reference real estate listing(s) held by a brokerage firm other than the broker and/or agent who owns this web site.
The accuracy of all information, regardless of source, including but not limited to open house information, square footages and lot sizes, is deemed reliable but not guaranteed and should be personally verified through personal inspection by and/or with the appropriate professionals. The data contained herein is copyrighted by Stellar Mls and is protected by all applicable copyright laws. Any unauthorized dissemination of this information is in violation of copyright laws and is strictly prohibited.
Properties in listings may have been sold or may no longer be available.
Copyright 2026 Stellar Mls. All rights reserved.New listings near 14425 Dunrobin Drive
- New
 $190,000Active5 beds 3 baths2,287 sq. ft.
16722 Scenic Hill Way, Wimauma, FL 33598
MLS# 10869691Listed by: Federa - New
 $393,000Active2 beds 2 baths1,959 sq. ft.
16835 Whisper Elm Street, WIMAUMA, FL 33598
MLS# TB8555610Listed by: KELLER WILLIAMS SOUTH SHORE - New
 $629,000Active3 beds 3 baths2,609 sq. ft.
4923 Pamplona Court, WIMAUMA, FL 33598
MLS# TB8554563Listed by: IMPACT REALTY TAMPA BAY - New
 $595,000Active3 beds 3 baths2,419 sq. ft.
5014 Sandy Brook Circle, WIMAUMA, FL 33598
MLS# TB8556234Listed by: CENTURY 21 BEGGINS ENTERPRISES - Open Sat, 11am to 3pmNew
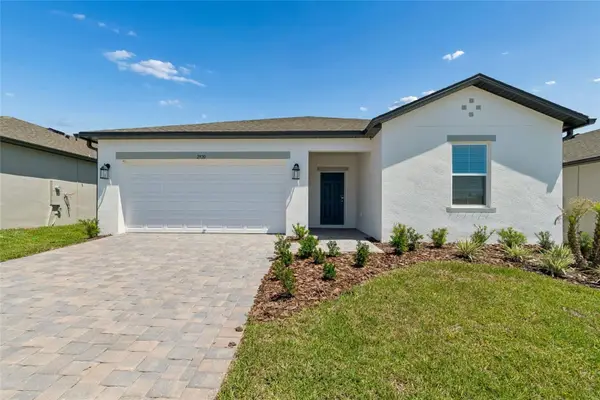 $314,100Active3 beds 2 baths1,519 sq. ft.
2920 Quinault Place, WIMAUMA, FL 33598
MLS# TB8460311Listed by: M/I HOMES 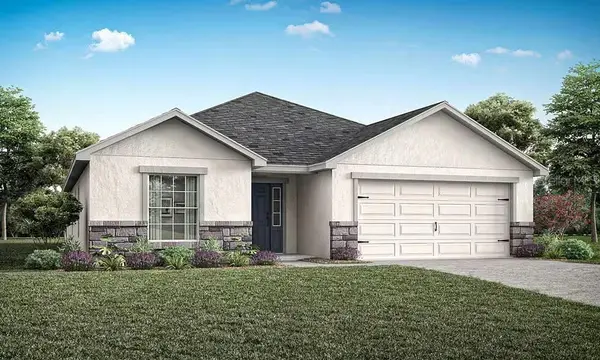 $370,735Pending4 beds 2 baths2,005 sq. ft.
6070 Mangrove Creek Road, WIMAUMA, FL 33598
MLS# L4965633Listed by: CAMBRIDGE REALTY OF CENTRAL FL- $370,735Pending4 beds 2 baths2,005 sq. ft.
6070 Mangrove Creek Road, WIMAUMA, FL 33598
MLS# L4965633Listed by: CAMBRIDGE REALTY OF CENTRAL FL - $370,735Pending4 beds 2 baths2,005 sq. ft.
6070 Mangrove Creek Road, WIMAUMA, FL 33598
MLS# L4965633Listed by: CAMBRIDGE REALTY OF CENTRAL FL - $370,735Pending4 beds 2 baths2,005 sq. ft.
6070 Mangrove Creek Road, WIMAUMA, FL 33598
MLS# L4965633Listed by: CAMBRIDGE REALTY OF CENTRAL FL - New
 $274,900Active2 beds 3 baths1,737 sq. ft.
17538 Holly Well Avenue, WIMAUMA, FL 33598
MLS# TB8554803Listed by: 27NORTH REALTY


Protect your home and budget from life's surprises with an Assurant Home Warranty, backed by a partner that supports you through every step of homeownership. Explore Plans.
© 2023 - 2026 ERA Franchise Systems LLC. All rights reserved. ERA Franchise Systems LLC fully supports the principles of the Fair Housing Act and the Equal Opportunity Act. ERA, ERA Real Estate powered, and their respective logos are registered service marks of ERA Franchise Systems LLC. Each office is independently owned and operated.