
16416 Alderman Turner Road, Wimauma, FL 33598
Local realty services provided by:Tomlin St Cyr Real Estate Services ERA Powered
Upcoming open houses
- Sat, Nov 1411:30 am - 03:00 pm
Listed by: tammy keller, kaylee keller
Office: charles rutenberg realty inc
MLS#:TB8563313
Source:MFRMLS
Price summary
- Price:$1,399,000
- Price per sq. ft.:$330.42
About this home
Beautifully situated on 9.25 acres, this custom-built farmhouse offers the perfect blend of comfort, quality, and country living. With 2,908 square feet, 4 bedrooms, 3 bathrooms, and a 3-car garage, this home has plenty of space both inside and out.
The kitchen is a standout, featuring light cabinetry, granite countertops, and gourmet gas appliances, creating a bright and welcoming space. Throughout the home, you'll find warm wood accents, tray and vaulted ceilings, 8-foot doors, hurricane-impact windows, and fireplaces both inside and out. Additional features include a water softener, two tankless water heaters and whole-house generator for added peace of mind.
Step outside and enjoy your own private retreat, complete with a Heated saltwater pool and spa, outdoor kitchen, outdoor shower, and sauna conveniently located on the pool patio. The property also features a barn, chicken coop, garden area, and plenty of room for farm animals, including chickens, cows and horses. Whether you're looking to enjoy a little homestead living or simply appreciate having room to roam, there's plenty of opportunity to make this property your own.
With private well and septic and NO HOA or CDD fees, you'll enjoy the freedom that comes with owning acreage. The neighboring parcel is also available for purchase, offering the opportunity to expand your land and enjoy even more possibilities.
A beautiful custom-built home, room to roam, and all the extras that make country living so special....
Contact an agent
Home facts
- Year built:2021
- Subdivision & Development:UNPLATTED
- Listing ID #:TB8563313
- Added:1 day(s) ago
- Updated:November 12, 2026 at 10:10 PM
Rooms and interior
- Bedrooms:4
- Total bathrooms:3
- Full bathrooms:3
- Flooring:Marble, Wood
- Dining Description:Formal Dining Room, L Shaped
- Kitchen Description:Convection Oven, Dishwasher, Disposal, Kitchen/Family Room Combo, Microwave, Range, Range Hood, Refrigerator, Stone Counters, Water Filtration System, Water Softener, Wet Bar, Wine Refrigerator
- Bedroom Description:High Ceilings, Split Bedroom, Walk-In Closet(s)
- Living area:2,908 sq. ft.
Heating and cooling
- Cooling:Central Air
- Heating:Central, Electric, Heat Pump
- Central air:Yes
Structure and exterior
- Roof:Shingle
- Year built:2021
- Building area:2,908 sq. ft.
- Lot area:9.25 Acres
- Lot Features:Farm
- Construction Materials:Block, Stucco
- Exterior Features:Covered Porch/Patio, Front Porch, Garden, Lighting, Outdoor Kitchen, Outdoor Shower, Rain Gutters, Rear Porch, Screened
- Foundation Description:Slab
- Levels:1 Story
Schools
- High school:Sumner High School
- Middle school:Shields-HB
- Elementary school:Wimauma-HB
Utilities
- Water:Well
- Sewer:Septic Tank
Finances and disclosures
- Price:$1,399,000
- Price per sq. ft.:$330.42
- Tax amount:$10,780 (2025)
Features and amenities
- Appliances:Convection Oven, Dishwasher, Disposal, Dryer, Generator, Irrigation Equipment, Microwave, Range, Range Hood, Refrigerator, Satellite Dish, Tankless Water Heater, Washer, Water Filtration System, Water Softener, Wine Refrigerator
- Laundry features:Dryer, Inside, Laundry Room, Washer
- Amenities:BB/HS Internet Available, Ceiling Fans(s), Crown Molding, Generator, High Ceilings, Irrigation Equipment, Kitchen/Family Room Combo, L Dining, Open Floorplan, Satellite Dish, Sauna, Split Bedroom, Stone Counters, Tray Ceiling(s), Vaulted Ceiling(s), Walk-In Closet(s), Wet Bar, Window Treatments
- Pool features:Fiber Optic Lighting, Gunite, Heated, In Ground, Outside Bath Access, Pool Alarm, Private Pool, Salt Water, Screen Enclosure, Sweep
Parking
- Parking description:Attached Garage, Garage Door Opener, Garage Faces Side, Oversized, RV Access/Parking
- Garage:Yes
- Garage spaces:3
 The information being provided by Stellar Mls is for the consumer's personal, non-commercial use and may not be used for any purpose other than to identify prospective properties consumer may be interested in purchasing. Any information relating to real estate for sale referenced on this web site comes from the Internet Data Exchange (IDX) program of the Stellar Mls. Tomlin St Cyr Real Estate Services ERA Powered is not a Multiple Listing Service (MLS), nor does it offer MLS access. This website is a service of Tomlin St Cyr Real Estate Services ERA Powered, a broker participant of Stellar Mls. This web site may reference real estate listing(s) held by a brokerage firm other than the broker and/or agent who owns this web site.
The accuracy of all information, regardless of source, including but not limited to open house information, square footages and lot sizes, is deemed reliable but not guaranteed and should be personally verified through personal inspection by and/or with the appropriate professionals. The data contained herein is copyrighted by Stellar Mls and is protected by all applicable copyright laws. Any unauthorized dissemination of this information is in violation of copyright laws and is strictly prohibited.
Properties in listings may have been sold or may no longer be available.
Copyright 2026 Stellar Mls. All rights reserved.
New listings near 16416 Alderman Turner Road
- Coming Soon
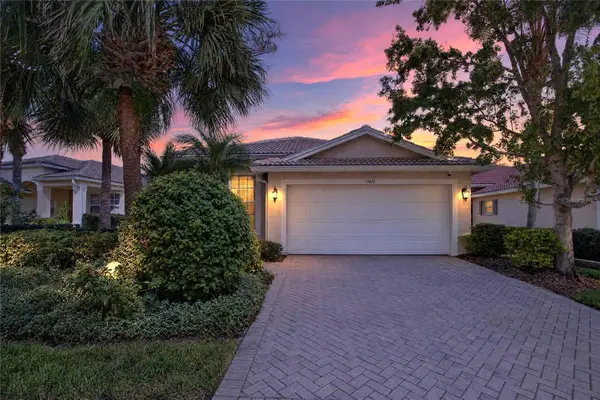 $325,000Coming Soon3 beds 2 baths1,593 sq. ft.
15617 Crystal Waters Drive, WIMAUMA, FL 33598
MLS# TB8562802Listed by: 27NORTH REALTY - New
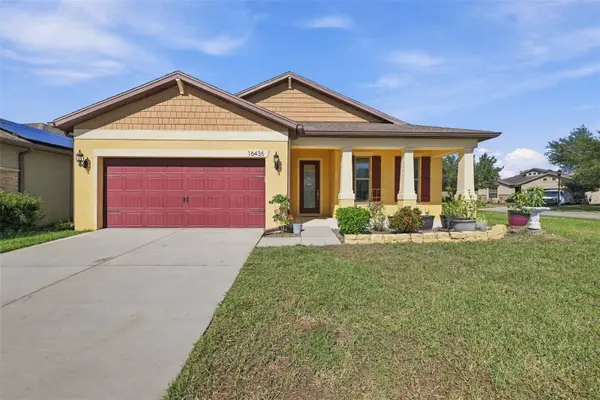 $349,900Active4 beds 3 baths1,969 sq. ft.
16436 Treasure Point Drive, WIMAUMA, FL 33598
MLS# TB8564918Listed by: COLDWELL BANKER REALTY - New
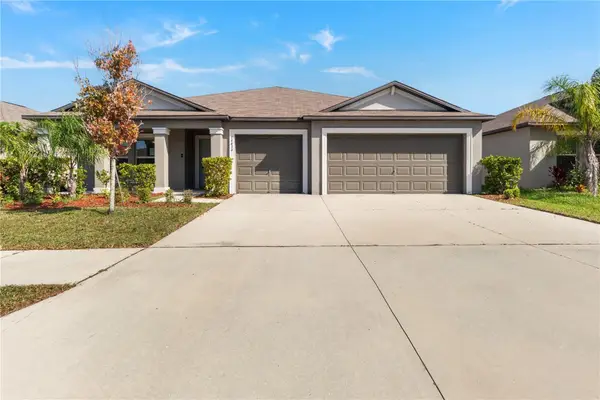 $435,000Active4 beds 3 baths2,439 sq. ft.
16634 Carlton Pond Street, WIMAUMA, FL 33598
MLS# TB8567074Listed by: FLORIDA REALTY - New
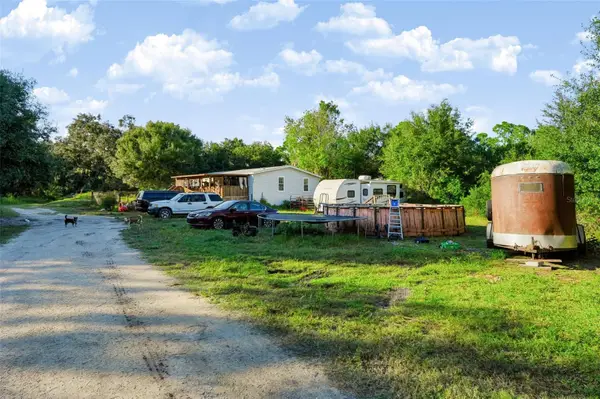 $569,000Active4 beds 3 baths2,085 sq. ft.
3323 Seminole Trail, WIMAUMA, FL 33598
MLS# TB8567075Listed by: LPT REALTY, LLC - New
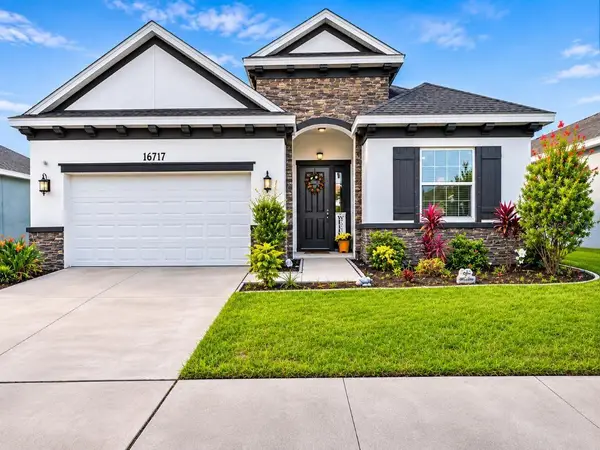 $420,000Active4 beds 3 baths2,035 sq. ft.
16717 Glacier Bay Loop, WIMAUMA, FL 33598
MLS# TB8567070Listed by: JPT REALTY LLC - New
 $360,000Active4 beds 2 baths1,828 sq. ft.
4982 Eagle Rock Drive, WIMAUMA, FL 33598
MLS# TB8567067Listed by: D R HORTON REALTY OF TAMPA LLC - New
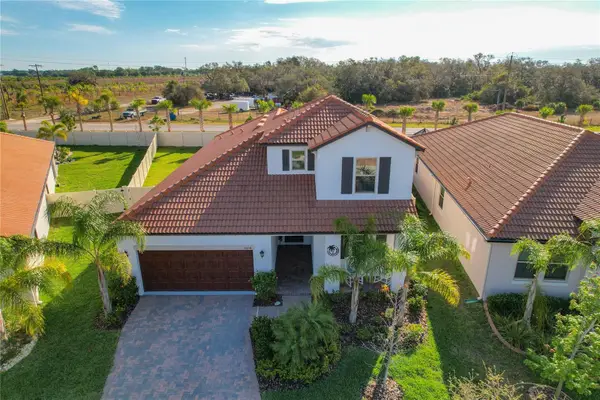 $469,000Active3 beds 3 baths2,442 sq. ft.
16814 Anchor Root Street, WIMAUMA, FL 33598
MLS# TB8566655Listed by: KELLER WILLIAMS SOUTH SHORE - New
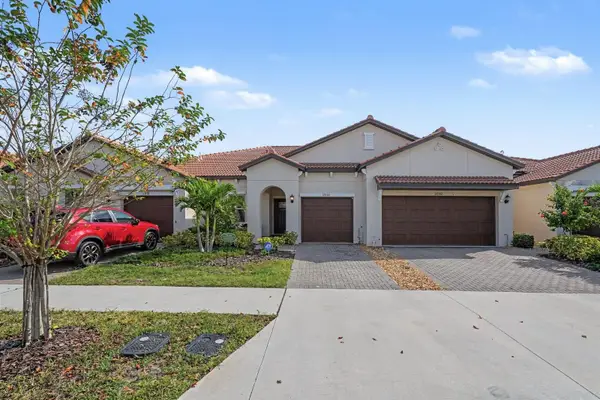 $250,000Active2 beds 2 baths1,406 sq. ft.
17240 Holly Well Avenue, WIMAUMA, FL 33598
MLS# TB8566767Listed by: MARK SPAIN REAL ESTATE - New
 $329,000Active3 beds 2 baths1,507 sq. ft.
14917 Tropical Violet Way, WIMAUMA, FL 33598
MLS# A4711641Listed by: BETTER HOMES AND GARDENS REAL ESTATE ATCHLEY PROPE


Protect your home and budget from life's surprises with an Assurant Home Warranty, backed by a partner that supports you through every step of homeownership. Explore Plans.
© 2023 - 2026 ERA Franchise Systems LLC. All rights reserved. ERA Franchise Systems LLC fully supports the principles of the Fair Housing Act and the Equal Opportunity Act. ERA, ERA Real Estate powered, and their respective logos are registered service marks of ERA Franchise Systems LLC. Each office is independently owned and operated.