
16671 Kingman Reef Street, Wimauma, FL 33598
Local realty services provided by:ERA Grizzard Real Estate
Listed by: brendaliz morales
Office: mihara & associates inc.
MLS#:TB8408572
Source:MFRMLS
Price summary
- Price:$299,900
- Price per sq. ft.:$124.49
- Monthly HOA dues:$7.08
About this home
4 BEDROOMS + LOFT — NOW UNDER $300K! Built in 2021 and located in the Creek Preserve community, this spacious 4-bedroom, 2.5-bath home offers 1,914 sq. ft. of living space, a 2-car garage and a flexible upstairs loft—all at an exceptional price point.
The open-concept first floor brings the kitchen, dining and living areas together for comfortable everyday living and entertaining. The kitchen features granite countertops, stainless steel appliances, wood cabinetry, a breakfast bar and walk-in pantry. Upstairs, a generous 20' x 14' loft provides additional space for a home office, media room, playroom or second living area. The primary suite includes a walk-in closet, dual vanities and walk-in shower, with three additional bedrooms and the laundry room conveniently located nearby.
Additional features include hurricane shutters and a solar energy system. Creek Preserve residents enjoy community amenities including a pool, clubhouse, playground, dog park and recreational areas.
Four bedrooms, a loft, newer construction and community amenities—all under $300K. Schedule your private showing today.
Solar agreement to be assumed by buyer subject. Ask for additional solar payment and transfer information....
Contact an agent
Home facts
- Year built:2021
- Subdivision & Development:CREEK PRESERVE PH 2-4
- Listing ID #:TB8408572
- Added:414 day(s) ago
- Updated:September 07, 2026 at 01:31 PM
Rooms and interior
- Bedrooms:4
- Total bathrooms:3
- Full bathrooms:2
- Half bathrooms:1
- Flooring:Carpet, Ceramic Tile
- Dining Description:Living Room/Dining Room Combo
- Kitchen Description:Dishwasher, Disposal, Ice Maker, Microwave, Range, Refrigerator, Solid Wood Cabinets, Stone Counters
- Bedroom Description:Primary Bedroom Upstairs, Split Bedroom, Walk-In Closet(s)
- Living area:1,914 sq. ft.
Heating and cooling
- Cooling:Central Air
- Heating:Central, Electric
- Central air:Yes
Structure and exterior
- Roof:Shingle
- Year built:2021
- Building area:1,914 sq. ft.
- Lot area:0.11 Acres
- Lot Features:Cleared, Landscaped, Sidewalk
- Architectural Style:Contemporary
- Construction Materials:Block, Stucco
- Exterior Features:Lighting, Sidewalk, Sprinkler Metered
- Foundation Description:Slab
- Levels:2 Story
Schools
- High school:Sumner High School
- Middle school:Shields-HB
- Elementary school:Wimauma-HB
Utilities
- Water:Public, Water Available
- Sewer:Public Sewer, Sewer Connected
Finances and disclosures
- Price:$299,900
- Price per sq. ft.:$124.49
- Tax amount:$7,547 (2024)
Features and amenities
- Appliances:Dishwasher, Disposal, Dryer, Ice Maker, Microwave, Range, Refrigerator, Washer
- Laundry features:Dryer, Electric Dryer Hookup, Inside, Laundry Room, Laundry Upper Level, Washer, Washer Hookup
- Amenities:Cable Available, Ceiling Fans(s), Electricity Available, Fiber Optics, Living Room/Dining Room Combo, Open Floorplan, Primary Bedroom Upstairs, Solid Wood Cabinets, Split Bedroom, Stone Counters, Thermostat, Walk-In Closet(s), Window Treatments
- Pool features:Public Pool
Parking
- Parking description:Attached Garage, Driveway, Garage Door Opener
- Garage:Yes
- Garage spaces:2
 The information being provided by Stellar Mls is for the consumer's personal, non-commercial use and may not be used for any purpose other than to identify prospective properties consumer may be interested in purchasing. Any information relating to real estate for sale referenced on this web site comes from the Internet Data Exchange (IDX) program of the Stellar Mls. ERA Grizzard Real Estate is not a Multiple Listing Service (MLS), nor does it offer MLS access. This website is a service of ERA Grizzard Real Estate, a broker participant of Stellar Mls. This web site may reference real estate listing(s) held by a brokerage firm other than the broker and/or agent who owns this web site.
The accuracy of all information, regardless of source, including but not limited to open house information, square footages and lot sizes, is deemed reliable but not guaranteed and should be personally verified through personal inspection by and/or with the appropriate professionals. The data contained herein is copyrighted by Stellar Mls and is protected by all applicable copyright laws. Any unauthorized dissemination of this information is in violation of copyright laws and is strictly prohibited.
Properties in listings may have been sold or may no longer be available.
Copyright 2026 Stellar Mls. All rights reserved.
The information being provided by Stellar Mls is for the consumer's personal, non-commercial use and may not be used for any purpose other than to identify prospective properties consumer may be interested in purchasing. Any information relating to real estate for sale referenced on this web site comes from the Internet Data Exchange (IDX) program of the Stellar Mls. ERA Grizzard Real Estate is not a Multiple Listing Service (MLS), nor does it offer MLS access. This website is a service of ERA Grizzard Real Estate, a broker participant of Stellar Mls. This web site may reference real estate listing(s) held by a brokerage firm other than the broker and/or agent who owns this web site.
The accuracy of all information, regardless of source, including but not limited to open house information, square footages and lot sizes, is deemed reliable but not guaranteed and should be personally verified through personal inspection by and/or with the appropriate professionals. The data contained herein is copyrighted by Stellar Mls and is protected by all applicable copyright laws. Any unauthorized dissemination of this information is in violation of copyright laws and is strictly prohibited.
Properties in listings may have been sold or may no longer be available.
Copyright 2026 Stellar Mls. All rights reserved.New listings near 16671 Kingman Reef Street
- Coming Soon
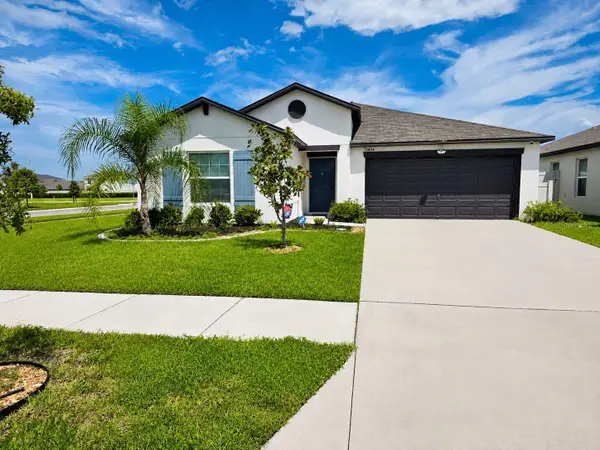 $360,000Coming Soon4 beds 2 baths1,935 sq. ft.
5404 Blue Azure Drive, WIMAUMA, FL 33598
MLS# O6437441Listed by: AB LEGACY REALTY LLC - Coming Soon
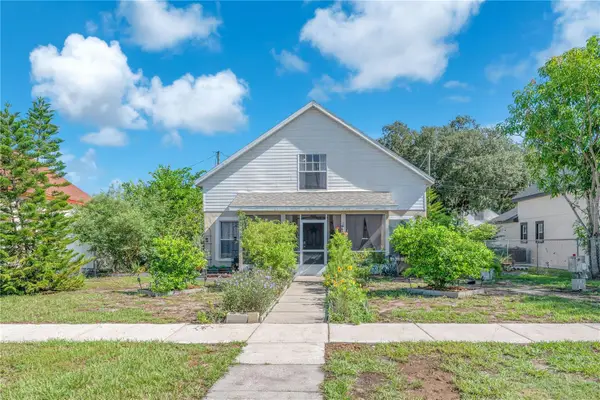 $299,000Coming Soon3 beds 2 baths1,709 sq. ft.
5810 Hickman Street, WIMAUMA, FL 33598
MLS# TB8543243Listed by: THE REALTY GROUP LLC - New
 $875,000Active3 beds 3 baths2,623 sq. ft.
4906 Pamplona Court, WIMAUMA, FL 33598
MLS# TB8544001Listed by: SALTZBERG & ASSOCIATES REAL ESTATE - New
 $335,000Active4.81 Acres
15810 Colding Loop, WIMAUMA, FL 33598
MLS# TB8545908Listed by: DALTON WADE INC - New
 $339,000Active3 beds 2 baths1,593 sq. ft.
15847 Cobble Mill Drive, WIMAUMA, FL 33598
MLS# TB8537440Listed by: DALTON WADE INC - New
 $149,900Active1.7 Acres
1603 Butch Cassidy Trail, WIMAUMA, FL 33598
MLS# TB8546029Listed by: TURNING LEAF REALTY - New
 $799,995Active3 beds 3 baths2,634 sq. ft.
5209 Lake Venice Drive, WIMAUMA, FL 33598
MLS# TB8545472Listed by: THE ROBERTSON RLTY ESTATE GROU - New
 $390,000Active6.16 Acres
0 Alderman Road #1, WIMAUMA, FL 33598
MLS# TB8545824Listed by: CENTURY 21 BEGGINS ENTERPRISES - New
 $390,000Active6.02 Acres
0 Alderman Road #2, WIMAUMA, FL 33598
MLS# TB8545834Listed by: CENTURY 21 BEGGINS ENTERPRISES - New
 $390,000Active6.43 Acres
0 Alderman Road #3, WIMAUMA, FL 33598
MLS# TB8545839Listed by: CENTURY 21 BEGGINS ENTERPRISES


Protect your home and budget from life's surprises with an Assurant Home Warranty, backed by a partner that supports you through every step of homeownership. Explore Plans.
© 2023 - 2026 ERA Franchise Systems LLC. All rights reserved. ERA Franchise Systems LLC fully supports the principles of the Fair Housing Act and the Equal Opportunity Act. ERA, ERA Real Estate powered, and their respective logos are registered service marks of ERA Franchise Systems LLC. Each office is independently owned and operated.