
17218 Star Banks Street, Wimauma, FL 33598
Local realty services provided by:ERA ONETEAM REALTY
Upcoming open houses
- Sun, Aug 3012:00 pm - 02:00 pm
Listed by: lori rivero, jill aubin
Office: re/max realty unlimited
MLS#:TB8543249
Source:MFRMLS
Price summary
- Price:$475,000
- Price per sq. ft.:$136.34
- Monthly HOA dues:$482
About this home
Welcome to 17218 Star Banks St., located in the highly sought-after 55+ community of Medley at Southshore Bay! Offering approximately 2,430 square feet of thoughtfully designed living space, this 3-bedroom, 3-bath home delivers the flexibility, privacy, and upgrades today’s buyers are looking for.
The main level features comfortable everyday living plus a versatile bonus room—perfect for a home office, den, hobby space, or additional sitting area. The kitchen makes a beautiful statement with a gorgeous custom tile backsplash, GAS RANGE, updated lighting, and plenty of space for gathering and entertaining. A tankless on-demand water heater adds energy-efficient convenience, while updated light fixtures and ceiling fans throughout bring both style and function.
Upstairs is where this floor plan truly shines! A HUGE loft is joined by a private bedroom and full bath, creating an ideal retreat for extended family, visiting guests, a caregiver, or anyone who appreciates having their own separate living space. It’s a fantastic multigenerational option while still providing everyone with their own space and privacy.
Step outside to an oversized SCREENED LANAI beautifully finished with teak wood flooring, creating an inviting extension of the living space for morning coffee, evening cocktails, or year-round Florida entertaining. The backyard is surrounded by a 6-foot privacy fence, providing a wonderful sense of seclusion.
And don’t overlook the garage! Tandem parking provides space for up to THREE vehicles—or use the additional space for a golf cart, workshop, storage, or all those extras that never seem to fit in a standard garage.
Located within Medley at Southshore Bay, residents enjoy resort-style 55+ living with access to exceptional amenities, social activities, fitness, recreation, and the Southshore Bay lagoon lifestyle. With its flexible floor plan, private upstairs guest suite, gas cooking, tankless hot water, impressive outdoor living space, and three-car tandem parking, this home offers a combination that is hard to find in Medley. Come experience the lifestyle—and see why this one deserves a spot at the top of your list!...
Contact an agent
Home facts
- Year built:2023
- Subdivision & Development:MEDLEY AT SOUTHSHORE BAY
- Listing ID #:TB8543249
- Added:2 day(s) ago
- Updated:August 30, 2026 at 06:41 PM
Rooms and interior
- Bedrooms:3
- Total bathrooms:3
- Full bathrooms:3
- Flooring:Carpet, Ceramic Tile
- Dining Description:Living Room/Dining Room Combo
- Kitchen Description:Built-In Oven, Dishwasher, Disposal, Kitchen/Family Room Combo, Microwave, Refrigerator, Solid Surface Counters
- Bedroom Description:High Ceilings, Primary Bedroom Main Floor, Split Bedroom, Walk-In Closet(s)
- Living area:2,429 sq. ft.
Heating and cooling
- Cooling:Central Air
- Heating:Electric
- Central air:Yes
Structure and exterior
- Roof:Tile
- Year built:2023
- Building area:2,429 sq. ft.
- Lot area:0.15 Acres
- Lot Features:Landscaped, Paved, Private, Sidewalk
- Architectural Style:Florida, Mediterranean
- Construction Materials:Block, Concrete, Stucco
- Exterior Features:Covered Porch/Patio, Front Porch, Lighting, Rear Porch, Screened, Sidewalk
- Foundation Description:Slab
- Levels:2 Story
Utilities
- Water:Public, Water Connected
- Sewer:Public, Public Sewer, Sewer Connected
Finances and disclosures
- Price:$475,000
- Price per sq. ft.:$136.34
- Tax amount:$7,901 (2025)
Features and amenities
- Appliances:Built-in Oven, Dishwasher, Disposal, Dryer, Gas Water Heater, Irrigation Equipment, Microwave, Refrigerator, Tankless Water Heater, Washer
- Laundry features:Dryer, Gas Dryer Hookup, Laundry Room, Washer, Washer Hookup
- Amenities:Built-In Features, Cable Connected, Cable TV, Ceiling Fans(s), Clubhouse, Fitness Center, Gated, High Ceilings, In Wall Pest System, Irrigation Equipment, Kitchen/Family Room Combo, Living Room/Dining Room Combo, Lobby Key Required, Natural Gas Connected, Open Floorplan, Pest Guard System, Pickleball Court(s), Pool, Primary Bedroom Main Floor, Security, Smart Home, Solid Surface Counters, Split Bedroom, Underground Utilities, Vehicle Restrictions, Walk-In Closet(s)
- Pool features:Pool, Public Pool
Parking
- Parking description:Attached Garage, Garage Door Opener
- Garage:Yes
- Garage spaces:3
 The information being provided by Stellar Mls is for the consumer's personal, non-commercial use and may not be used for any purpose other than to identify prospective properties consumer may be interested in purchasing. Any information relating to real estate for sale referenced on this web site comes from the Internet Data Exchange (IDX) program of the Stellar Mls. ERA ONETEAM REALTY is not a Multiple Listing Service (MLS), nor does it offer MLS access. This website is a service of ERA ONETEAM REALTY, a broker participant of Stellar Mls. This web site may reference real estate listing(s) held by a brokerage firm other than the broker and/or agent who owns this web site.
The accuracy of all information, regardless of source, including but not limited to open house information, square footages and lot sizes, is deemed reliable but not guaranteed and should be personally verified through personal inspection by and/or with the appropriate professionals. The data contained herein is copyrighted by Stellar Mls and is protected by all applicable copyright laws. Any unauthorized dissemination of this information is in violation of copyright laws and is strictly prohibited.
Properties in listings may have been sold or may no longer be available.
Copyright 2026 Stellar Mls. All rights reserved.
The information being provided by Stellar Mls is for the consumer's personal, non-commercial use and may not be used for any purpose other than to identify prospective properties consumer may be interested in purchasing. Any information relating to real estate for sale referenced on this web site comes from the Internet Data Exchange (IDX) program of the Stellar Mls. ERA ONETEAM REALTY is not a Multiple Listing Service (MLS), nor does it offer MLS access. This website is a service of ERA ONETEAM REALTY, a broker participant of Stellar Mls. This web site may reference real estate listing(s) held by a brokerage firm other than the broker and/or agent who owns this web site.
The accuracy of all information, regardless of source, including but not limited to open house information, square footages and lot sizes, is deemed reliable but not guaranteed and should be personally verified through personal inspection by and/or with the appropriate professionals. The data contained herein is copyrighted by Stellar Mls and is protected by all applicable copyright laws. Any unauthorized dissemination of this information is in violation of copyright laws and is strictly prohibited.
Properties in listings may have been sold or may no longer be available.
Copyright 2026 Stellar Mls. All rights reserved.New listings near 17218 Star Banks Street
- Coming Soon
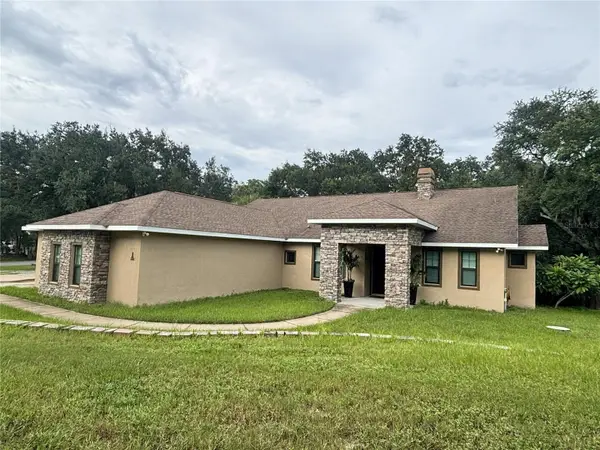 $735,000Coming Soon4 beds 3 baths2,577 sq. ft.
1605 Butch Cassidy Trail, WIMAUMA, FL 33598
MLS# TB8543167Listed by: TURNING LEAF REALTY - Coming Soon
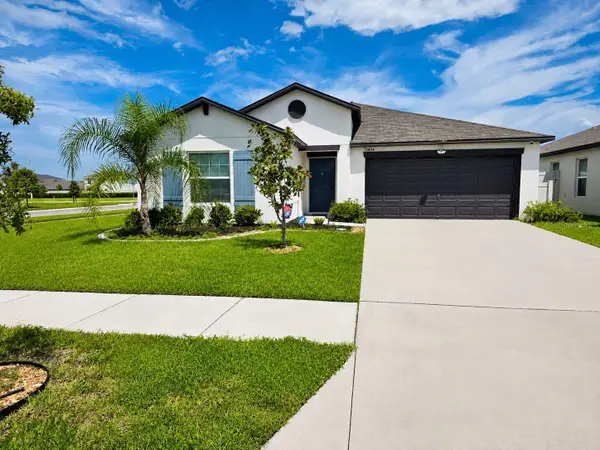 $360,000Coming Soon4 beds 2 baths1,935 sq. ft.
5404 Blue Azure Drive, WIMAUMA, FL 33598
MLS# O6437441Listed by: AB LEGACY REALTY LLC - Coming Soon
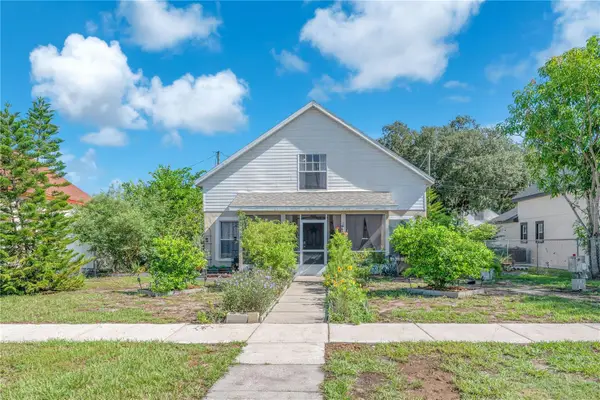 $299,000Coming Soon3 beds 2 baths1,709 sq. ft.
5810 Hickman Street, WIMAUMA, FL 33598
MLS# TB8543243Listed by: THE REALTY GROUP LLC - New
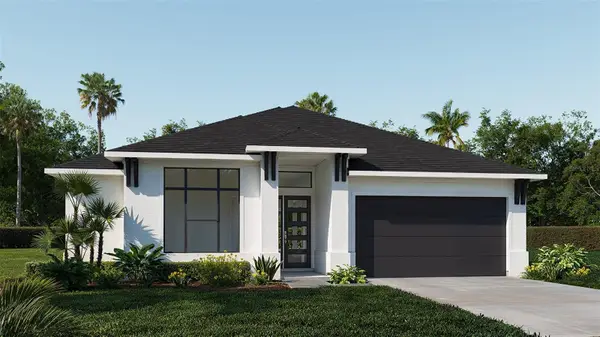 $679,900Active4 beds 3 baths2,546 sq. ft.
5581 Vibrant Vine Drive, WIMAUMA, FL 33598
MLS# TB8543717Listed by: PERRY HOMES - New
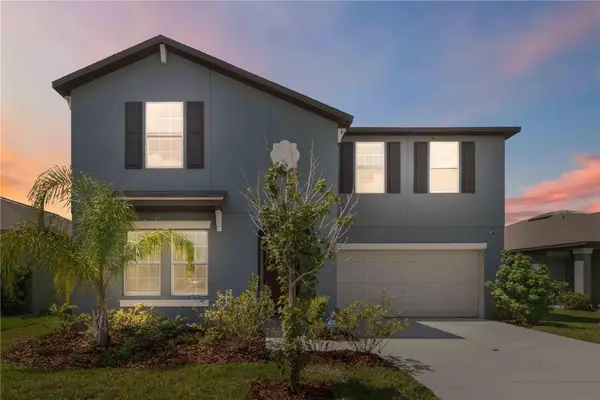 $450,000Active6 beds 3 baths3,326 sq. ft.
5375 Blue Horizon Way, WIMAUMA, FL 33598
MLS# TB8543078Listed by: KELLER WILLIAMS SUBURBAN TAMPA - New
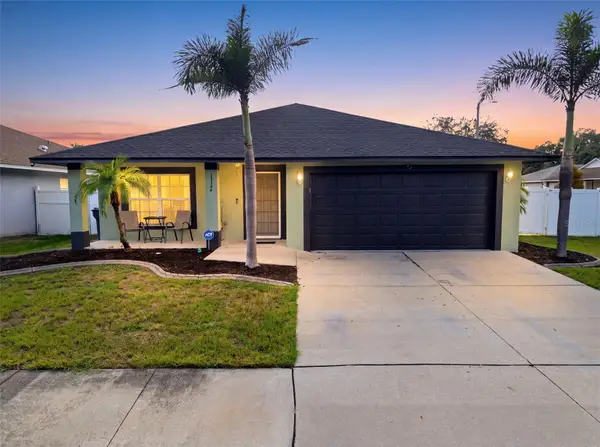 $315,000Active4 beds 2 baths1,618 sq. ft.
15544 Florida Breeze Loop, WIMAUMA, FL 33598
MLS# TB8543620Listed by: FUTURE HOME REALTY INC - New
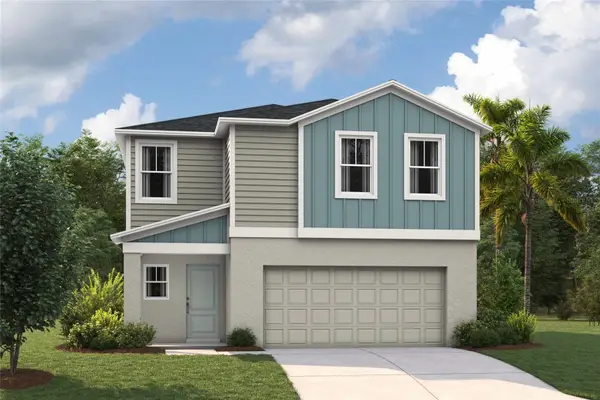 $375,590Active4 beds 3 baths2,039 sq. ft.
15257 Maude Landing Loop, WIMAUMA, FL 33598
MLS# TB8543527Listed by: CASA FRESCA REALTY - New
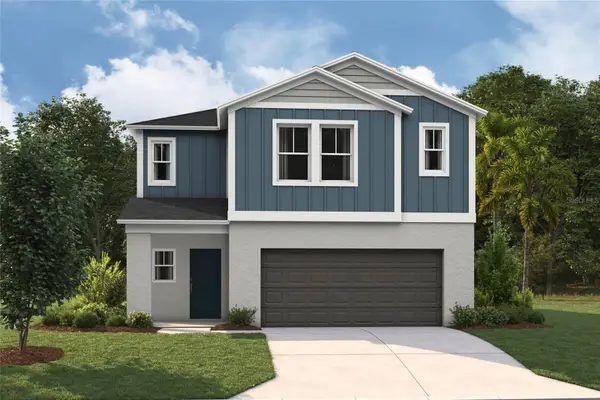 $404,790Active5 beds 3 baths2,470 sq. ft.
15261 Maude Landing Loop, WIMAUMA, FL 33598
MLS# TB8543535Listed by: CASA FRESCA REALTY - New
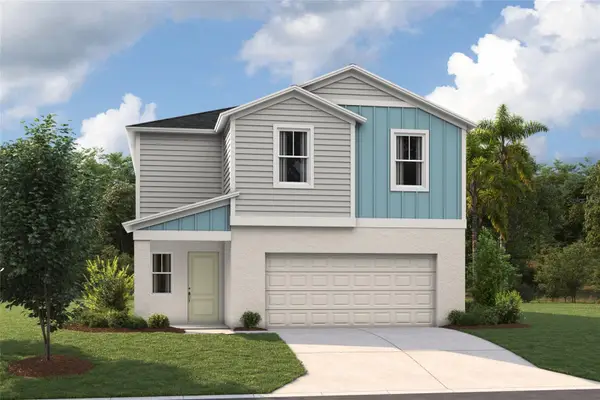 $386,490Active4 beds 3 baths2,226 sq. ft.
15117 Maude Landing Loop, WIMAUMA, FL 33598
MLS# TB8543521Listed by: CASA FRESCA REALTY - New
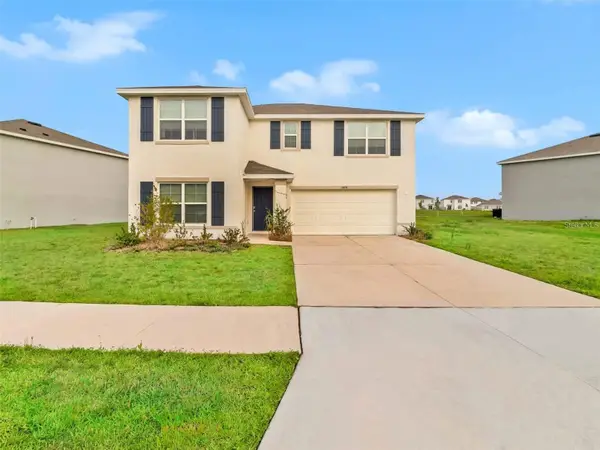 $345,000Active4 beds 3 baths2,435 sq. ft.
16636 Windmill Forge Pass, WIMAUMA, FL 33598
MLS# TB8543446Listed by: BRIGHT SUN REALTY INC


Protect your home and budget from life's surprises with an Assurant Home Warranty, backed by a partner that supports you through every step of homeownership. Explore Plans.
© 2023 - 2026 ERA Franchise Systems LLC. All rights reserved. ERA Franchise Systems LLC fully supports the principles of the Fair Housing Act and the Equal Opportunity Act. ERA, ERA Real Estate powered, and their respective logos are registered service marks of ERA Franchise Systems LLC. Each office is independently owned and operated.