
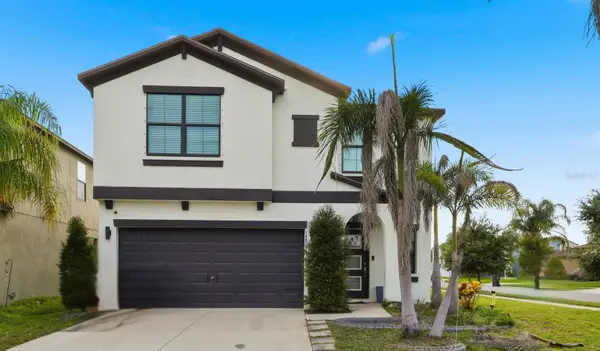
17319 Holly Well Avenue, Wimauma, FL 33598
Local realty services provided by:Tomlin St Cyr Real Estate Services ERA Powered
Listed by: lori rivero, jill aubin
Office: re/max realty unlimited
MLS#:TB8537095
Source:MFRMLS
Price summary
- Price:$299,000
- Price per sq. ft.:$151.47
- Monthly HOA dues:$432
About this home
WELCOME TO MEDLEY AT SOUTHSHORE BAY — WHERE THE FLORIDA LIFESTYLE COMES WITH THE KEYS… AND THE GOLF CART!
Offered at an incredible $299,000, this beautifully upgraded villa at 17319 Hollywell Avenue delivers style, comfort, and exceptional value in one of the area’s most sought-after 55+ communities — and YES, the golf cart conveys with the home!
Step inside and immediately see why this villa stands apart. Thoughtful upgrades and designer touches create a home that feels anything but ordinary. The beautifully reimagined kitchen is a showstopper, featuring quartz countertops, custom cabinetry, a dedicated coffee bar, and a THOR induction cooktop — combining sophisticated style with everyday functionality.
The open and inviting floor plan offers 2 bedrooms, 2 full baths, plus a versatile bonus/flex room perfect for a home office, den, hobby space, or additional sitting area. Upgraded flooring flows throughout the living areas, creating a polished, cohesive look with easy Florida living in mind.
Step outside to the screened lanai, complete with convenient roll-down screens, and enjoy your own private space for morning coffee, evening cocktails, or simply relaxing after a day enjoying everything Medley has to offer. Additional features include smart-home technology and a tankless water heater, adding both convenience and efficiency.
And then there’s THE LIFESTYLE. Medley at Southshore Bay is a gated, golf-cart-friendly 55+ community designed for residents who want more than just a beautiful home. Enjoy resort-style amenities including the spectacular Crystal Lagoon, clubhouse, resort-style pool, fitness center, pickleball, dining, social activities and events, and miles of opportunities to enjoy the Florida sunshine. HOA benefits also include lawn maintenance, cable and internet for truly low-maintenance living.
Best of all? Your golf cart is already waiting for you! Hop in and head to the clubhouse, meet friends for dinner, enjoy an afternoon at the lagoon, or cruise the neighborhood in true Medley style.
At $299,000, with extensive upgrades AND the golf cart conveying, this villa presents an outstanding opportunity to start enjoying the Medley lifestyle from DAY ONE.
Beautifully upgraded. Exceptionally priced. Golf cart included. Welcome home to 17319 Hollywell Avenue!...
Contact an agent
Home facts
- Year built:2023
- Subdivision & Development:MEDLEY AT SOUTHSHORE BAY
- Listing ID #:TB8537095
- Added:1 day(s) ago
- Updated:August 08, 2026 at 07:33 PM
Rooms and interior
- Bedrooms:2
- Total bathrooms:2
- Full bathrooms:2
- Flooring:Ceramic Tile, Luxury Vinyl
- Kitchen Description:Convection Oven, Dishwasher, Disposal, Kitchen/Family Room Combo, Microwave, Range, Range Hood, Refrigerator, Solid Surface Counters, Solid Wood Cabinets
- Bedroom Description:High Ceilings, Primary Bedroom Main Floor, Split Bedroom, Walk-In Closet(s)
- Living area:1,614 sq. ft.
Heating and cooling
- Cooling:Central Air
- Heating:Electric, Natural Gas
- Central air:Yes
Structure and exterior
- Roof:Tile
- Year built:2023
- Building area:1,614 sq. ft.
- Lot area:0.1 Acres
- Lot Features:Landscaped, Sidewalk
- Architectural Style:Mediterranean
- Construction Materials:Block, Concrete, Stucco
- Exterior Features:Covered Porch/Patio, Rear Porch, Screened, Sidewalk
- Foundation Description:Slab
- Levels:1 Story
Utilities
- Water:Public, Water Connected
- Sewer:Public, Public Sewer, Sewer Connected
Finances and disclosures
- Price:$299,000
- Price per sq. ft.:$151.47
- Tax amount:$5,210 (2025)
Features and amenities
- Appliances:Convection Oven, Dishwasher, Disposal, Dryer, Gas Water Heater, Irrigation Equipment, Microwave, Range, Range Hood, Refrigerator, Tankless Water Heater, Washer
- Laundry features:Dryer, Inside, Laundry Room, Washer
- Amenities:Cable Connected, Cable TV, Ceiling Fans(s), Clubhouse, Fitness Center, Gated, High Ceilings, In Wall Pest System, Irrigation Equipment, Kitchen/Family Room Combo, Lobby Key Required, Maintenance, Natural Gas Connected, Open Floorplan, Pest Guard System, Pickleball Court(s), Pool, Primary Bedroom Main Floor, Recreation Facilities, Security, Solid Surface Counters, Solid Wood Cabinets, Split Bedroom, Thermostat, Underground Utilities, Vehicle Restrictions, Walk-In Closet(s), Window Treatments
- Pool features:Pool, Public Pool
- Smart home:Yes
Parking
- Parking description:Attached Garage, Driveway, Garage Door Opener
- Garage:Yes
- Garage spaces:1
 The information being provided by Stellar Mls is for the consumer's personal, non-commercial use and may not be used for any purpose other than to identify prospective properties consumer may be interested in purchasing. Any information relating to real estate for sale referenced on this web site comes from the Internet Data Exchange (IDX) program of the Stellar Mls. Tomlin St Cyr Real Estate Services ERA Powered is not a Multiple Listing Service (MLS), nor does it offer MLS access. This website is a service of Tomlin St Cyr Real Estate Services ERA Powered, a broker participant of Stellar Mls. This web site may reference real estate listing(s) held by a brokerage firm other than the broker and/or agent who owns this web site.
The accuracy of all information, regardless of source, including but not limited to open house information, square footages and lot sizes, is deemed reliable but not guaranteed and should be personally verified through personal inspection by and/or with the appropriate professionals. The data contained herein is copyrighted by Stellar Mls and is protected by all applicable copyright laws. Any unauthorized dissemination of this information is in violation of copyright laws and is strictly prohibited.
Properties in listings may have been sold or may no longer be available.
Copyright 2026 Stellar Mls. All rights reserved.
The information being provided by Stellar Mls is for the consumer's personal, non-commercial use and may not be used for any purpose other than to identify prospective properties consumer may be interested in purchasing. Any information relating to real estate for sale referenced on this web site comes from the Internet Data Exchange (IDX) program of the Stellar Mls. Tomlin St Cyr Real Estate Services ERA Powered is not a Multiple Listing Service (MLS), nor does it offer MLS access. This website is a service of Tomlin St Cyr Real Estate Services ERA Powered, a broker participant of Stellar Mls. This web site may reference real estate listing(s) held by a brokerage firm other than the broker and/or agent who owns this web site.
The accuracy of all information, regardless of source, including but not limited to open house information, square footages and lot sizes, is deemed reliable but not guaranteed and should be personally verified through personal inspection by and/or with the appropriate professionals. The data contained herein is copyrighted by Stellar Mls and is protected by all applicable copyright laws. Any unauthorized dissemination of this information is in violation of copyright laws and is strictly prohibited.
Properties in listings may have been sold or may no longer be available.
Copyright 2026 Stellar Mls. All rights reserved.New listings near 17319 Holly Well Avenue
- New
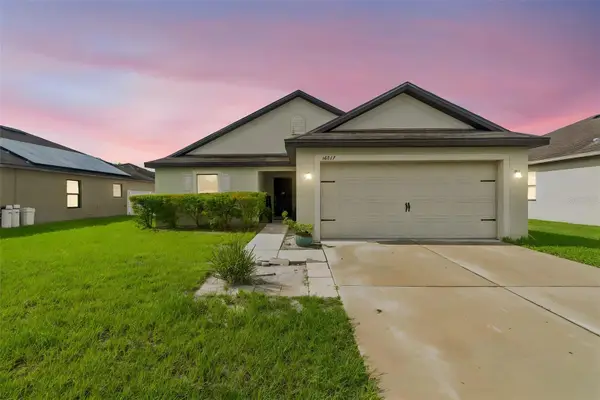 $269,999Active3 beds 2 baths1,542 sq. ft.
14217 Alistar Manor Drive, WIMAUMA, FL 33598
MLS# TB8534852Listed by: LPT REALTY, LLC - New
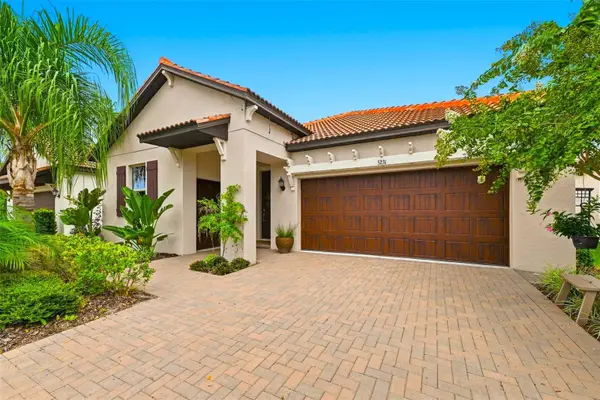 $389,000Active3 beds 3 baths2,128 sq. ft.
5231 Windy Grove Drive, WIMAUMA, FL 33598
MLS# TB8535632Listed by: RE/MAX REALTY UNLIMITED - New
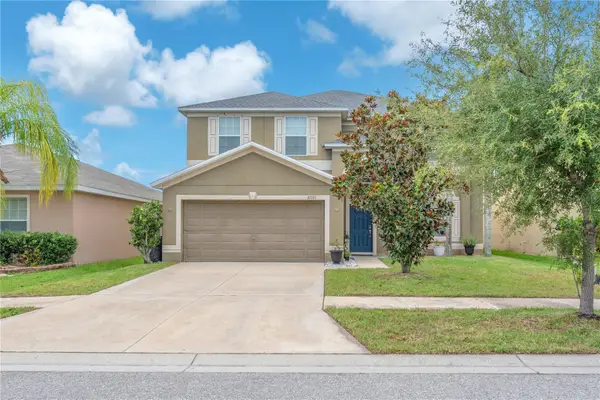 $379,900Active6 beds 3 baths3,054 sq. ft.
10921 Rainbow Pyrite Drive, WIMAUMA, FL 33598
MLS# TB8536061Listed by: AGILE GROUP REALTY - Open Sun, 12 to 4pmNew
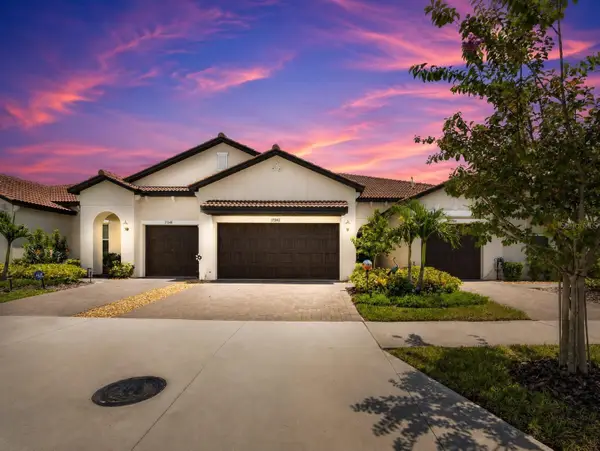 $265,000Active2 beds 3 baths1,744 sq. ft.
17242 Holly Well Avenue, WIMAUMA, FL 33598
MLS# TB8537065Listed by: 27NORTH REALTY - New
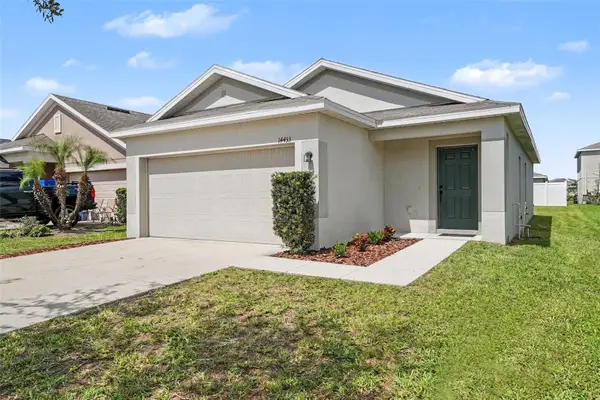 $269,000Active3 beds 2 baths1,321 sq. ft.
14433 Haddon Mist Drive, WIMAUMA, FL 33598
MLS# TB8536822Listed by: NESTKEY REALTY LLC - New
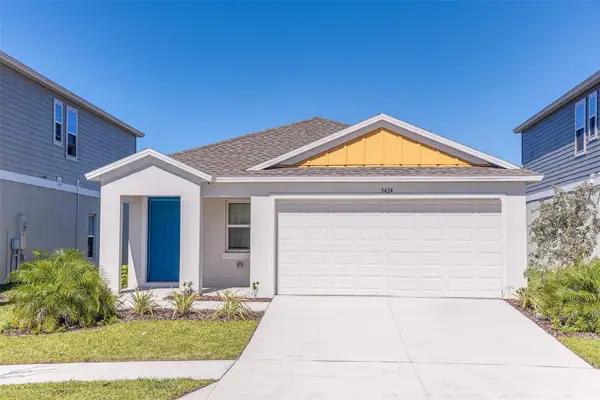 $355,990Active3 beds 2 baths1,615 sq. ft.
15204 Maude Landing Loop, WIMAUMA, FL 33598
MLS# TB8536764Listed by: CASA FRESCA REALTY - New
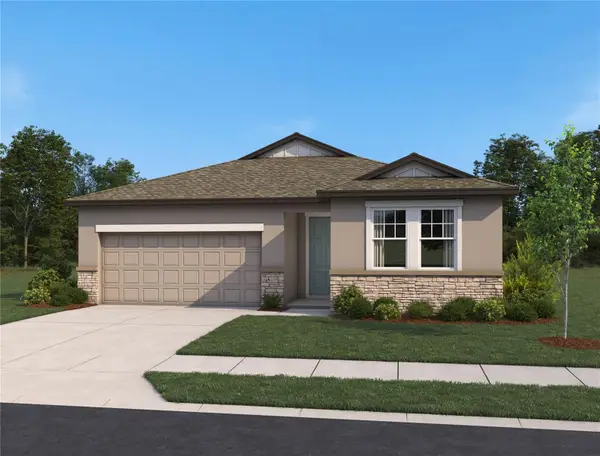 $414,205Active4 beds 2 baths1,911 sq. ft.
5911 Fresh Flora Drive, WIMAUMA, FL 33598
MLS# TB8536681Listed by: ASHTON WOODS FLORIDA REALTY LLC - New
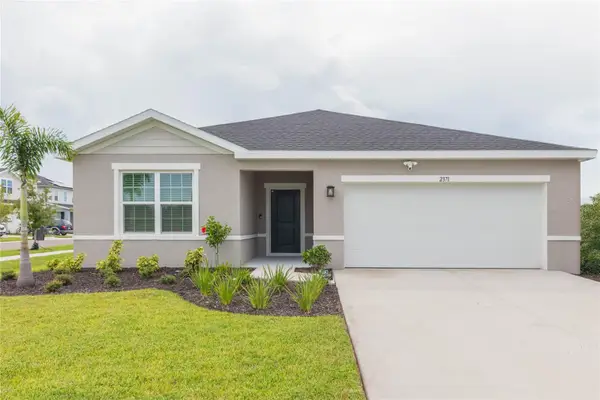 $329,990Active3 beds 2 baths1,548 sq. ft.
2371 Scenic Park Loop, WIMAUMA, FL 33598
MLS# TB8536570Listed by: KELLER WILLIAMS SOUTH SHORE - New
 $399,000Active5 beds 3 baths2,254 sq. ft.
14801 Boulder Pass Place, WIMAUMA, FL 33598
MLS# TB8536666Listed by: CENTURY 21 BILL NYE REALTY


Protect your home and budget from life's surprises with an Assurant Home Warranty, backed by a partner that supports you through every step of homeownership. Explore Plans.
© 2023 - 2026 ERA Franchise Systems LLC. All rights reserved. ERA Franchise Systems LLC fully supports the principles of the Fair Housing Act and the Equal Opportunity Act. ERA, ERA Real Estate powered, and their respective logos are registered service marks of ERA Franchise Systems LLC. Each office is independently owned and operated.