
4935 Marble Springs Circle, Wimauma, FL 33598
Local realty services provided by:ERA ONETEAM REALTY
4935 Marble Springs Circle,Wimauma, FL 33598
$315,000
- 3 Beds
- 2 Baths
- 1,800 sq. ft.
- Single family
- Active
Listed by: ursula stocki, jerry reeves
Office: charles rutenberg realty inc
MLS#:TB8531622
Source:MFRMLS
Price summary
- Price:$315,000
- Price per sq. ft.:$129.47
- Monthly HOA dues:$632.33
About this home
Located in one of the newest sections of Valencia Lakes, this exceptional home offers the perfect blend of luxury, comfort and carefree Florida living. Situated on an oversized corner lot, it enjoys a scenic water outlook, a private backyard and beautifully manicured landscaping enhanced by decorative concrete borders and professionally installed landscape lighting. Built just a few years ago as a GL Homes designer spec home, this residence showcases numerous builder upgrades and - added later - additional premium investments done by the owners, creating a truly first-class home. Inside, you'll find a bright, open split-bedroom floor plan with soaring 9-foot ceilings. Elegant diagonal 18"x18" Travertino ceramic tile flows throughout the main living areas and den/third bdrm, while the primary and second bdrms feature plush carpeting. Extensive crown molding, custom wainscoting, chair rails and decorative mirror framing in the dining room add timeless sophistication rarely found in comparable homes. Gourmet kitchen features quartz countertops, a high-quality tumbled stone backsplash and an extended raised breakfast bar offering additional seating. Premium GE stainless steel appliances include a range, microwave, French-door refrigerator and newer LG dishwasher. Beautiful 42-inch maple pecan cabinetry offers crown molding, under/over cabinet lighting, soft-close drawers with undermount glides, and a custom pantry with rollout shelves. Culligan water filtration system completes the kitchen, while the spacious breakfast nook provides the perfect spot for casual dining. Spacious primary suite features a large custom walk-in closet and elegant ensuite bath with dual vanities, maple cabinetry, quartz countertops, undermount sinks, beautifully tiled walk-in shower extending to the ceiling with decorative glass listello accents and a built-in corner bench. Guest bath also features an upgraded quartz countertop with an elegant banjo-style extension. Currently used as a home office, the third bdrm includes professionally designed custom built-in cabinetry with a desk, file storage and bookshelves, creating an ideal workspace. Expansive living room opens through triple 8-foot sliding glass doors to a screened lanai with extended pavers, where you'll enjoy peaceful views and exceptional backyard privacy. Additional upgrades include: LG front-loading washer/dryer with utility sink, upgraded lighting, ceiling fans throughout, additional recessed lighting in living room, primary bdrm, office and lanai, water softener system, hurricane shutters, epoxy-coated garage floor, expertly maintained HVAC system. Valencia Lakes is one of the area's premier 55+ active adult, golf cart-friendly communities, offering resortstyle amenities with a spectacular 40-acre waterfront recreation area, heated resort pool, lap and resistance pools, 40,000 sqft clubhouse, fitness center, tennis, pickleball, bocce, basketball, dog park, baseball park, community garden, RV and boat storage, a wide variety of clubs and social activities, deluxe bistro led by Chef Paul Mattison. More than 100 acres of nature preserves provide beautiful walking and biking paths, peaceful water views, and abundant wildlife. Conveniently located just 30 to 45 minutes from Tampa, St. Petersburg, and Sarasota, and close to shopping, dining, medical facilities, golf courses, and Tampa International Airport, this exceptional home offers the perfect combination of luxury, location, and lifestyle....
Contact an agent
Home facts
- Year built:2016
- Subdivision & Development:VALENCIA LAKES
- Listing ID #:TB8531622
- Added:115 day(s) ago
- Updated:November 15, 2026 at 05:30 PM
Rooms and interior
- Bedrooms:3
- Total bathrooms:2
- Full bathrooms:2
- Flooring:Carpet, Ceramic Tile, Epoxy
- Dining Description:Eat In Kitchen, Formal Dining Room
- Kitchen Description:Dishwasher, Disposal, Eat-in Kitchen, Microwave, Range, Refrigerator, Solid Surface Counters, Solid Wood Cabinets, Stone Counters, Water Filtration System, Water Softener
- Bedroom Description:High Ceilings, Primary Bedroom Main Floor, Split Bedroom, Walk-In Closet(s)
- Basement Description:Concrete Perimeter
- Living area:1,800 sq. ft.
Heating and cooling
- Cooling:Central Air
- Heating:Central, Electric
- Central air:Yes
Structure and exterior
- Roof:Tile
- Year built:2016
- Building area:1,800 sq. ft.
- Lot area:0.22 Acres
- Lot Features:Corner Lot, Landscaped, Oversized, Sidewalk
- Construction Materials:Block, Stucco
- Exterior Features:Lighting, Private Mailbox, Rain Gutters, Sidewalk
- Foundation Description:Concrete Perimeter
- Levels:1 Story
Utilities
- Water:Public, Water Connected
- Sewer:Public, Public Sewer, Sewer Connected
Finances and disclosures
- Price:$315,000
- Price per sq. ft.:$129.47
- Tax amount:$4,910 (2025)
Features and amenities
- Appliances:Dishwasher, Disposal, Dryer, Electric Water Heater, Irrigation Equipment, Microwave, Range, Refrigerator, Washer, Water Filtration System, Water Softener
- Laundry features:Dryer, Inside, Laundry Room, Washer
- Amenities:BB/HS Internet Available, Basketball Court, Built-In Features, Cable Available, Ceiling Fans(s), Chair Rail, Clubhouse, Crown Molding, Eat-in Kitchen, Fitness Center, Gated, High Ceilings, Irrigation Equipment, Lobby Key Required, Maintenance, Open Floorplan, Optional Additional Fees, Park, Phone Available, Pickleball Court(s), Pool, Primary Bedroom Main Floor, Recreation Facilities, Sauna, Shuffleboard Court, Solid Surface Counters, Solid Wood Cabinets, Spa/Hot Tub, Split Bedroom, Stone Counters, Tennis Court(s), Thermostat, Trail(s), Underground Utilities, Walk-In Closet(s), Window Treatments
- Pool features:Pool, Public Pool
Parking
- Parking description:Attached Garage, Driveway, Garage Door Opener
- Garage:Yes
- Garage spaces:2
 The information being provided by Stellar Mls is for the consumer's personal, non-commercial use and may not be used for any purpose other than to identify prospective properties consumer may be interested in purchasing. Any information relating to real estate for sale referenced on this web site comes from the Internet Data Exchange (IDX) program of the Stellar Mls. ERA ONETEAM REALTY is not a Multiple Listing Service (MLS), nor does it offer MLS access. This website is a service of ERA ONETEAM REALTY, a broker participant of Stellar Mls. This web site may reference real estate listing(s) held by a brokerage firm other than the broker and/or agent who owns this web site.
The accuracy of all information, regardless of source, including but not limited to open house information, square footages and lot sizes, is deemed reliable but not guaranteed and should be personally verified through personal inspection by and/or with the appropriate professionals. The data contained herein is copyrighted by Stellar Mls and is protected by all applicable copyright laws. Any unauthorized dissemination of this information is in violation of copyright laws and is strictly prohibited.
Properties in listings may have been sold or may no longer be available.
Copyright 2026 Stellar Mls. All rights reserved.
New listings near 4935 Marble Springs Circle
- New
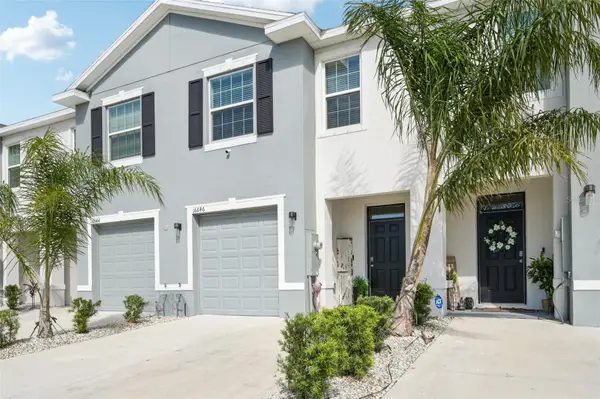 $264,900Active3 beds 3 baths1,695 sq. ft.
16646 Maude Drive, WIMAUMA, FL 33598
MLS# TB8564880Listed by: DALTON WADE INC - New
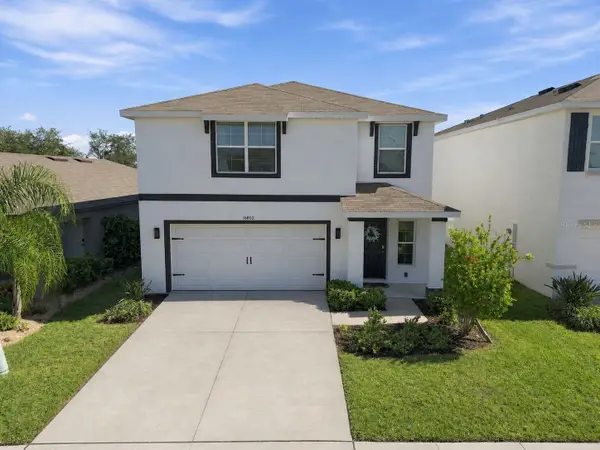 $339,900Active3 beds 3 baths1,961 sq. ft.
16802 Delia Street, WIMAUMA, FL 33598
MLS# TB8566996Listed by: REAL BROKER, LLC - New
 $350,000Active4 beds 2 baths1,882 sq. ft.
15007 Crosshall Stream Drive, WIMAUMA, FL 33598
MLS# TB8567433Listed by: D R HORTON REALTY OF TAMPA LLC - New
 $335,000Active3 beds 2 baths1,560 sq. ft.
15031 Coltman Hill Place, WIMAUMA, FL 33598
MLS# TB8567467Listed by: D R HORTON REALTY OF TAMPA LLC - New
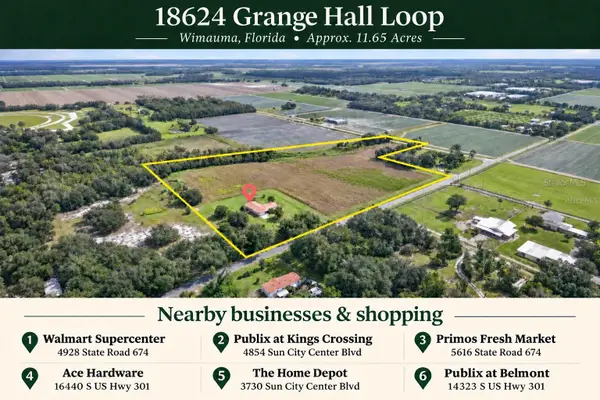 $1,400,000Active4 beds 3 baths2,271 sq. ft.
18624 Grange Hall Loop, WIMAUMA, FL 33598
MLS# TB8567440Listed by: ALIGN RIGHT REALTY LLC - New
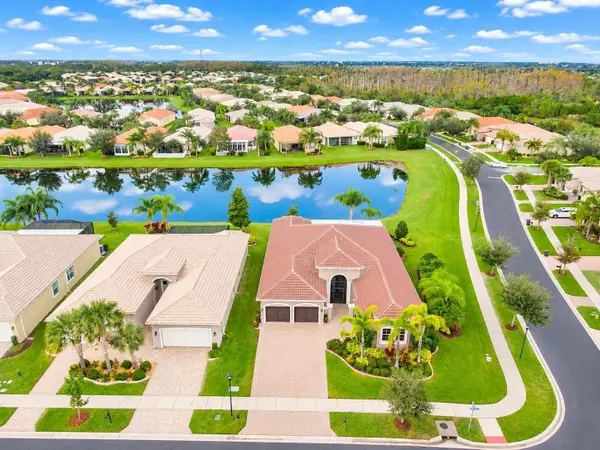 $669,900Active3 beds 4 baths3,359 sq. ft.
15901 Cape Coral Drive, WIMAUMA, FL 33598
MLS# TB8567084Listed by: EXP REALTY LLC - New
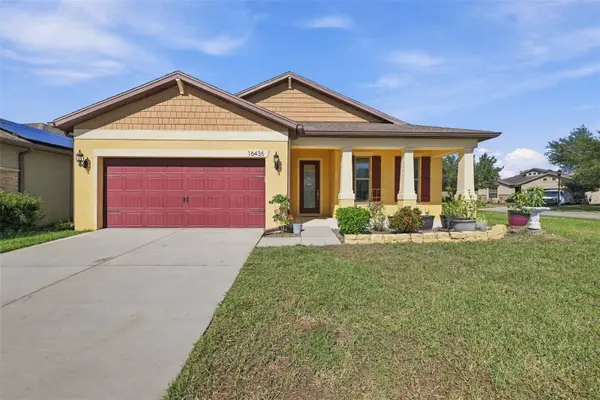 $349,900Active4 beds 3 baths1,969 sq. ft.
16436 Treasure Point Drive, WIMAUMA, FL 33598
MLS# TB8564918Listed by: COLDWELL BANKER REALTY - New
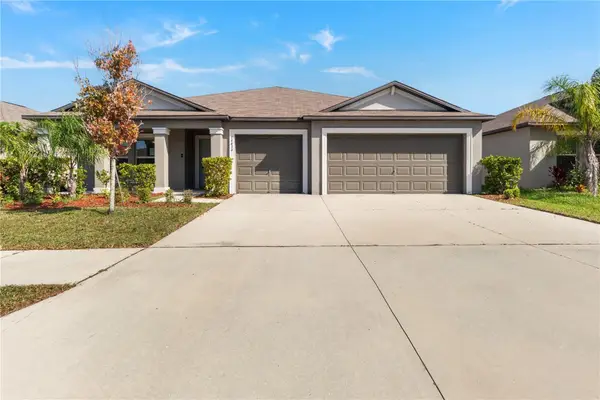 $435,000Active4 beds 3 baths2,439 sq. ft.
16634 Carlton Pond Street, WIMAUMA, FL 33598
MLS# TB8567074Listed by: FLORIDA REALTY - New
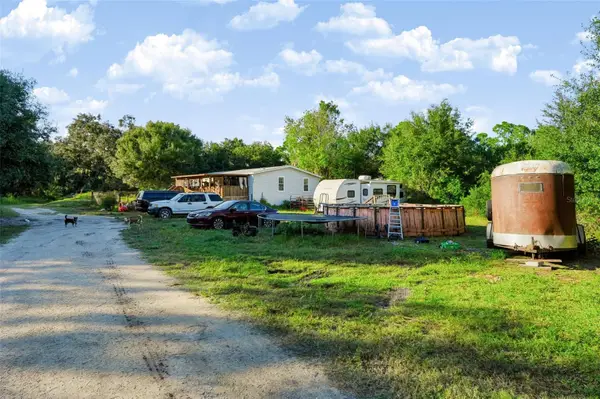 $569,000Active4 beds 3 baths2,085 sq. ft.
3323 Seminole Trail, WIMAUMA, FL 33598
MLS# TB8567075Listed by: LPT REALTY, LLC - New
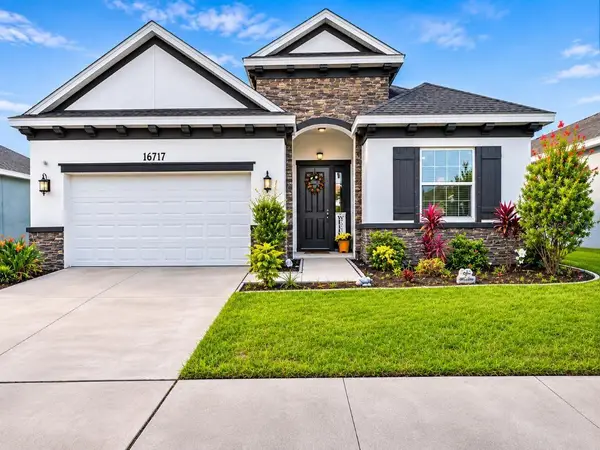 $420,000Active4 beds 3 baths2,035 sq. ft.
16717 Glacier Bay Loop, WIMAUMA, FL 33598
MLS# TB8567070Listed by: JPT REALTY LLC


Protect your home and budget from life's surprises with an Assurant Home Warranty, backed by a partner that supports you through every step of homeownership. Explore Plans.
© 2023 - 2026 ERA Franchise Systems LLC. All rights reserved. ERA Franchise Systems LLC fully supports the principles of the Fair Housing Act and the Equal Opportunity Act. ERA, ERA Real Estate powered, and their respective logos are registered service marks of ERA Franchise Systems LLC. Each office is independently owned and operated.