
5329 Windy Grove Drive, Wimauma, FL 33598
Local realty services provided by:Gulf Shores Realty ERA Powered
5329 Windy Grove Drive,Wimauma, FL 33598
$629,900
- 3 Beds
- 3 Baths
- 2,776 sq. ft.
- Single family
- Active
Listed by: laurie westfall
Office: dalton wade inc
MLS#:TB8566216
Source:MFRMLS
Price summary
- Price:$629,900
- Price per sq. ft.:$131.64
- Monthly HOA dues:$327
About this home
**EXCEPTIONAL WATERFRONT SETTING | PREMIUM ESTATES HOMESITE | REFINED RESORT-STYLE LIVING**
Discover an exceptional opportunity to own a meticulously maintained Soleil model, perfectly positioned on an expansive premium Estates homesite in the highly desirable 55+ gated community of Medley at Southshore Bay.
Built in 2023 and enjoyed only seasonally by its original owners, this beautifully appointed residence offers over 2,700 square feet of thoughtfully designed living space, featuring 3 bedrooms, 3 full baths, and an oversized 3-car garage.
**What truly sets this property apart is its remarkable setting.** Nestled on one of the community's more private homesites, this residence enjoys picturesque pond views, spectacular Florida sunsets, and the rare luxury of no rear neighbors. The generously sized property creates a serene, park-like atmosphere, offering a sense of openness and tranquility that's increasingly difficult to find.
Inside, timeless elegance meets modern comfort. An inviting open-concept design showcases graceful tray ceilings, crown molding, a refined neutral palette, and abundant natural light. The gourmet kitchen serves as the heart of the home, featuring beautiful quartz countertops, built-in stainless steel appliances, a gas cooktop, and generous space for both everyday living and effortless entertaining.
Seamlessly extending the living space outdoors, the expansive screened lanai provides an idyllic setting for morning coffee, sunset gatherings, or simply relaxing while overlooking the peaceful waters. Upgraded no-see-um screening enhances your outdoor enjoyment.
The oversized 3-car garage offers exceptional versatility, with ample space for vehicles, a golf cart, and storage. An additional upstairs bonus area, accessed from the garage, provides flexible space for hobbies or additional storage.
Thoughtful appointments include a gas tankless water heater, whole-house water filtration system, Wi-Fi-enabled garage door openers, security system, Ring doorbell, and hurricane shutters.
Beyond your doorstep, Medley at Southshore Bay offers an exceptional resort-inspired lifestyle. Enjoy the elegant clubhouse, heated resort-style pool, fitness center, pickleball courts, ballroom, billiards, outdoor café and bar, and a vibrant calendar of social events. Residents can also enjoy access to the spectacular 5-acre Southshore Bay Lagoon and its recreational amenities.
**Rarely does a property provide this combination of an expansive premium homesite, picturesque water views, exceptional privacy, and nearly new condition.**
Experience the elegance, tranquility, and lifestyle that make 5329 Windy Grove Drive a truly distinctive place to call home.
Seller is a licensed real estate agent....
Contact an agent
Home facts
- Year built:2023
- Subdivision & Development:FOREST BROOKE ACTIVE ADULT PHS
- Listing ID #:TB8566216
- Added:1 day(s) ago
- Updated:November 21, 2026 at 07:54 PM
Rooms and interior
- Bedrooms:3
- Total bathrooms:3
- Full bathrooms:3
- Flooring:Carpet, Ceramic Tile
- Kitchen Description:Built-In Oven, Cooktop, Dishwasher, Disposal, Exhaust Fan, Microwave, Range Hood, Stone Counters, Water Filtration System, Water Purifier
- Bedroom Description:High Ceilings, Primary Bedroom Main Floor, Walk-In Closet(s)
- Living area:2,776 sq. ft.
Heating and cooling
- Cooling:Central Air
- Heating:Central, Electric, Heat Pump
- Central air:Yes
Structure and exterior
- Roof:Tile
- Year built:2023
- Building area:2,776 sq. ft.
- Lot area:0.21 Acres
- Lot Features:Oversized, Sidewalk
- Construction Materials:Block
- Exterior Features:Covered Porch/Patio, Enclosed, Front Porch, Screened, Sidewalk
- Foundation Description:Slab
- Levels:1 Story
Utilities
- Water:Public
- Sewer:Public Sewer
Finances and disclosures
- Price:$629,900
- Price per sq. ft.:$131.64
- Tax amount:$9,608 (2024)
Features and amenities
- Appliances:Built-in Oven, Cooktop, Dishwasher, Disposal, Dryer, Exhaust Fan, Gas Water Heater, Irrigation Equipment, Microwave, Range Hood, Tankless Water Heater, Washer, Water Filtration System, Water Purifier, Whole House R.O. System
- Laundry features:Dryer, Gas Dryer Hookup, Laundry Room, Washer, Washer Hookup
- Amenities:Built-In Features, Cable Available, Cable TV, Ceiling Fans(s), Clubhouse, Coffered Ceiling(s), Crown Molding, Fitness Center, Gated, High Ceilings, In Wall Pest System, Irrigation Equipment, Lobby Key Required, Natural Gas Connected, Open Floorplan, Pickleball Court(s), Pool, Primary Bedroom Main Floor, Security, Smart Home, Stone Counters, Thermostat, Tray Ceiling(s), Walk-In Closet(s), Window Treatments
- Pool features:Pool, Public Pool
Parking
- Parking description:Attached Garage, Garage Door Opener, Oversized
- Garage:Yes
 The information being provided by Stellar Mls is for the consumer's personal, non-commercial use and may not be used for any purpose other than to identify prospective properties consumer may be interested in purchasing. Any information relating to real estate for sale referenced on this web site comes from the Internet Data Exchange (IDX) program of the Stellar Mls. Gulf Shores Realty ERA Powered is not a Multiple Listing Service (MLS), nor does it offer MLS access. This website is a service of Gulf Shores Realty ERA Powered, a broker participant of Stellar Mls. This web site may reference real estate listing(s) held by a brokerage firm other than the broker and/or agent who owns this web site.
The accuracy of all information, regardless of source, including but not limited to open house information, square footages and lot sizes, is deemed reliable but not guaranteed and should be personally verified through personal inspection by and/or with the appropriate professionals. The data contained herein is copyrighted by Stellar Mls and is protected by all applicable copyright laws. Any unauthorized dissemination of this information is in violation of copyright laws and is strictly prohibited.
Properties in listings may have been sold or may no longer be available.
Copyright 2026 Stellar Mls. All rights reserved.
New listings near 5329 Windy Grove Drive
- Open Sun, 12 to 2pmNew
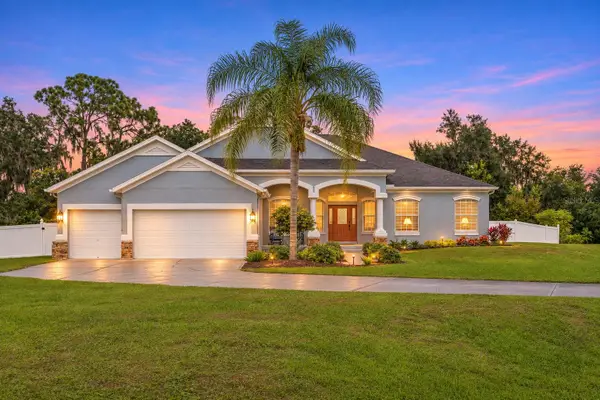 $715,000Active4 beds 3 baths2,786 sq. ft.
14801 Grady Sweat Lane, WIMAUMA, FL 33598
MLS# TB8568600Listed by: COASTAL PROPERTIES GROUP INTER - New
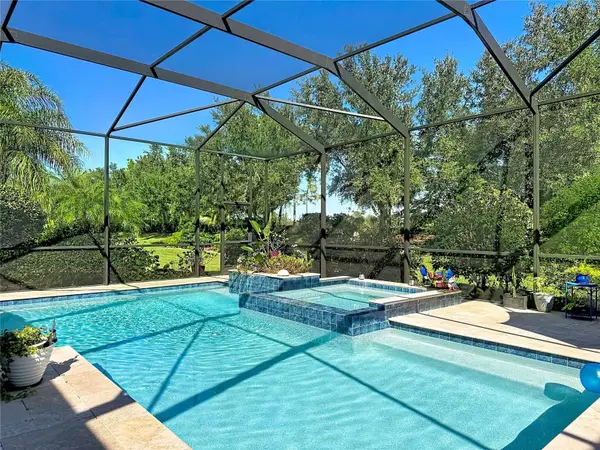 $724,000Active2 beds 3 baths2,780 sq. ft.
5030 Ruby Flats Drive, WIMAUMA, FL 33598
MLS# O6458841Listed by: BEYCOME OF FLORIDA LLC - Open Sat, 1 to 3pmNew
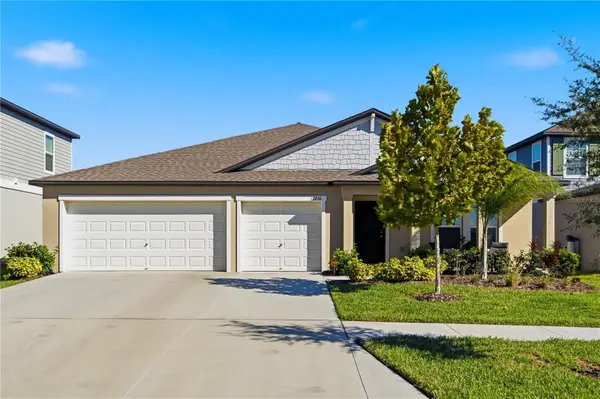 $399,999Active4 beds 2 baths2,278 sq. ft.
15210 Rainbow Quartz Street, WIMAUMA, FL 33598
MLS# TB8568232Listed by: DALTON WADE INC - New
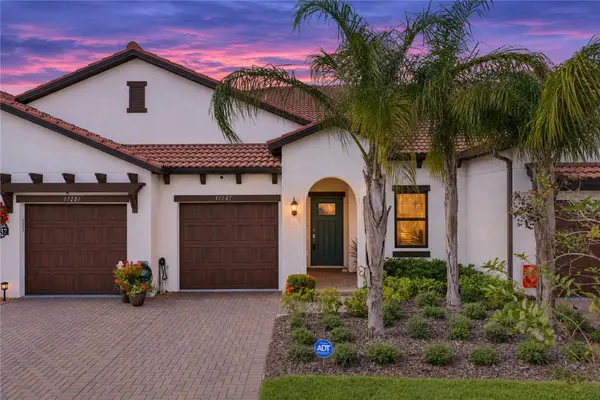 $255,000Active2 beds 2 baths1,406 sq. ft.
17235 Holly Well Avenue, WIMAUMA, FL 33598
MLS# TB8568240Listed by: COLDWELL BANKER REALTY - New
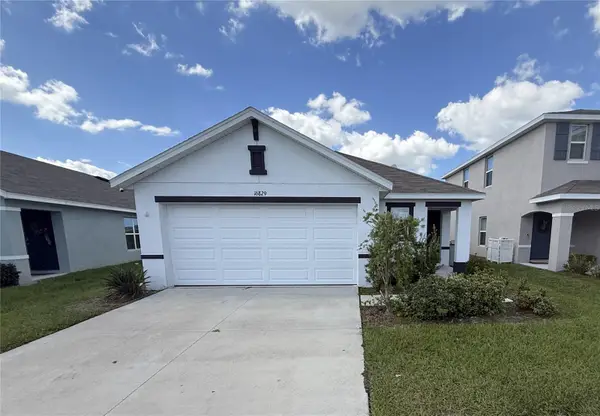 $260,000Active3 beds 2 baths1,516 sq. ft.
16829 Delia Street, WIMAUMA, FL 33598
MLS# TB8569028Listed by: CARTER COMPANY REALTORS - New
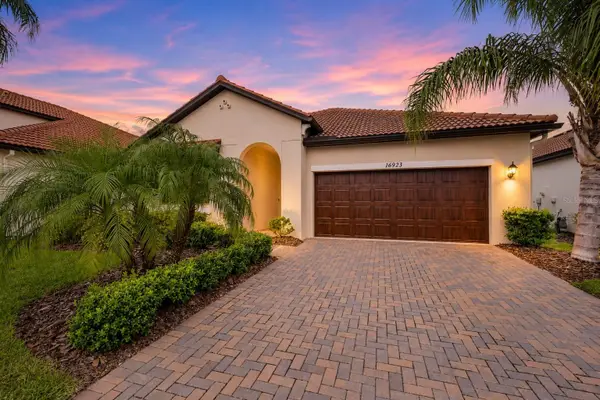 $425,000Active2 beds 2 baths1,956 sq. ft.
16923 Anchor Root Street, WIMAUMA, FL 33598
MLS# A4713685Listed by: KW SUNCOAST - New
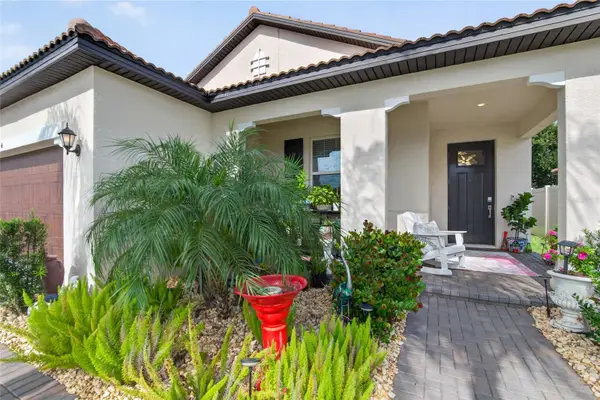 $349,000Active3 beds 2 baths1,783 sq. ft.
5504 Squires Grove Lane, WIMAUMA, FL 33598
MLS# TB8569015Listed by: 27NORTH REALTY - New
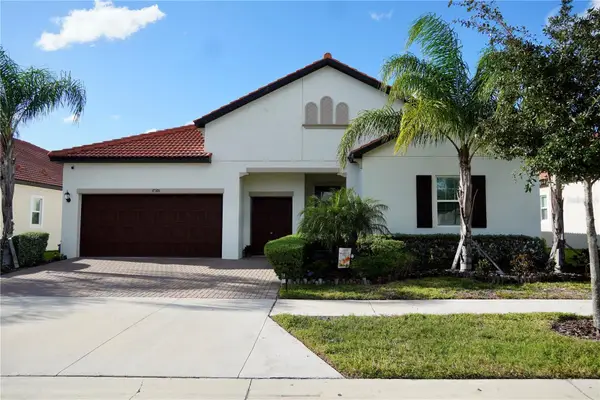 $450,000Active3 beds 3 baths2,363 sq. ft.
17301 Scuba Crest Street, WIMAUMA, FL 33598
MLS# TB8567921Listed by: COLDWELL BANKER AQUATERRA REALTY - New
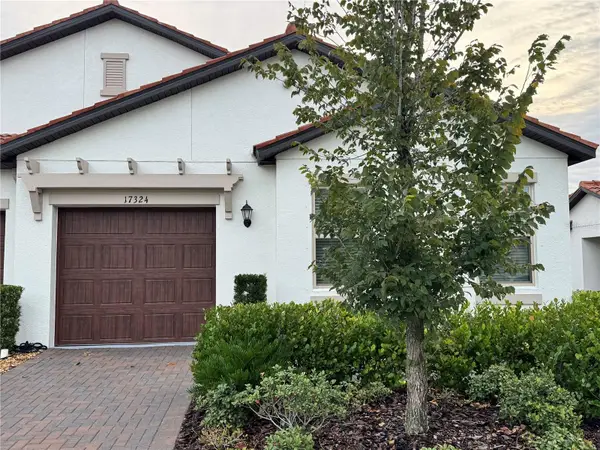 $289,000Active2 beds 2 baths1,614 sq. ft.
17324 Holly Well Avenue, WIMAUMA, FL 33598
MLS# TB8568662Listed by: SANTANA AND COMPANY REAL ESTATE - New
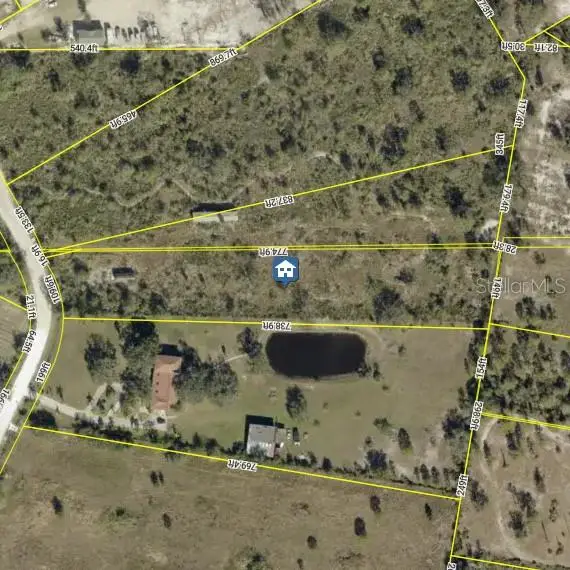 $199,900Active2.1 Acres
14460 Seminole Trail, WIMAUMA, FL 33598
MLS# TB8568752Listed by: KELLER WILLIAMS SUBURBAN TAMPA


Protect your home and budget from life's surprises with an Assurant Home Warranty, backed by a partner that supports you through every step of homeownership. Explore Plans.
© 2023 - 2026 ERA Franchise Systems LLC. All rights reserved. ERA Franchise Systems LLC fully supports the principles of the Fair Housing Act and the Equal Opportunity Act. ERA, ERA Real Estate powered, and their respective logos are registered service marks of ERA Franchise Systems LLC. Each office is independently owned and operated.