
1815 Windermere Road, Windermere, FL 34786
Local realty services provided by:ERA Grizzard Real Estate
Listed by: brian cirillo
Office: baldwin park realty llc.
MLS#:O6447555
Source:MFRMLS
Price summary
- Price:$3,150,000
- Price per sq. ft.:$554.58
About this home
ONE-STORY, NEW CONSTRUCTION, MODERN FARMHOUSE ELEGANCE ON 1.3 PRIVATE ACRES IN WINDERMERE. Experience an unparalleled synthesis of modern luxury and tranquil, natural beauty. This remarkable custom estate, expertly crafted by Hanson Custom Homes, presents a rare opportunity in a secluded Windermere setting. Flanked by three mature oaks trees at the entrance this generous 1.3-acres of land offers a picturesque retreat from the hustle and bustle of the city while remaining conveniently close to urban amenities. Upon approach, you are immediately impressed by the home's striking modern farmhouse aesthetic. The architecture seamlessly blends classic board-and-batten siding with contemporary clean lines. The expansive, single-story residence is designed to make a statement, centered around a private courtyard that features rich, natural wood-framed doors and a matching header that creates a warm and inviting entrance. The Hawksnest design is expertly focused on maximizing natural Florida views throughout the entire property. Backing up to a dedicated conservation area, the home offers the ultimate in privacy, framed by mature native trees and lush vegetation. This private courtyard not only serves as a welcoming entrance but also provides convenient, private access to the home office. The meticulously planned interior includes custom kitchen cabinetry and unique design features that are perfect for entertaining friends and family. The chef’s kitchen blends modern organic design with high-end functionality. Floor-to-ceiling custom warm wood cabinetry creates a seamless aesthetic, integrating panel-ready 30" Thermador refrigerator and freezer units alongside built-in pantry storage. A premium 48" six-burner range takes center stage beneath a custom plastered range hood, complemented by a wall-mounted brass pot filler and sleek vertical sconce lighting embedded directly in the full-height quartzite backsplash. Thick, mitered-edge Taj Mahal quartzite countertops stretch across the perimeter and onto an expansive center island, which comfortably accommodates five counter stools. Walk-in pantry offers a secondary refrigerator, tons of additional storage and hidden Thermador microwave. A sophisticated split floor plan ensures the primary suite remains private and separate from the other bedrooms. This primary bedroom boasts a very large walk-in closet with custom lighted cabinetry and a master bath filled with natural light from large windows and an overhead skylight. With 4 Bedrooms, 4 Full Baths, 1 Half bath, and additional dedicated spaces for a Exercise/Theater Room, Office, and Game Room, this home offers endless versatility. The property also features a oversized pool with spa and an oversized 3-Car Garage. Located just a five-minute drive from downtown Windermere or Winter Garden Village, you are perfectly situated to major highways, shopping, employment centers, and Orlando's major theme parks....
Contact an agent
Home facts
- Year built:2026
- Subdivision & Development:NOT APPLICABLE
- Listing ID #:O6447555
- Updated:October 08, 2026 at 10:46 AM
Rooms and interior
- Bedrooms:4
- Total bathrooms:5
- Full bathrooms:4
- Half bathrooms:1
- Flooring:Carpet, Hardwood, Tile
- Kitchen Description:Bar Fridge, Dishwasher, Disposal, Kitchen/Family Room Combo, Microwave, Range, Range Hood, Refrigerator, Stone Counters, Wet Bar, Wine Refrigerator
- Bedroom Description:High Ceilings, Primary Bedroom Main Floor, Walk-In Closet(s)
- Living area:4,290 sq. ft.
Heating and cooling
- Cooling:Central Air
- Heating:Central, Electric, Exhaust Fan, Heat Pump
- Central air:Yes
Structure and exterior
- Roof:Metal, Shingle
- Year built:2026
- Building area:4,290 sq. ft.
- Lot area:3.36 Acres
- Lot Features:Landscaped, Oversized, Paved, Unincorporated
- Construction Materials:Block, Hardi Plank Type, Stucco
- Exterior Features:Courtyard, Front Porch, Lighting, Outdoor Kitchen, Patio, Private Mailbox, Rain Gutters, Screened
- Foundation Description:Stem Wall
- Levels:1 Story
Schools
- High school:Windermere High School
- Middle school:Bridgewater Middle
- Elementary school:Windermere Elem
Utilities
- Water:Public, Water Available
- Sewer:Septic Tank
Finances and disclosures
- Price:$3,150,000
- Price per sq. ft.:$554.58
- Tax amount:$3,239 (2026)
Features and amenities
- Appliances:Bar Fridge, Dishwasher, Disposal, Dryer, Gas Water Heater, Irrigation Equipment, Microwave, Range, Range Hood, Refrigerator, Tankless Water Heater, Washer, Wine Refrigerator
- Laundry features:Dryer, Electric Dryer Hookup, Laundry Room, Washer, Washer Hookup
- Amenities:BB/HS Internet Available, Cable Connected, Ceiling Fans(s), Crown Molding, High Ceilings, Irrigation Equipment, Kitchen/Family Room Combo, Natural Gas Connected, Open Floorplan, Phone Available, Primary Bedroom Main Floor, Stone Counters, Thermostat, Vaulted Ceiling(s), Walk-In Closet(s), Wet Bar
- Pool features:Heated, In Ground, Pool Alarm, Private Pool, Salt Water
Parking
- Parking description:Attached Garage
- Garage:Yes
 The information being provided by Stellar Mls is for the consumer's personal, non-commercial use and may not be used for any purpose other than to identify prospective properties consumer may be interested in purchasing. Any information relating to real estate for sale referenced on this web site comes from the Internet Data Exchange (IDX) program of the Stellar Mls. ERA Grizzard Real Estate is not a Multiple Listing Service (MLS), nor does it offer MLS access. This website is a service of ERA Grizzard Real Estate, a broker participant of Stellar Mls. This web site may reference real estate listing(s) held by a brokerage firm other than the broker and/or agent who owns this web site.
The accuracy of all information, regardless of source, including but not limited to open house information, square footages and lot sizes, is deemed reliable but not guaranteed and should be personally verified through personal inspection by and/or with the appropriate professionals. The data contained herein is copyrighted by Stellar Mls and is protected by all applicable copyright laws. Any unauthorized dissemination of this information is in violation of copyright laws and is strictly prohibited.
Properties in listings may have been sold or may no longer be available.
Copyright 2026 Stellar Mls. All rights reserved.
The information being provided by Stellar Mls is for the consumer's personal, non-commercial use and may not be used for any purpose other than to identify prospective properties consumer may be interested in purchasing. Any information relating to real estate for sale referenced on this web site comes from the Internet Data Exchange (IDX) program of the Stellar Mls. ERA Grizzard Real Estate is not a Multiple Listing Service (MLS), nor does it offer MLS access. This website is a service of ERA Grizzard Real Estate, a broker participant of Stellar Mls. This web site may reference real estate listing(s) held by a brokerage firm other than the broker and/or agent who owns this web site.
The accuracy of all information, regardless of source, including but not limited to open house information, square footages and lot sizes, is deemed reliable but not guaranteed and should be personally verified through personal inspection by and/or with the appropriate professionals. The data contained herein is copyrighted by Stellar Mls and is protected by all applicable copyright laws. Any unauthorized dissemination of this information is in violation of copyright laws and is strictly prohibited.
Properties in listings may have been sold or may no longer be available.
Copyright 2026 Stellar Mls. All rights reserved.New listings near 1815 Windermere Road
- Coming Soon
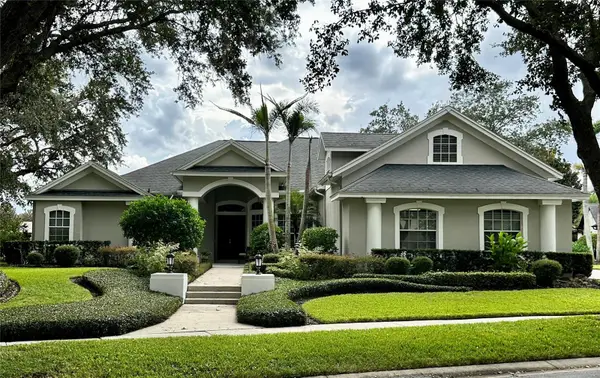 $1,100,000Coming Soon4 beds 4 baths3,607 sq. ft.
2009 Westover Reserve Boulevard, WINDERMERE, FL 34786
MLS# O6447265Listed by: STOCKWORTH REALTY GROUP - New
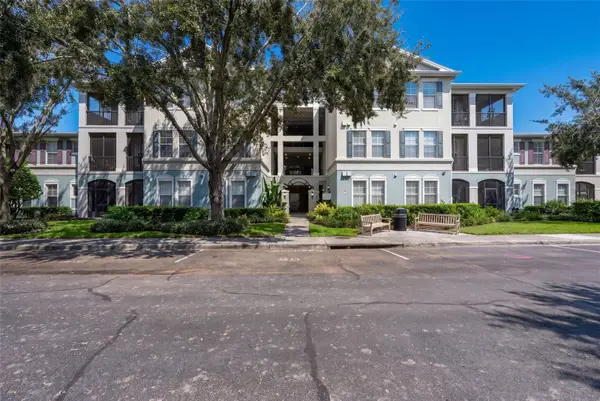 $350,000Active3 beds 2 baths1,332 sq. ft.
8179 Maritime Flag Street #206, WINDERMERE, FL 34786
MLS# O6447793Listed by: CHARLES RUTENBERG REALTY ORLANDO - New
 $1,999,000Active4 beds 4 baths3,912 sq. ft.
8229 Tibet Butler Drive, WINDERMERE, FL 34786
MLS# O6447628Listed by: SOUTHERN REALTY GROUP LLC - New
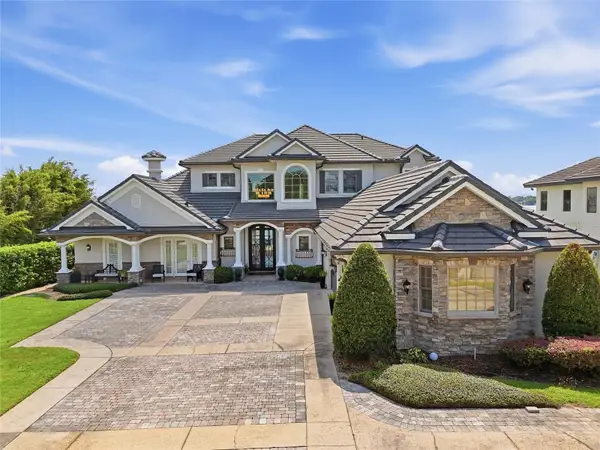 $4,350,000Active5 beds 5 baths5,305 sq. ft.
9602 Maywood Drive, WINDERMERE, FL 34786
MLS# O6446848Listed by: DIAMOND REAL ESTATE GROUP - New
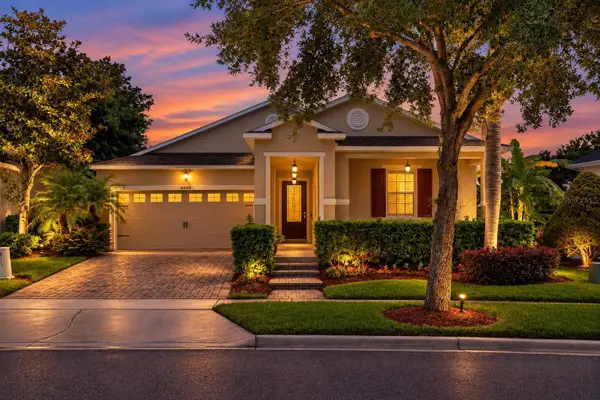 $615,000Active3 beds 2 baths2,115 sq. ft.
6858 Merrick Landing Boulevard, WINDERMERE, FL 34786
MLS# O6447605Listed by: RE/MAX PRIME PROPERTIES  $650,000Active0.38 Acres
618 Ridgewood Drive, WINDERMERE, FL 34786
MLS# O6439608Listed by: UPSIDE REAL ESTATE INC- New
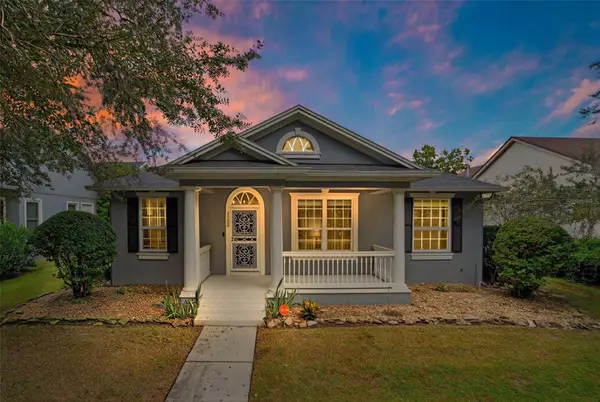 $649,000Active4 beds 3 baths2,455 sq. ft.
7030 Mapperton Drive, WINDERMERE, FL 34786
MLS# O6447067Listed by: FOLIO REALTY LLC - New
 $299,997Active2 beds 2 baths1,161 sq. ft.
8168 Boat Hook Loop #302, WINDERMERE, FL 34786
MLS# O6445290Listed by: BLUE KEY PROPERTY MANAGEMENT - New
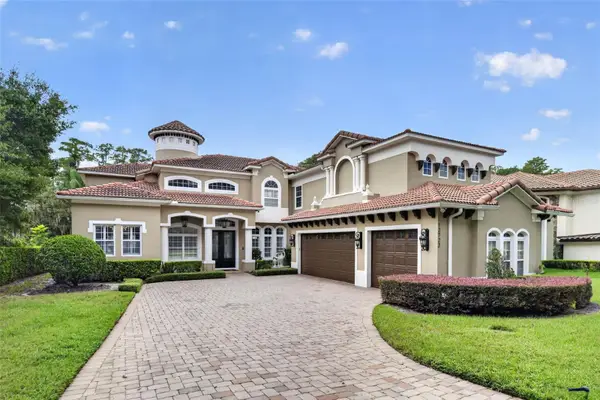 $2,400,000Active5 beds 4 baths5,139 sq. ft.
12722 S Lake Sawyer Lane, WINDERMERE, FL 34786
MLS# O6437802Listed by: KELLY PRICE & COMPANY LLC


Protect your home and budget from life's surprises with an Assurant Home Warranty, backed by a partner that supports you through every step of homeownership. Explore Plans.
© 2023 - 2026 ERA Franchise Systems LLC. All rights reserved. ERA Franchise Systems LLC fully supports the principles of the Fair Housing Act and the Equal Opportunity Act. ERA, ERA Real Estate powered, and their respective logos are registered service marks of ERA Franchise Systems LLC. Each office is independently owned and operated.