
3986 Isabella Circle, Windermere, FL 34786
Local realty services provided by:Bingham Realty ERA Powered
Listed by: ricardo konageski da fonseca
Office: wra business & real estate
MLS#:O6432946
Source:MFRMLS
Price summary
- Price:$3,599,000
- Price per sq. ft.:$523.26
- Monthly HOA dues:$533.33
About this home
EXCEPTIONAL LAKEFRONT LUXURY ESTATE IN CASABELLA AT WINDERMERE
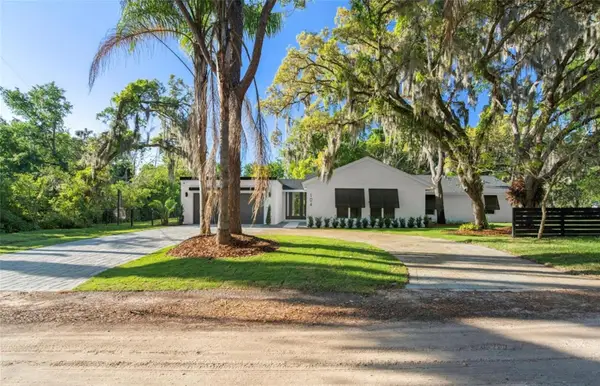
Discover an extraordinary luxury residence in the prestigious gated community of Casabella at Windermere, where elegant architecture, exceptional outdoor living, and one of the community’s most desirable lots come together.
The true highlight of this property is its exceptional waterfront setting. The lake beautifully surrounds the rear of the home, pool, and outdoor living areas, creating a rare sense of privacy and tranquility. From the expansive covered lanai and upper-level balcony, enjoy breathtaking water views and a peaceful backdrop that makes this property truly special.
Featuring two spacious levels and soaring ceilings, this magnificent home offers approximately 5,073 square feet of luxurious living space with 5 bedrooms, all featuring private en-suite bathrooms and walk-in closets. The primary suite is conveniently located on the first floor and offers a spa-inspired bathroom, large windows, and a serene connection to the outdoor surroundings.
The gourmet kitchen combines functionality and elegance with modern wood cabinetry, stainless steel appliances, and generous counter space, creating an inviting space for both everyday living and entertaining. The open living areas feature impressive proportions and abundant natural light, perfectly complementing the home's sophisticated Mediterranean-inspired architecture.
Step outside to your private resort-style retreat. The expansive outdoor living area features a private pool, heated spa, and spacious gourmet summer kitchen, creating the perfect setting for entertaining guests or enjoying relaxing evenings overlooking the lake.
From the elegant façade and impressive two-story design to the spectacular waterfront setting and exceptional outdoor living spaces, this residence offers a rare combination of luxury, privacy, and breathtaking views.
Located in Casabella at Windermere, a prestigious gated community known for its spacious homesites and elegant residences, the property is conveniently located near premier shopping, dining, top-rated schools, major roadways, and Orlando’s world-famous attractions.
A truly remarkable opportunity to own a one-of-a-kind luxury estate in one of Windermere’s most desirable communities....
Contact an agent
Home facts
- Year built:2018
- Subdivision & Development:CASABELLA PH 2
- Listing ID #:O6432946
- Added:40 day(s) ago
- Updated:September 30, 2026 at 03:08 AM
Rooms and interior
- Bedrooms:5
- Total bathrooms:7
- Full bathrooms:5
- Half bathrooms:2
- Flooring:Ceramic Tile, Tile
- Dining Description:Eat In Kitchen
- Kitchen Description:Dishwasher, Eat-in Kitchen, Kitchen/Family Room Combo, Microwave, Range, Refrigerator, Solid Wood Cabinets, Stone Counters
- Bedroom Description:High Ceilings, Walk-In Closet(s)
- Living area:5,342 sq. ft.
Heating and cooling
- Cooling:Central Air
- Heating:Central
- Central air:Yes
Structure and exterior
- Roof:Shingle
- Year built:2018
- Building area:5,342 sq. ft.
- Lot area:0.5 Acres
- Lot Features:Oversized, Paved, Sidewalk
- Architectural Style:Contemporary, Mid-Century Modern
- Construction Materials:Block, Stucco
- Exterior Features:Covered Porch/Patio, Front Porch, Garden, Outdoor Grill, Patio, Rear Porch, Sidewalk
- Foundation Description:Slab
- Levels:2 Story
Utilities
- Water:Public, Water Available
- Sewer:Public Sewer, Sewer Available
Finances and disclosures
- Price:$3,599,000
- Price per sq. ft.:$523.26
- Tax amount:$26,383 (2025)
Features and amenities
- Appliances:Dishwasher, Dryer, Microwave, Range, Refrigerator, Washer
- Laundry features:Dryer, Inside, Laundry Room, Washer
- Amenities:BB/HS Internet Available, Cable Available, Eat-in Kitchen, Electricity Available, High Ceilings, Kitchen/Family Room Combo, Open Floorplan, Solid Wood Cabinets, Stone Counters, Thermostat, Walk-In Closet(s)
- Pool features:Gunite, In Ground, Private Pool, Tile
Parking
- Parking description:Attached Garage, Driveway, Garage Door Opener
- Garage:Yes
- Garage spaces:3
 The information being provided by Stellar Mls is for the consumer's personal, non-commercial use and may not be used for any purpose other than to identify prospective properties consumer may be interested in purchasing. Any information relating to real estate for sale referenced on this web site comes from the Internet Data Exchange (IDX) program of the Stellar Mls. Bingham Realty ERA Powered is not a Multiple Listing Service (MLS), nor does it offer MLS access. This website is a service of Bingham Realty ERA Powered, a broker participant of Stellar Mls. This web site may reference real estate listing(s) held by a brokerage firm other than the broker and/or agent who owns this web site.
The accuracy of all information, regardless of source, including but not limited to open house information, square footages and lot sizes, is deemed reliable but not guaranteed and should be personally verified through personal inspection by and/or with the appropriate professionals. The data contained herein is copyrighted by Stellar Mls and is protected by all applicable copyright laws. Any unauthorized dissemination of this information is in violation of copyright laws and is strictly prohibited.
Properties in listings may have been sold or may no longer be available.
Copyright 2026 Stellar Mls. All rights reserved.
The information being provided by Stellar Mls is for the consumer's personal, non-commercial use and may not be used for any purpose other than to identify prospective properties consumer may be interested in purchasing. Any information relating to real estate for sale referenced on this web site comes from the Internet Data Exchange (IDX) program of the Stellar Mls. Bingham Realty ERA Powered is not a Multiple Listing Service (MLS), nor does it offer MLS access. This website is a service of Bingham Realty ERA Powered, a broker participant of Stellar Mls. This web site may reference real estate listing(s) held by a brokerage firm other than the broker and/or agent who owns this web site.
The accuracy of all information, regardless of source, including but not limited to open house information, square footages and lot sizes, is deemed reliable but not guaranteed and should be personally verified through personal inspection by and/or with the appropriate professionals. The data contained herein is copyrighted by Stellar Mls and is protected by all applicable copyright laws. Any unauthorized dissemination of this information is in violation of copyright laws and is strictly prohibited.
Properties in listings may have been sold or may no longer be available.
Copyright 2026 Stellar Mls. All rights reserved.New listings near 3986 Isabella Circle
- Coming Soon
 $1,598,000Coming Soon4 beds 4 baths3,751 sq. ft.
6533 Cartmel Lane, WINDERMERE, FL 34786
MLS# O6443650Listed by: PREMIER SOTHEBYS INT'L REALTY - Coming Soon
 $1,280,000Coming Soon4 beds 3 baths2,441 sq. ft.
104 E 1st Avenue, WINDERMERE, FL 34786
MLS# O6442932Listed by: NOVA REAL ESTATE SERVICES INC - Coming Soon
 $1,495,000Coming Soon5 beds 5 baths4,238 sq. ft.
6239 Rydal Court, WINDERMERE, FL 34786
MLS# O6435610Listed by: INFINITY REALTY GROUP LLC - New
 $3,850,000Active4 beds 6 baths6,605 sq. ft.
4906 Aviva Garden Court, WINDERMERE, FL 34786
MLS# O6446042Listed by: THE SIMON SIMAAN GROUP - Open Wed, 9am to 7pmNew
 $565,000Active3 beds 2 baths2,147 sq. ft.
7271 Londale Boulevard, WINDERMERE, FL 34786
MLS# O6445539Listed by: OPENDOOR BROKERAGE LLC - New
 $3,595,000Active3 beds 5 baths4,333 sq. ft.
9310 Isleworth Gardens Drive, WINDERMERE, FL 34786
MLS# O6442366Listed by: ISLEWORTH REALTY LLC - New
 $3,999,000Active5 beds 6 baths5,580 sq. ft.
6120 Greatwater Drive, WINDERMERE, FL 34786
MLS# O6445244Listed by: SOUTHERN REALTY GROUP LLC - New
 $2,350,000Active4 beds 6 baths4,169 sq. ft.
11532 Waterstone Loop Drive, WINDERMERE, FL 34786
MLS# O6444548Listed by: BHHS FLORIDA REALTY  $1,295,000Pending6 beds 5 baths3,711 sq. ft.
9668 Woodmont Place, WINDERMERE, FL 34786
MLS# O6443475Listed by: DIAMOND REAL ESTATE GROUP- New
 $1,488,000Active4 beds 4 baths3,763 sq. ft.
12721 Jacob Grace Court, WINDERMERE, FL 34786
MLS# O6440411Listed by: LAKE NONA REALTY LLC


Protect your home and budget from life's surprises with an Assurant Home Warranty, backed by a partner that supports you through every step of homeownership. Explore Plans.
© 2023 - 2026 ERA Franchise Systems LLC. All rights reserved. ERA Franchise Systems LLC fully supports the principles of the Fair Housing Act and the Equal Opportunity Act. ERA, ERA Real Estate powered, and their respective logos are registered service marks of ERA Franchise Systems LLC. Each office is independently owned and operated.