
5190 Latrobe Drive, Windermere, FL 34786
Local realty services provided by:Bingham Realty ERA Powered
5190 Latrobe Drive,Windermere, FL 34786
$5,625,000
- 6 Beds
- 9 Baths
- 7,191 sq. ft.
- Single family
- Coming Soon
Listed by: leslie heimer
Office: premier sothebys int'l realty
MLS#:O6457111
Source:MFRMLS
Price summary
- Price:$5,625,000
- Price per sq. ft.:$533.63
- Monthly HOA dues:$1,224
About this home
Welcome to the pinnacle of luxury living in Isleworth—one of the country’s most celebrated guard-gated golf and country club communities. Set behind private gates on a lushly landscaped lot of nearly three-quarters of an acre, this custom estate by Jones Clayton Construction pairs bold concrete architecture with refined interiors. The two-story residence offers six bedrooms, six full baths and three powder rooms. Double doors open to a light-flooded foyer with soaring ceilings and double-height glass walls, while the great room overlooks the infinity-edge pool and private backyard. Open living and dining spaces flow into a chef’s kitchen anchored by an oversized marble island with breakfast bar seating for six. Sub-Zero refrigeration, a professional-grade Wolf oven and gas range, custom cabinetry, a wet bar and a separate prep kitchen make it easy to host large gatherings or prepare an intimate dinner. The expansive main-level primary suite features a sauna, a custom glam room and an oversized walk-in closet. The en suite bath creates a spa-like retreat with dual vanities, a freestanding soaking tub and two glass-enclosed walk-in showers overlooking lush greenery. A reimagined children’s suite features custom built-in bunk beds and an elevated play loft. On the second floor boasts an additional flex space for a playroom or office, which serves as an interior bridge leading to a private nanny or in-law suite with its own entrance, bedroom, full bath, kitchenette and living area. A home gym, geist bedrooms and an executive office round out the home’s dedicated spaces. The infinity-edge pool features a raised heated spa and dramatic water features. The backyard’s southern and southwestern exposures bathe the terrace in sunlight. Control4 whole-home automation brings lighting, audio, video, climate and security together in a single interface. Additional features include high-efficiency thermal windows and doors, tankless propane water heating, a custom trophy room with warm LED lighting and bedroom carpeting with memory foam padding. Isleworth offers 24-hour gated security and optional membership in Isleworth Golf & Country Club. Club amenities include championship golf, tennis and pickleball courts, a fitness and wellness center, lakeside dining, a private boat ramp on the Butler Chain of Lakes and a full calendar of social events. This Windermere address is minutes from fine dining, gourmet markets and upscale shopping, with easy access to Orlando International Airport, Universal Studios and Walt Disney World....
Contact an agent
Home facts
- Year built:2020
- Subdivision & Development:ISLESWORTH
- Listing ID #:O6457111
- Updated:November 14, 2026 at 11:38 AM
Rooms and interior
- Bedrooms:6
- Total bathrooms:9
- Full bathrooms:6
- Half bathrooms:3
- Flooring:Carpet, Tile, Wood
- Dining Description:Breakfast Room
- Kitchen Description:Bar Fridge, Convection Oven, Cooktop, Dishwasher, Disposal, Freezer, Ice Maker, Microwave, Range, Refrigerator, Solid Wood Cabinets, Stone Counters, Wet Bar
- Bedroom Description:High Ceilings, Primary Bedroom Main Floor, Split Bedroom, Walk-In Closet(s)
- Living area:7,191 sq. ft.
Heating and cooling
- Cooling:Central Air
- Heating:Central
- Central air:Yes
Structure and exterior
- Roof:Concrete
- Year built:2020
- Building area:7,191 sq. ft.
- Lot area:0.73 Acres
- Construction Materials:Concrete
- Exterior Features:Courtyard, Garden, Lighting, Outdoor Grill, Outdoor Kitchen
- Foundation Description:Slab
- Levels:2 Story
Utilities
- Water:Public
- Sewer:Public Sewer
Finances and disclosures
- Price:$5,625,000
- Price per sq. ft.:$533.63
- Tax amount:$28,390 (2025)
Features and amenities
- Appliances:Bar Fridge, Convection Oven, Cooktop, Dishwasher, Disposal, Freezer, Ice Maker, Irrigation Equipment, Microwave, Range, Refrigerator, Tankless Water Heater
- Laundry features:Laundry Room
- Amenities:BB/HS Internet Available, Built-In Features, Cathedral Ceiling(s), High Ceilings, Irrigation Equipment, Open Floorplan, Primary Bedroom Main Floor, Solid Wood Cabinets, Split Bedroom, Stone Counters, Vaulted Ceiling(s), Walk-In Closet(s), Wet Bar
- Pool features:Heated, In Ground, Lap, Private Pool, Sweep
Parking
- Parking description:Attached Garage, Garage Faces Side, Golf Cart Parking, On Street, Open
- Garage:Yes
 The information being provided by Stellar Mls is for the consumer's personal, non-commercial use and may not be used for any purpose other than to identify prospective properties consumer may be interested in purchasing. Any information relating to real estate for sale referenced on this web site comes from the Internet Data Exchange (IDX) program of the Stellar Mls. Bingham Realty ERA Powered is not a Multiple Listing Service (MLS), nor does it offer MLS access. This website is a service of Bingham Realty ERA Powered, a broker participant of Stellar Mls. This web site may reference real estate listing(s) held by a brokerage firm other than the broker and/or agent who owns this web site.
The accuracy of all information, regardless of source, including but not limited to open house information, square footages and lot sizes, is deemed reliable but not guaranteed and should be personally verified through personal inspection by and/or with the appropriate professionals. The data contained herein is copyrighted by Stellar Mls and is protected by all applicable copyright laws. Any unauthorized dissemination of this information is in violation of copyright laws and is strictly prohibited.
Properties in listings may have been sold or may no longer be available.
Copyright 2026 Stellar Mls. All rights reserved.
New listings near 5190 Latrobe Drive
- Coming Soon
 $389,900Coming Soon3 beds 3 baths1,373 sq. ft.
9061 Legado Drive, WINDERMERE, FL 34786
MLS# O6456601Listed by: INNOVATION PROPERTIES - New
 $799,999Active5 beds 4 baths3,525 sq. ft.
13578 Gorgona Isle Drive, WINDERMERE, FL 34786
MLS# O6457391Listed by: LPT REALTY, LLC - New
 $479,000Active3 beds 2 baths1,492 sq. ft.
9253 Sabal Palm Cir, WINDERMERE, FL 34786
MLS# S5161291Listed by: DREAM BUILDERS REALTY - New
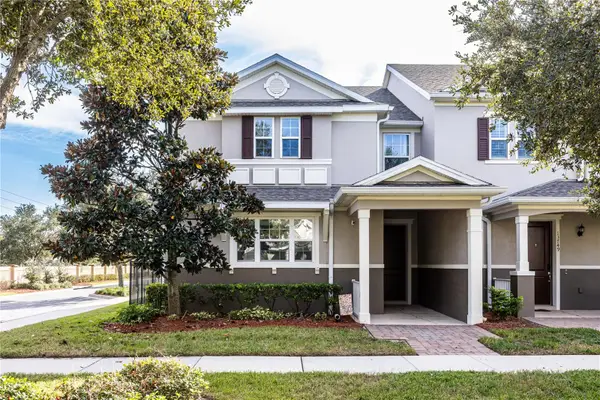 $460,000Active3 beds 3 baths1,996 sq. ft.
13755 Bravante Alley, WINDERMERE, FL 34786
MLS# O6456676Listed by: CENTURY 21 CARIOTI - New
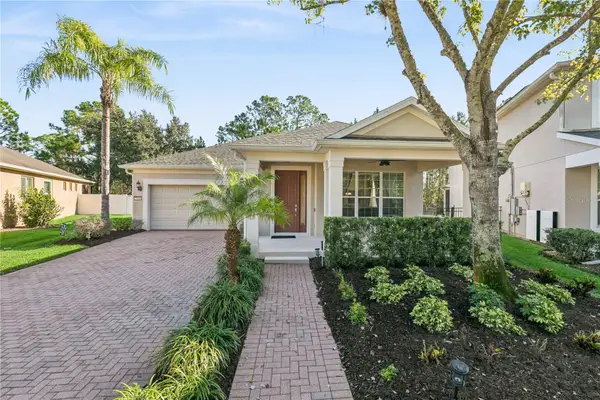 $560,000Active3 beds 2 baths1,875 sq. ft.
7906 Brofield Avenue, WINDERMERE, FL 34786
MLS# O6456740Listed by: KELLER WILLIAMS ELITE PARTNERS III REALTY - New
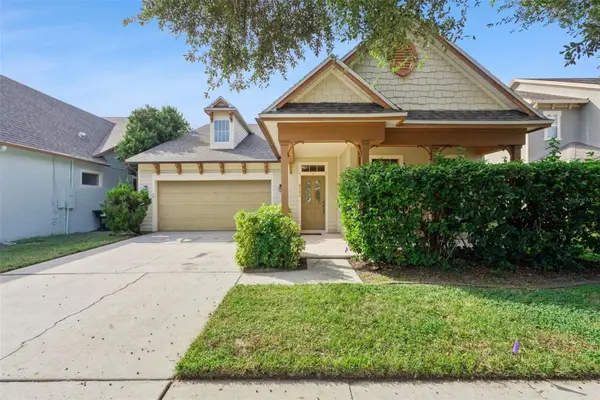 $481,500Active3 beds 2 baths2,094 sq. ft.
6808 Duncaster Street, WINDERMERE, FL 34786
MLS# G5120074Listed by: KELTY REALTY LLC - Open Sat, 1:30 to 4:30pmNew
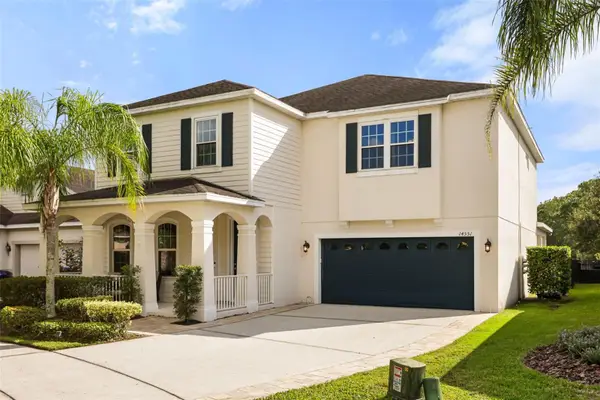 $784,900Active5 beds 4 baths3,546 sq. ft.
14551 Yellow Butterfly Road, WINDERMERE, FL 34786
MLS# S5160985Listed by: HOMESMART - New
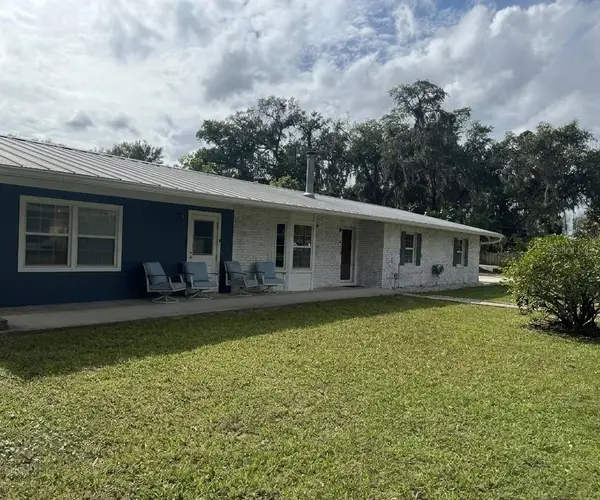 $862,500Active3 beds 2 baths1,834 sq. ft.
104 E 11th Avenue, WINDERMERE, FL 34786
MLS# O6455790Listed by: ZIRO REALTY - New
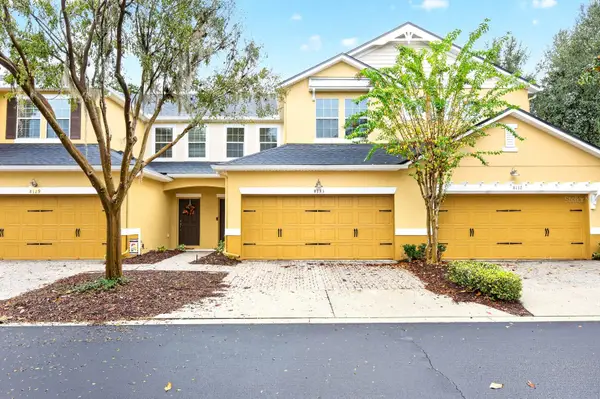 $399,000Active4 beds 3 baths1,974 sq. ft.
8133 Enchantment Drive #1307, WINDERMERE, FL 34786
MLS# O6455333Listed by: WEMERT GROUP REALTY LLC


Protect your home and budget from life's surprises with an Assurant Home Warranty, backed by a partner that supports you through every step of homeownership. Explore Plans.
© 2023 - 2026 ERA Franchise Systems LLC. All rights reserved. ERA Franchise Systems LLC fully supports the principles of the Fair Housing Act and the Equal Opportunity Act. ERA, ERA Real Estate powered, and their respective logos are registered service marks of ERA Franchise Systems LLC. Each office is independently owned and operated.