
5746 Oxford Moor Boulevard, Windermere, FL 34786
Local realty services provided by:ERA Advantage Realty, Inc.
5746 Oxford Moor Boulevard,Windermere, FL 34786
$1,289,000
- 4 Beds
- 3 Baths
- 3,793 sq. ft.
- Single family
- Active
Listed by: kyle madorin pa
Office: upwell realty llc.
MLS#:O6427113
Source:MFRMLS
Price summary
- Price:$1,289,000
- Price per sq. ft.:$252.6
- Monthly HOA dues:$183.33
About this home
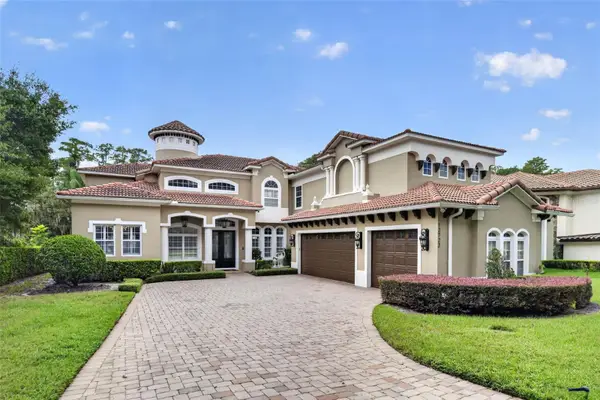
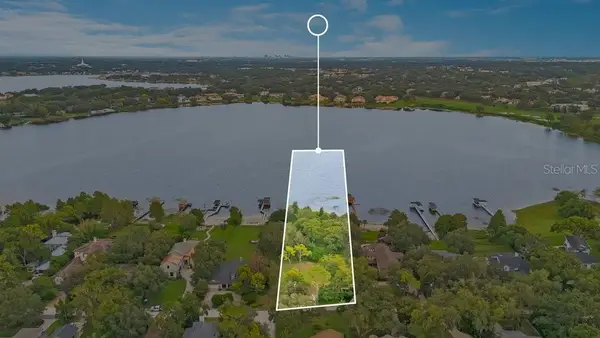
Picture your morning here. Coffee on the covered lanai, the pond fountain catching the early light, and an expansive lawn rolling toward the water, with over half an acre between you and the rest of the world. This is 5746 Oxford Moor Blvd, a nearly 3,800-square-foot Mediterranean-style executive home set on one of the finest pond-view lots in gated Oxford Moor.
Behind the tile roof and manicured facade, the scale of the home reveals itself: 12-foot tray ceilings in the great room, family room, and dining room, crown molding throughout, and finishes chosen to impress. Four bedrooms sit on the main floor. Upstairs, a generous bonus room adapts to the way you live, at home as a media lounge, gym, or second living space, and beside it sits a dedicated wine room with its own cooling system, independent of the home's two HVAC units. For the wine connoisseur, it is a refined setting for an established collection, with ample room to let it grow.
At the heart of the home, the gourmet kitchen makes a statement. Rich solid cherry cabinetry, exotic granite, a five-burner cooktop, a new double wall oven, and an oversized island with seating create a space as striking as it is functional, all open to a great room anchored by a built-in entertainment center and electric fireplace.
Entertaining comes easy. Host a dinner party in the formal dining room, then carry the evening out to the lanai, where travertine pavers surround a heated saltwater pool and spa, resurfaced in 2025 with new tile and color-changing LED lights, all overlooking the pond and its lighted fountain. The summer kitchen is built for it, with a Viking grill, sink, warming drawer, mini fridge, and TV under cover. As the sun sets, professionally installed LED landscape lighting comes on automatically, casting a warm glow across the grounds well into the evening.
When the day winds down, retreat to a 25-foot owner's suite tucked on its own wing, with a sitting area and bay windows framing the water and a spa-style bath featuring a garden tub, separate shower, and dual vanities. A three-way split floor plan keeps the remaining bedrooms private, and a dedicated first-floor office means working from home is a pleasure, not a compromise.
The home has been cared for and thoughtfully updated. The pool and spa were resurfaced in 2025, a new pool cage screen went in during 2024, and a new 5-ton AC was installed the same year. A ChargePoint EV charger was added in 2026, the kitchen gained a new double wall oven in 2025 and a new refrigerator in 2024, a septic riser and new filter were installed in late 2024, and the roof was soft washed in 2026. An oversized side-entry three-car garage, whole-house water softener, central vacuum, and dedicated irrigation well round out the package.
Then there is Windermere itself, one of Central Florida's most coveted communities, known for its canopy of mature oaks, chain-of-lakes lifestyle, and quiet, tree-lined streets. Inside Oxford Moor, an automatic gated entrance, tennis court, and playground surround a central pond that gives the neighborhood its calm, established feel. A-rated Windermere High and the prestigious Windermere Prep are within walking distance, and Disney, Universal, and Restaurant Row are all about 15 minutes away.
Homes of this caliber in Oxford Moor are rarely available. Come see it in person and imagine the life waiting for you....
Contact an agent
Home facts
- Year built:2005
- Subdivision & Development:OXFORD MOOR 47/30
- Listing ID #:O6427113
- Added:68 day(s) ago
- Updated:October 06, 2026 at 01:29 PM
Rooms and interior
- Bedrooms:4
- Total bathrooms:3
- Full bathrooms:3
- Flooring:Carpet, Ceramic Tile, Tile
- Dining Description:Eat In Kitchen, Formal Dining Room, Living Room/Dining Room Combo
- Kitchen Description:Built-In Oven, Cooktop, Dishwasher, Disposal, Dry Bar, Eat-in Kitchen, Kitchen/Family Room Combo, Microwave, Range Hood, Refrigerator, Solid Wood Cabinets, Stone Counters, Water Softener, Wine Refrigerator
- Bedroom Description:High Ceilings, Primary Bedroom Main Floor, Split Bedroom, Walk-In Closet(s)
- Living area:3,793 sq. ft.
Heating and cooling
- Cooling:Central Air, Zoned
- Heating:Central, Electric, Zoned
- Central air:Yes
Structure and exterior
- Roof:Tile
- Year built:2005
- Building area:3,793 sq. ft.
- Lot area:0.58 Acres
- Lot Features:Landscaped, Level, Near Golf Course, Oversized, Paved, Private, Sidewalk, Unincorporated
- Architectural Style:Custom, Florida, Mediterranean
- Construction Materials:Block, Stucco
- Exterior Features:Covered Porch/Patio, Front Porch, Lighting, Outdoor Grill, Outdoor Kitchen, Patio, Private Mailbox, Rain Gutters, Rear Porch, Screened, Sidewalk
- Foundation Description:Slab
- Levels:2 Story
Schools
- High school:Windermere High School
- Middle school:Bridgewater Middle
- Elementary school:Windermere Elem
Utilities
- Water:Public, Water Connected
- Sewer:Septic Tank
Finances and disclosures
- Price:$1,289,000
- Price per sq. ft.:$252.6
- Tax amount:$13,264 (2025)
Features and amenities
- Appliances:Built-in Oven, Cooktop, Dishwasher, Disposal, Dryer, Electric Water Heater, Irrigation Equipment, Microwave, Range Hood, Refrigerator, Washer, Water Softener, Wine Refrigerator
- Laundry features:Dryer, Electric Dryer Hookup, Inside, Laundry Room, Washer, Washer Hookup
- Amenities:BB/HS Internet Available, Built-In Features, Cable Available, Ceiling Fans(s), Central Vaccum, Crown Molding, Dry Bar, Eat-in Kitchen, Fence Restrictions, Gated, High Ceilings, Irrigation Equipment, Kitchen/Family Room Combo, Living Room/Dining Room Combo, Open Floorplan, Park, Playground, Primary Bedroom Main Floor, Solid Wood Cabinets, Split Bedroom, Sprinkler Well, Stone Counters, Thermostat, Tray Ceiling(s), Underground Utilities, Vehicle Restrictions, Walk-In Closet(s), Window Treatments
- Pool features:Gunite, Heated, In Ground, Outside Bath Access, Private Pool, Salt Water, Screen Enclosure
Parking
- Parking description:Attached Garage, Driveway, Electric Vehicle Charging Station(s), Garage Door Opener, Garage Faces Side, Oversized
- Garage:Yes
- Garage spaces:3
 The information being provided by Stellar Mls is for the consumer's personal, non-commercial use and may not be used for any purpose other than to identify prospective properties consumer may be interested in purchasing. Any information relating to real estate for sale referenced on this web site comes from the Internet Data Exchange (IDX) program of the Stellar Mls. ERA Advantage Realty, Inc. is not a Multiple Listing Service (MLS), nor does it offer MLS access. This website is a service of ERA Advantage Realty, Inc., a broker participant of Stellar Mls. This web site may reference real estate listing(s) held by a brokerage firm other than the broker and/or agent who owns this web site.
The accuracy of all information, regardless of source, including but not limited to open house information, square footages and lot sizes, is deemed reliable but not guaranteed and should be personally verified through personal inspection by and/or with the appropriate professionals. The data contained herein is copyrighted by Stellar Mls and is protected by all applicable copyright laws. Any unauthorized dissemination of this information is in violation of copyright laws and is strictly prohibited.
Properties in listings may have been sold or may no longer be available.
Copyright 2026 Stellar Mls. All rights reserved.
The information being provided by Stellar Mls is for the consumer's personal, non-commercial use and may not be used for any purpose other than to identify prospective properties consumer may be interested in purchasing. Any information relating to real estate for sale referenced on this web site comes from the Internet Data Exchange (IDX) program of the Stellar Mls. ERA Advantage Realty, Inc. is not a Multiple Listing Service (MLS), nor does it offer MLS access. This website is a service of ERA Advantage Realty, Inc., a broker participant of Stellar Mls. This web site may reference real estate listing(s) held by a brokerage firm other than the broker and/or agent who owns this web site.
The accuracy of all information, regardless of source, including but not limited to open house information, square footages and lot sizes, is deemed reliable but not guaranteed and should be personally verified through personal inspection by and/or with the appropriate professionals. The data contained herein is copyrighted by Stellar Mls and is protected by all applicable copyright laws. Any unauthorized dissemination of this information is in violation of copyright laws and is strictly prohibited.
Properties in listings may have been sold or may no longer be available.
Copyright 2026 Stellar Mls. All rights reserved.New listings near 5746 Oxford Moor Boulevard
- Coming Soon
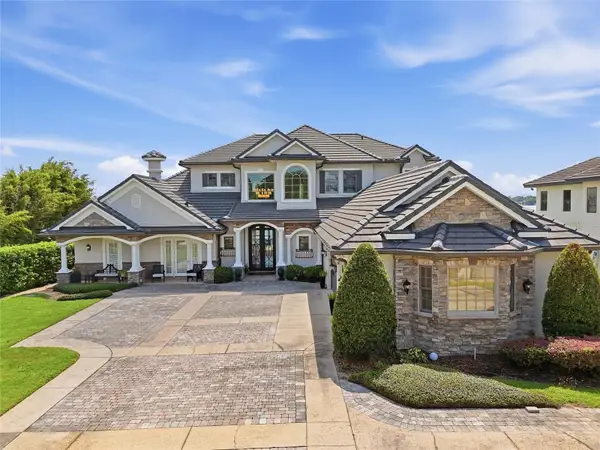 $4,350,000Coming Soon5 beds 5 baths5,305 sq. ft.
9602 Maywood Drive, WINDERMERE, FL 34786
MLS# O6446848Listed by: DIAMOND REAL ESTATE GROUP - Coming Soon
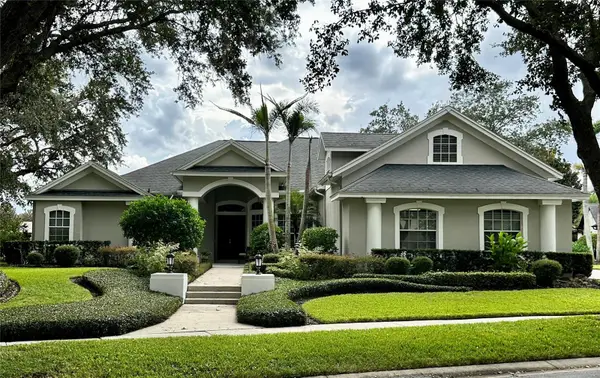 $1,100,000Coming Soon4 beds 4 baths3,607 sq. ft.
2009 Westover Reserve Boulevard, WINDERMERE, FL 34786
MLS# O6447265Listed by: STOCKWORTH REALTY GROUP - Coming Soon
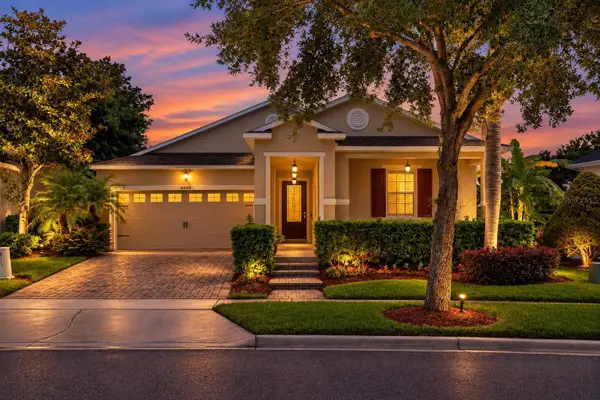 $615,000Coming Soon3 beds 2 baths2,115 sq. ft.
6858 Merrick Landing Boulevard, WINDERMERE, FL 34786
MLS# O6447605Listed by: RE/MAX PRIME PROPERTIES - Coming Soon
 $299,997Coming Soon2 beds 2 baths1,161 sq. ft.
8168 Boat Hook Loop #302, WINDERMERE, FL 34786
MLS# O6445290Listed by: BLUE KEY PROPERTY MANAGEMENT - Coming Soon
 $1,598,000Coming Soon4 beds 4 baths3,751 sq. ft.
6533 Cartmel Lane, WINDERMERE, FL 34786
MLS# O6443650Listed by: PREMIER SOTHEBYS INT'L REALTY - Coming Soon
 $1,495,000Coming Soon5 beds 5 baths4,238 sq. ft.
6239 Rydal Court, WINDERMERE, FL 34786
MLS# O6435610Listed by: INFINITY REALTY GROUP LLC  $650,000Active0.38 Acres
618 Ridgewood Drive, WINDERMERE, FL 34786
MLS# O6439608Listed by: UPSIDE REAL ESTATE INC- New
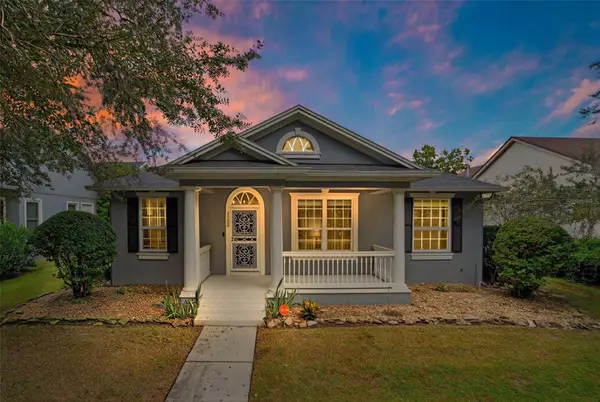 $649,000Active4 beds 3 baths2,455 sq. ft.
7030 Mapperton Drive, WINDERMERE, FL 34786
MLS# O6447067Listed by: FOLIO REALTY LLC - New
 $2,400,000Active5 beds 4 baths5,139 sq. ft.
12722 S Lake Sawyer Lane, WINDERMERE, FL 34786
MLS# O6437802Listed by: KELLY PRICE & COMPANY LLC - New
 $1,250,000Active1 Acres
1221 Oakdale Street, WINDERMERE, FL 34786
MLS# O6446547Listed by: THE SIMON SIMAAN GROUP


Protect your home and budget from life's surprises with an Assurant Home Warranty, backed by a partner that supports you through every step of homeownership. Explore Plans.
© 2023 - 2026 ERA Franchise Systems LLC. All rights reserved. ERA Franchise Systems LLC fully supports the principles of the Fair Housing Act and the Equal Opportunity Act. ERA, ERA Real Estate powered, and their respective logos are registered service marks of ERA Franchise Systems LLC. Each office is independently owned and operated.