
6102 S Hampshire Ct, Windermere, FL 34786
Local realty services provided by:Gulf Shores Realty ERA Powered
Listed by: teresa stewart, michael stewart
Office: southern realty group llc.
MLS#:O6434011
Source:MFRMLS
Price summary
- Price:$2,240,000
- Price per sq. ft.:$348.1
- Monthly HOA dues:$298.17
About this home
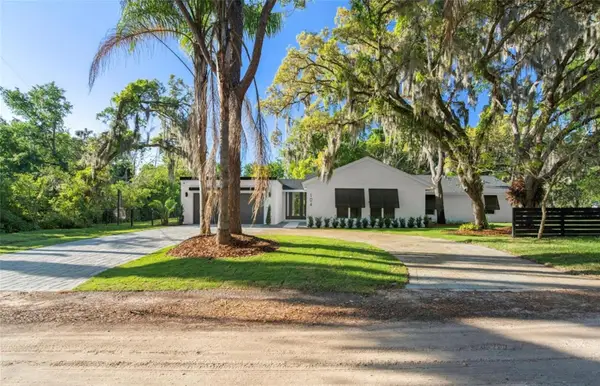
Welcome to Keene’s Pointe - 24-hour gated/attended golf community situated around The Golden Bear Club, an 18-hole Jack Nicklaus golf course featuring golf, tennis, fitness, dining and swimming. This custom home positioned on a private lot overlooking the sixth hole offers single-story living with a split floor plan. Designed with function in mind, the primary suite and office are situated on one side for added privacy, while three additional bedroom en-suites and the laundry room are located on the opposite side. A double-door invites you into the formal living and dining room with wet bar. Quality finishes throughout, including 8-foot interior doors, custom woodwork and detailed ceiling designs, custom drapes and power blinds, camera system, and much more. The kitchen is equipped with stainless appliances, granite countertops, cooking island, spacious breakfast bar, a hidden walk-in pantry, and a built-in desk area. The family room features a stone gas fireplace with built-in cabinetry and flows naturally into the bonus room with half bath boasting beautiful wood paneled walls, perfect for use as a media room, playroom, or game room. The primary suite includes a sitting area, a 16x13 custom closet, and a well-appointed bathroom with jetted tub, walk-in shower, and dual vanities with makeup area. The office features built-in cabinetry and classic wood detailing. Outdoor living is designed for entertaining and functionality, with heated pool and spa with rock waterfall and fountains and summer kitchen with grill, sink and an area for a beverage refrigerator. The fenced back yard is private with a putting green, mosquito misting system and fire pit. Enjoy nightly Disney fireworks visible from the living room, primary bedroom, kitchen, and outdoor living space. The low-maintenance exterior combines stucco and stone finishes, complemented by a paver driveway and a three-car side-entry garage. Conveniently located to shopping, dining, expressways, tourist attractions and top-rated public and private schools, this highly desired community has it all!...
Contact an agent
Home facts
- Year built:2002
- Subdivision & Development:KEENES POINTE
- Listing ID #:O6434011
- Added:42 day(s) ago
- Updated:September 30, 2026 at 02:08 AM
Rooms and interior
- Bedrooms:4
- Total bathrooms:6
- Full bathrooms:5
- Half bathrooms:1
- Flooring:Carpet, Tile, Travertine
- Dining Description:Eat In Kitchen, Formal Dining Room
- Kitchen Description:Built-In Oven, Cooktop, Dishwasher, Disposal, Eat-in Kitchen, Exhaust Fan, Kitchen/Family Room Combo, Microwave, Range Hood, Refrigerator, Solid Wood Cabinets, Stone Counters, Wet Bar
- Bedroom Description:High Ceilings, Primary Bedroom Main Floor, Split Bedroom, Walk-In Closet(s)
- Living area:4,812 sq. ft.
Heating and cooling
- Cooling:Central Air, Zoned
- Heating:Central, Electric, Exhaust Fan, Natural Gas
- Central air:Yes
Structure and exterior
- Roof:Tile
- Year built:2002
- Building area:4,812 sq. ft.
- Lot area:0.44 Acres
- Lot Features:Corner Lot, Near Golf Course, On Golf Course, Sidewalk
- Construction Materials:Block, Stone, Stucco
- Exterior Features:Covered Porch/Patio, Outdoor Grill, Outdoor Kitchen, Patio, Rain Gutters, Sidewalk
- Foundation Description:Slab
- Levels:1 Story
Schools
- High school:Windermere High School
- Middle school:Bridgewater Middle
- Elementary school:Windermere Elem
Utilities
- Water:Public, Water Connected
- Sewer:Public, Septic Tank
Finances and disclosures
- Price:$2,240,000
- Price per sq. ft.:$348.1
- Tax amount:$17,745 (2026)
Features and amenities
- Appliances:Built-in Oven, Cooktop, Dishwasher, Disposal, Exhaust Fan, Gas Water Heater, Irrigation Equipment, Microwave, Range Hood, Refrigerator
- Laundry features:Inside, Laundry Room
- Amenities:BB/HS Internet Available, Basketball Court, Built-In Features, Ceiling Fans(s), Chair Rail, Clubhouse, Coffered Ceiling(s), Crown Molding, Eat-in Kitchen, Fence Restrictions, Gated, High Ceilings, Irrigation Equipment, Kitchen/Family Room Combo, Natural Gas Connected, Optional Additional Fees, Park, Playground, Primary Bedroom Main Floor, Recreation Facilities, Solid Wood Cabinets, Split Bedroom, Stone Counters, Storage, Tray Ceiling(s), Walk-In Closet(s), Wet Bar, Window Treatments
- Pool features:Gunite, Heated, In Ground, Private Pool, Salt Water
Parking
- Parking description:Attached Garage, Driveway, Garage Door Opener, Garage Faces Side
- Garage:Yes
- Garage spaces:3
 The information being provided by Stellar Mls is for the consumer's personal, non-commercial use and may not be used for any purpose other than to identify prospective properties consumer may be interested in purchasing. Any information relating to real estate for sale referenced on this web site comes from the Internet Data Exchange (IDX) program of the Stellar Mls. Gulf Shores Realty ERA Powered is not a Multiple Listing Service (MLS), nor does it offer MLS access. This website is a service of Gulf Shores Realty ERA Powered, a broker participant of Stellar Mls. This web site may reference real estate listing(s) held by a brokerage firm other than the broker and/or agent who owns this web site.
The accuracy of all information, regardless of source, including but not limited to open house information, square footages and lot sizes, is deemed reliable but not guaranteed and should be personally verified through personal inspection by and/or with the appropriate professionals. The data contained herein is copyrighted by Stellar Mls and is protected by all applicable copyright laws. Any unauthorized dissemination of this information is in violation of copyright laws and is strictly prohibited.
Properties in listings may have been sold or may no longer be available.
Copyright 2026 Stellar Mls. All rights reserved.
The information being provided by Stellar Mls is for the consumer's personal, non-commercial use and may not be used for any purpose other than to identify prospective properties consumer may be interested in purchasing. Any information relating to real estate for sale referenced on this web site comes from the Internet Data Exchange (IDX) program of the Stellar Mls. Gulf Shores Realty ERA Powered is not a Multiple Listing Service (MLS), nor does it offer MLS access. This website is a service of Gulf Shores Realty ERA Powered, a broker participant of Stellar Mls. This web site may reference real estate listing(s) held by a brokerage firm other than the broker and/or agent who owns this web site.
The accuracy of all information, regardless of source, including but not limited to open house information, square footages and lot sizes, is deemed reliable but not guaranteed and should be personally verified through personal inspection by and/or with the appropriate professionals. The data contained herein is copyrighted by Stellar Mls and is protected by all applicable copyright laws. Any unauthorized dissemination of this information is in violation of copyright laws and is strictly prohibited.
Properties in listings may have been sold or may no longer be available.
Copyright 2026 Stellar Mls. All rights reserved.New listings near 6102 S Hampshire Ct
- Coming Soon
 $1,598,000Coming Soon4 beds 4 baths3,751 sq. ft.
6533 Cartmel Lane, WINDERMERE, FL 34786
MLS# O6443650Listed by: PREMIER SOTHEBYS INT'L REALTY - Coming Soon
 $1,280,000Coming Soon4 beds 3 baths2,441 sq. ft.
104 E 1st Avenue, WINDERMERE, FL 34786
MLS# O6442932Listed by: NOVA REAL ESTATE SERVICES INC - Coming Soon
 $1,495,000Coming Soon5 beds 5 baths4,238 sq. ft.
6239 Rydal Court, WINDERMERE, FL 34786
MLS# O6435610Listed by: INFINITY REALTY GROUP LLC - New
 $3,850,000Active4 beds 6 baths6,605 sq. ft.
4906 Aviva Garden Court, WINDERMERE, FL 34786
MLS# O6446042Listed by: THE SIMON SIMAAN GROUP - Open Wed, 9am to 7pmNew
 $565,000Active3 beds 2 baths2,147 sq. ft.
7271 Londale Boulevard, WINDERMERE, FL 34786
MLS# O6445539Listed by: OPENDOOR BROKERAGE LLC - New
 $3,595,000Active3 beds 5 baths4,333 sq. ft.
9310 Isleworth Gardens Drive, WINDERMERE, FL 34786
MLS# O6442366Listed by: ISLEWORTH REALTY LLC - New
 $3,999,000Active5 beds 6 baths5,580 sq. ft.
6120 Greatwater Drive, WINDERMERE, FL 34786
MLS# O6445244Listed by: SOUTHERN REALTY GROUP LLC - New
 $2,350,000Active4 beds 6 baths4,169 sq. ft.
11532 Waterstone Loop Drive, WINDERMERE, FL 34786
MLS# O6444548Listed by: BHHS FLORIDA REALTY  $1,295,000Pending6 beds 5 baths3,711 sq. ft.
9668 Woodmont Place, WINDERMERE, FL 34786
MLS# O6443475Listed by: DIAMOND REAL ESTATE GROUP- New
 $1,488,000Active4 beds 4 baths3,763 sq. ft.
12721 Jacob Grace Court, WINDERMERE, FL 34786
MLS# O6440411Listed by: LAKE NONA REALTY LLC


Protect your home and budget from life's surprises with an Assurant Home Warranty, backed by a partner that supports you through every step of homeownership. Explore Plans.
© 2023 - 2026 ERA Franchise Systems LLC. All rights reserved. ERA Franchise Systems LLC fully supports the principles of the Fair Housing Act and the Equal Opportunity Act. ERA, ERA Real Estate powered, and their respective logos are registered service marks of ERA Franchise Systems LLC. Each office is independently owned and operated.