
6241 Blakeford Drive, Windermere, FL 34786
Local realty services provided by:ERA ONETEAM REALTY
Listed by: angela durruthy
Office: keene's pointe realty
MLS#:O6417788
Source:MFRMLS
Price summary
- Price:$1,795,000
- Price per sq. ft.:$399.24
- Monthly HOA dues:$298.17
About this home
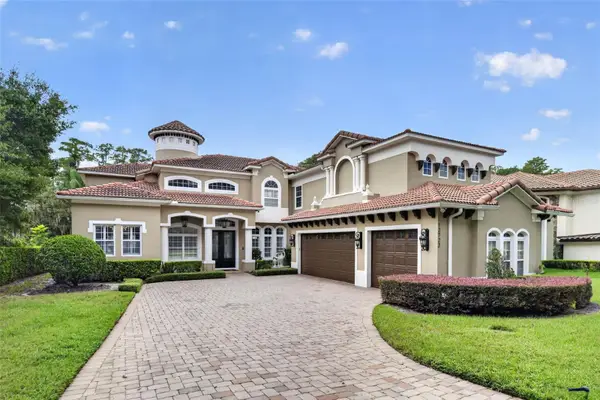
Something unexpected! Something unique! An amazing space! Welcome to 6241 Blakeford Drive, where the charm, character, and glamour of this custom-built jewel box home are sure to impress. Designed to capture natural light and stunning water views, this residence offers a floor plan that is both functional and unforgettable. At the heart of the home is a spectacular Great Room featuring soaring 30-foot ceilings
and dramatic picture windows that frame breathtaking views of the pool, pond, and colorful Florida sunsets. Abundant natural light fills the space, creating an inviting atmosphere that seamlessly connects the main living areas. The thoughtfully designed split floor plan places the spacious primary suite in its own private wing, complete with French doors opening to the pool and a luxurious spa inspired bath showcasing exquisite custom tilework that is truly a work of art. On the opposite side of the home, you'll find a bright office or fifth bedroom with adjacent full bath, an additional guest bedroom, and a rear bedroom overlooking the garden and water, also with convenient pool access. The boutique-style kitchen is a showpiece, highlighted by a dramatic stacked-stone exhaust wall that beautifully complements the matching stone fireplace in the great room. Together, these elements create a warm and cohesive gathering space perfect for everyday living and entertaining. The formal dining room offers flexibility as a sitting room or entertaining space, while the breakfast nook is perfectly positioned to enjoy tranquil pond views and unforgettable sunsets. Upstairs, a spacious bonus room, fourth bedroom, full bath, and stackable
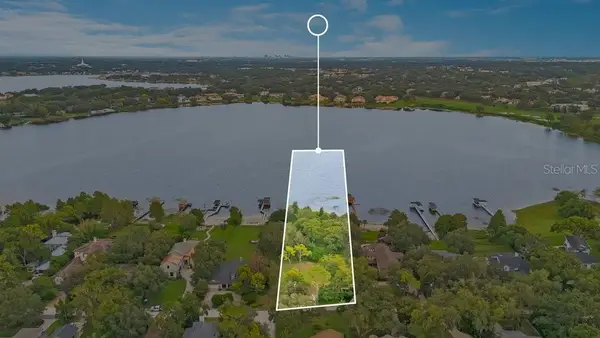
washer/dryer closet create a private retreat ideal for guests, extended family, or multigenerational living. Situated on just over one-third acre with 90 feet of waterfront frontage, the property enjoys long pond views and stunning sunset vistas. The oversized three-car garage
and prime location just steps from the Golden Bear Clubhouse add to the home's appeal. Move-in ready and worry free with new ACs and roof (2024) new quartz countertops (2023 & 2026), new flooring (2023) and newly painted exterior (2025)....
Contact an agent
Home facts
- Year built:1999
- Subdivision & Development:KEENE'S POINTE
- Listing ID #:O6417788
- Added:91 day(s) ago
- Updated:October 06, 2026 at 11:19 AM
Rooms and interior
- Bedrooms:4
- Total bathrooms:4
- Full bathrooms:4
- Flooring:Ceramic Tile, Luxury Vinyl, Tile, Wood
- Dining Description:Breakfast Room, Formal Dining Room
- Kitchen Description:Built-In Oven, Cooktop, Dishwasher, Disposal, Microwave, Range Hood, Refrigerator, Solid Wood Cabinets
- Bedroom Description:High Ceilings, Primary Bedroom Main Floor, Walk-In Closet(s)
- Living area:3,556 sq. ft.
Heating and cooling
- Cooling:Central Air
- Heating:Central, Natural Gas
- Central air:Yes
Structure and exterior
- Roof:Shingle
- Year built:1999
- Building area:3,556 sq. ft.
- Lot area:0.36 Acres
- Lot Features:Landscaped, Near Golf Course, Oversized, Paved, Private, Sidewalk
- Architectural Style:Historic
- Construction Materials:Cedar, Frame, Hardi Plank Type, Stucco
- Exterior Features:Covered Porch/Patio, Outdoor Kitchen, Rain Gutters, Rear Porch, Screened, Sidewalk
- Foundation Description:Slab
- Levels:2 Story
Schools
- High school:Windermere High School
- Middle school:Bridgewater Middle
- Elementary school:Windermere Elem
Utilities
- Water:Public, Water Connected
- Sewer:Septic Tank
Finances and disclosures
- Price:$1,795,000
- Price per sq. ft.:$399.24
- Tax amount:$18,784 (2025)
Features and amenities
- Appliances:Built-in Oven, Cooktop, Dishwasher, Disposal, Dryer, Gas Water Heater, Irrigation Equipment, Microwave, Range Hood, Refrigerator, Washer
- Laundry features:Dryer, Laundry Closet, Laundry Room, Washer
- Amenities:Basketball Court, Cable Connected, Cathedral Ceiling(s), Ceiling Fans(s), Crown Molding, Fire Hydrant, High Ceilings, Irrigation Equipment, Natural Gas Connected, Open Floorplan, Optional Additional Fees, Park, Playground, Pool, Primary Bedroom Main Floor, Security, Solid Wood Cabinets, Sprinkler Well, Storage, Thermostat, Tray Ceiling(s), Underground Utilities, Vaulted Ceiling(s), Walk-In Closet(s)
- Pool features:Gunite, In Ground, Pool, Private Pool
Parking
- Parking description:Attached Garage, Driveway, Garage Door Opener, Garage Faces Side, Oversized
- Garage:Yes
- Garage spaces:3
 The information being provided by Stellar Mls is for the consumer's personal, non-commercial use and may not be used for any purpose other than to identify prospective properties consumer may be interested in purchasing. Any information relating to real estate for sale referenced on this web site comes from the Internet Data Exchange (IDX) program of the Stellar Mls. ERA ONETEAM REALTY is not a Multiple Listing Service (MLS), nor does it offer MLS access. This website is a service of ERA ONETEAM REALTY, a broker participant of Stellar Mls. This web site may reference real estate listing(s) held by a brokerage firm other than the broker and/or agent who owns this web site.
The accuracy of all information, regardless of source, including but not limited to open house information, square footages and lot sizes, is deemed reliable but not guaranteed and should be personally verified through personal inspection by and/or with the appropriate professionals. The data contained herein is copyrighted by Stellar Mls and is protected by all applicable copyright laws. Any unauthorized dissemination of this information is in violation of copyright laws and is strictly prohibited.
Properties in listings may have been sold or may no longer be available.
Copyright 2026 Stellar Mls. All rights reserved.
The information being provided by Stellar Mls is for the consumer's personal, non-commercial use and may not be used for any purpose other than to identify prospective properties consumer may be interested in purchasing. Any information relating to real estate for sale referenced on this web site comes from the Internet Data Exchange (IDX) program of the Stellar Mls. ERA ONETEAM REALTY is not a Multiple Listing Service (MLS), nor does it offer MLS access. This website is a service of ERA ONETEAM REALTY, a broker participant of Stellar Mls. This web site may reference real estate listing(s) held by a brokerage firm other than the broker and/or agent who owns this web site.
The accuracy of all information, regardless of source, including but not limited to open house information, square footages and lot sizes, is deemed reliable but not guaranteed and should be personally verified through personal inspection by and/or with the appropriate professionals. The data contained herein is copyrighted by Stellar Mls and is protected by all applicable copyright laws. Any unauthorized dissemination of this information is in violation of copyright laws and is strictly prohibited.
Properties in listings may have been sold or may no longer be available.
Copyright 2026 Stellar Mls. All rights reserved.New listings near 6241 Blakeford Drive
- Coming Soon
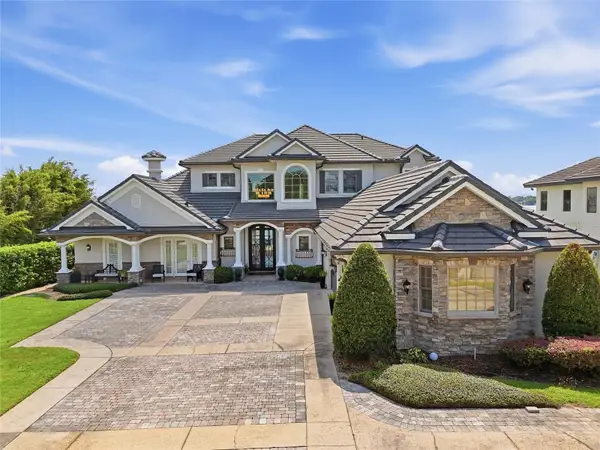 $4,350,000Coming Soon5 beds 5 baths5,305 sq. ft.
9602 Maywood Drive, WINDERMERE, FL 34786
MLS# O6446848Listed by: DIAMOND REAL ESTATE GROUP - Coming Soon
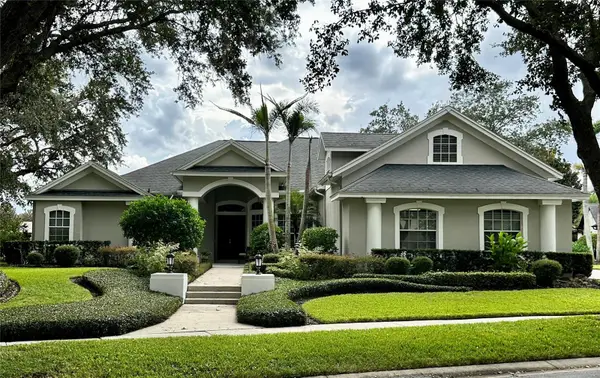 $1,100,000Coming Soon4 beds 4 baths3,607 sq. ft.
2009 Westover Reserve Boulevard, WINDERMERE, FL 34786
MLS# O6447265Listed by: STOCKWORTH REALTY GROUP - Coming Soon
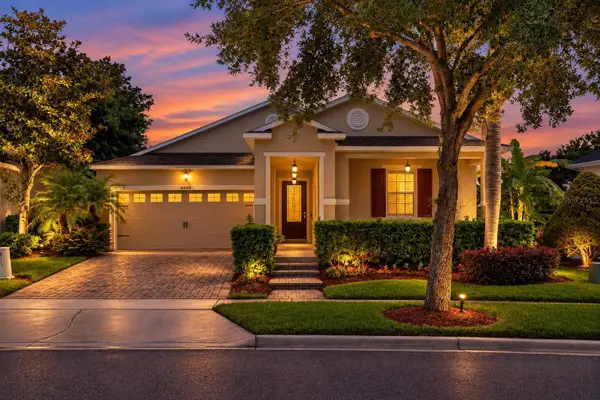 $615,000Coming Soon3 beds 2 baths2,115 sq. ft.
6858 Merrick Landing Boulevard, WINDERMERE, FL 34786
MLS# O6447605Listed by: RE/MAX PRIME PROPERTIES - Coming Soon
 $299,997Coming Soon2 beds 2 baths1,161 sq. ft.
8168 Boat Hook Loop #302, WINDERMERE, FL 34786
MLS# O6445290Listed by: BLUE KEY PROPERTY MANAGEMENT - Coming Soon
 $1,598,000Coming Soon4 beds 4 baths3,751 sq. ft.
6533 Cartmel Lane, WINDERMERE, FL 34786
MLS# O6443650Listed by: PREMIER SOTHEBYS INT'L REALTY - Coming Soon
 $1,495,000Coming Soon5 beds 5 baths4,238 sq. ft.
6239 Rydal Court, WINDERMERE, FL 34786
MLS# O6435610Listed by: INFINITY REALTY GROUP LLC  $650,000Active0.38 Acres
618 Ridgewood Drive, WINDERMERE, FL 34786
MLS# O6439608Listed by: UPSIDE REAL ESTATE INC- New
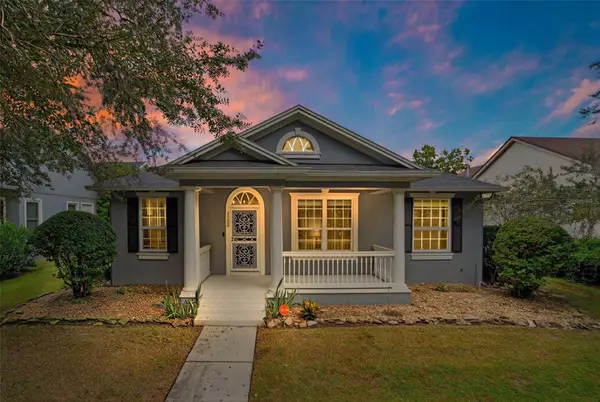 $649,000Active4 beds 3 baths2,455 sq. ft.
7030 Mapperton Drive, WINDERMERE, FL 34786
MLS# O6447067Listed by: FOLIO REALTY LLC - New
 $2,400,000Active5 beds 4 baths5,139 sq. ft.
12722 S Lake Sawyer Lane, WINDERMERE, FL 34786
MLS# O6437802Listed by: KELLY PRICE & COMPANY LLC - New
 $1,250,000Active1 Acres
1221 Oakdale Street, WINDERMERE, FL 34786
MLS# O6446547Listed by: THE SIMON SIMAAN GROUP


Protect your home and budget from life's surprises with an Assurant Home Warranty, backed by a partner that supports you through every step of homeownership. Explore Plans.
© 2023 - 2026 ERA Franchise Systems LLC. All rights reserved. ERA Franchise Systems LLC fully supports the principles of the Fair Housing Act and the Equal Opportunity Act. ERA, ERA Real Estate powered, and their respective logos are registered service marks of ERA Franchise Systems LLC. Each office is independently owned and operated.