
7231 Sangalla Drive, Windermere, FL 34786
Local realty services provided by:ERA ONETEAM REALTY
Listed by: andy neal
Office: the agency fl
MLS#:O6422598
Source:MFRMLS
Price summary
- Price:$1,290,000
- Price per sq. ft.:$267.58
- Monthly HOA dues:$250
About this home
Tucked away within the private gates of Casa Del Lago, one of Windermere’s most desirable communities, this exceptional home offers a rare opportunity to enjoy luxury living just moments from everything Central Florida has to offer. With only 88 residences surrounding the shores of Lake Burden, Casa Del Lago provides an intimate neighborhood setting close to top-performing schools, major roadways, Orlando International Airport, upscale shopping, dining, and the area’s famous attractions.
Crafted by renowned builder David Weekley Homes, this impressive residence spans almost 4,000 square feet and has been designed with both comfort and functionality in mind. The main level features four generously sized bedrooms, including a unique wing where two bedrooms are connected by a versatile flex space, perfect as a playroom, study area, or media room. Each bedroom benefits from its own private bathroom, providing comfort and privacy for family members and guests alike.
The heart of the home is the open-concept living area, complemented by a dedicated office for remote work and a formal dining room for special occasions. A conveniently located pool bath provides easy access from both the interior living spaces and outdoor entertaining areas.
Upstairs, you’ll find an expansive bonus room that can serve as a game room, home theater, fitness space, or second living area. Also on this level is a private guest suite complete with its own full bathroom, ideal for visitors, older children, or extended family.
Step outside to your own backyard oasis where a screened swimming pool, oversized paver deck which could be a great basketball or play area, and maintenance-free turf create the perfect environment for relaxing or entertaining throughout the year. For added convenience and security, the home is equipped with an extensive CCTV system featuring 21 cameras.
Residents of Casa Del Lago also have the option to join the nearby Golden Bear Club at Keene’s Pointe, offering championship golf, dining, social events, and premium recreational amenities. With homes in this sought-after community seldom available, this is a chance to secure a property in one of Windermere’s most coveted gated neighborhoods....
Contact an agent
Home facts
- Year built:2011
- Subdivision & Development:CASA DEL LAGO-REPLAT
- Listing ID #:O6422598
- Added:31 day(s) ago
- Updated:August 07, 2026 at 12:30 PM
Rooms and interior
- Bedrooms:5
- Total bathrooms:5
- Full bathrooms:4
- Half bathrooms:1
- Flooring:Carpet, Hardwood
- Dining Description:Eat In Kitchen
- Kitchen Description:Built-In Oven, Cooktop, Dishwasher, Disposal, Eat-in Kitchen, Kitchen/Family Room Combo, Microwave, Range Hood, Refrigerator, Solid Surface Counters
- Bedroom Description:Primary Bedroom Main Floor, Split Bedroom, Walk-In Closet(s)
- Living area:3,835 sq. ft.
Heating and cooling
- Cooling:Central Air
- Heating:Central, Electric
- Central air:Yes
Structure and exterior
- Roof:Tile
- Year built:2011
- Building area:3,835 sq. ft.
- Lot area:0.24 Acres
- Construction Materials:Block, Stucco
- Exterior Features:Deck, Enclosed, Lighting, Private Mailbox, Screened, Sidewalk
- Foundation Description:Slab
- Levels:2 Story
Utilities
- Water:Public, Water Available, Water Connected
- Sewer:Public Sewer, Sewer Available, Sewer Connected
Finances and disclosures
- Price:$1,290,000
- Price per sq. ft.:$267.58
- Tax amount:$11,139 (2025)
Features and amenities
- Appliances:Built-in Oven, Cooktop, Dishwasher, Disposal, Irrigation Equipment, Microwave, Range Hood, Refrigerator
- Laundry features:Inside
- Amenities:Ceiling Fans(s), Eat-in Kitchen, Electricity Available, Gated, Irrigation Equipment, Kitchen/Family Room Combo, Open Floorplan, Primary Bedroom Main Floor, Solid Surface Counters, Split Bedroom, Walk-In Closet(s), Window Treatments
- Pool features:Heated, In Ground, Private Pool, Solar Heat
Parking
- Parking description:Attached Garage
- Garage:Yes
- Garage spaces:3
 The information being provided by Stellar Mls is for the consumer's personal, non-commercial use and may not be used for any purpose other than to identify prospective properties consumer may be interested in purchasing. Any information relating to real estate for sale referenced on this web site comes from the Internet Data Exchange (IDX) program of the Stellar Mls. ERA ONETEAM REALTY is not a Multiple Listing Service (MLS), nor does it offer MLS access. This website is a service of ERA ONETEAM REALTY, a broker participant of Stellar Mls. This web site may reference real estate listing(s) held by a brokerage firm other than the broker and/or agent who owns this web site.
The accuracy of all information, regardless of source, including but not limited to open house information, square footages and lot sizes, is deemed reliable but not guaranteed and should be personally verified through personal inspection by and/or with the appropriate professionals. The data contained herein is copyrighted by Stellar Mls and is protected by all applicable copyright laws. Any unauthorized dissemination of this information is in violation of copyright laws and is strictly prohibited.
Properties in listings may have been sold or may no longer be available.
Copyright 2026 Stellar Mls. All rights reserved.
The information being provided by Stellar Mls is for the consumer's personal, non-commercial use and may not be used for any purpose other than to identify prospective properties consumer may be interested in purchasing. Any information relating to real estate for sale referenced on this web site comes from the Internet Data Exchange (IDX) program of the Stellar Mls. ERA ONETEAM REALTY is not a Multiple Listing Service (MLS), nor does it offer MLS access. This website is a service of ERA ONETEAM REALTY, a broker participant of Stellar Mls. This web site may reference real estate listing(s) held by a brokerage firm other than the broker and/or agent who owns this web site.
The accuracy of all information, regardless of source, including but not limited to open house information, square footages and lot sizes, is deemed reliable but not guaranteed and should be personally verified through personal inspection by and/or with the appropriate professionals. The data contained herein is copyrighted by Stellar Mls and is protected by all applicable copyright laws. Any unauthorized dissemination of this information is in violation of copyright laws and is strictly prohibited.
Properties in listings may have been sold or may no longer be available.
Copyright 2026 Stellar Mls. All rights reserved.New listings near 7231 Sangalla Drive
- Open Sun, 11am to 2pmNew
 $695,000Active5 beds 5 baths2,963 sq. ft.
7236 Penkridge Lane, WINDERMERE, FL 34786
MLS# O6429931Listed by: ATLAS BLUE REALTY INC 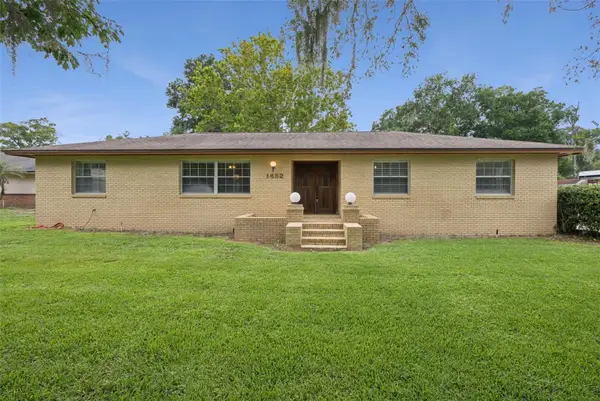 $725,000Active4 beds 2 baths2,433 sq. ft.
1452 Dingens Avenue, WINDERMERE, FL 34786
MLS# G5115391Listed by: KELLER WILLIAMS ELITE PARTNERS III REALTY- New
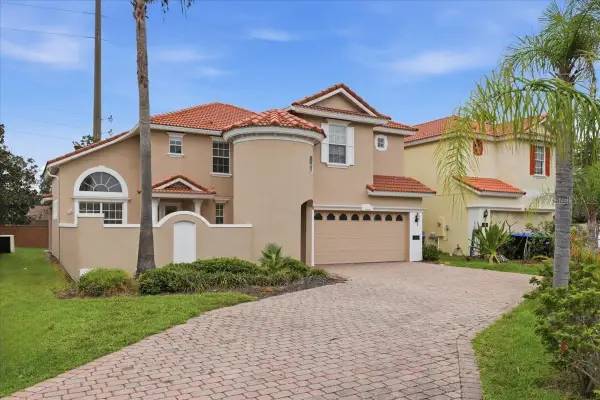 $625,000Active4 beds 4 baths2,837 sq. ft.
11854 Via Lucerna Circle, WINDERMERE, FL 34786
MLS# O6431329Listed by: CORCORAN PREMIER REALTY - New
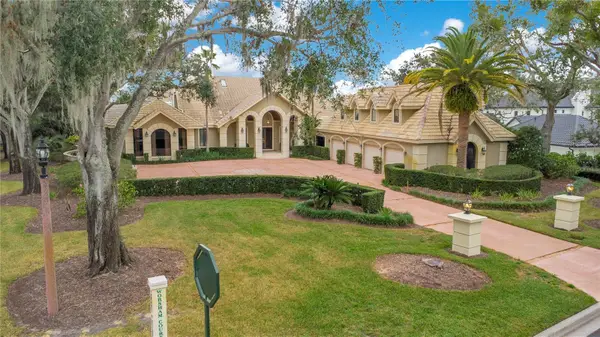 $3,500,000Active4 beds 6 baths7,669 sq. ft.
5524 Worsham Court, WINDERMERE, FL 34786
MLS# O6430755Listed by: ATLIS REALTY GROUP LLC - New
 $3,400,000Active6 beds 7 baths5,666 sq. ft.
9679 Westover Roberts Rd, WINDERMERE, FL 34786
MLS# S5154885Listed by: TONYDAVIDSHOMES.COM, LLC - New
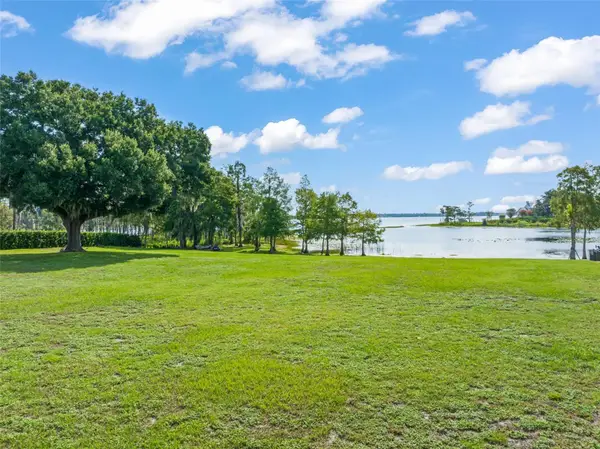 $3,100,000Active1.75 Acres
12624 Park Avenue, WINDERMERE, FL 34786
MLS# O6429787Listed by: STOCKWORTH REALTY GROUP - New
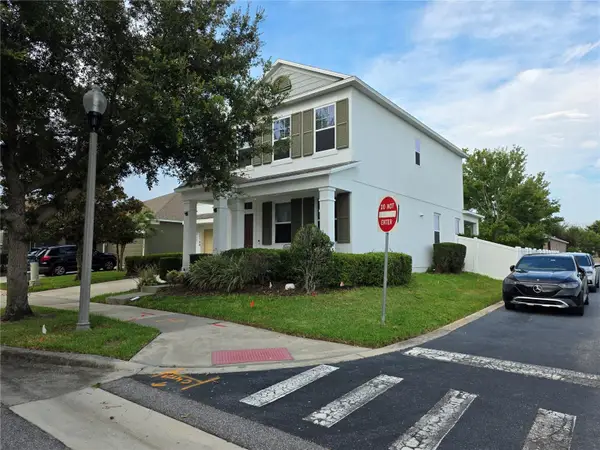 $610,000Active4 beds 5 baths2,192 sq. ft.
12749 Garridan Avenue, WINDERMERE, FL 34786
MLS# O6430484Listed by: JR CERQUEIRA REALTY CORP - New
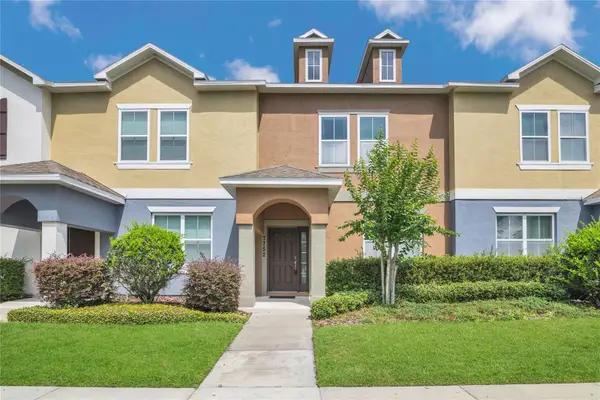 $425,000Active3 beds 3 baths1,335 sq. ft.
7752 Rigby Street, WINDERMERE, FL 34786
MLS# O6422269Listed by: ATLIS REALTY GROUP LLC - New
 $539,900Active4 beds 3 baths2,074 sq. ft.
11938 Silverlake Park Drive, WINDERMERE, FL 34786
MLS# O6430196Listed by: BEYCOME OF FLORIDA LLC - New
 $1,300,000Active6 beds 4 baths3,667 sq. ft.
12676 Salomon Cove Drive, WINDERMERE, FL 34786
MLS# O6429934Listed by: WEBB FLORIDA REALTY LLC


Protect your home and budget from life's surprises with an Assurant Home Warranty, backed by a partner that supports you through every step of homeownership. Explore Plans.
© 2023 - 2026 ERA Franchise Systems LLC. All rights reserved. ERA Franchise Systems LLC fully supports the principles of the Fair Housing Act and the Equal Opportunity Act. ERA, ERA Real Estate powered, and their respective logos are registered service marks of ERA Franchise Systems LLC. Each office is independently owned and operated.