
8325 Vivaro Isle Way, Windermere, FL 34786
Local realty services provided by:Tomlin St Cyr Real Estate Services ERA Powered
8325 Vivaro Isle Way,Windermere, FL 34786
$799,900
- 4 Beds
- 3 Baths
- 3,038 sq. ft.
- Single family
- Coming Soon
Listed by: alex vastardis
Office: coldwell banker realty
MLS#:O6452086
Source:MFRMLS
Price summary
- Price:$799,900
- Price per sq. ft.:$196.39
- Monthly HOA dues:$267.67
About this home
**POND VIEWS & DISNEY FIREWORKS!** Prepare to be impressed by this beautifully appointed 4-bedroom, 3-bath home in sought-after Windermere Isle, offering an inviting blend of stylish living, thoughtful upgrades, and a picturesque pond backdrop with a fountain and conservation views. Designed for both everyday comfort and entertaining, the open floor plan is enhanced by a decorative coffered ceiling in the dining room and a custom built-in entertainment feature that adds architectural interest and a polished focal point to the family room. The kitchen is equally impressive with granite countertops, tile backsplash, stainless steel appliances, abundant cabinetry, and a large center island, complemented by an adjacent informal dining area for casual meals. Everyday functionality is thoughtfully incorporated with a built-in drop zone just inside the garage entry, conveniently positioned near the walk-in pantry and kitchen. A first-floor bedroom with a full bath nearby provides wonderful flexibility for guests, while a creative nook beneath the stairs features a built-in desk, storage, and chalkboard wall, offering a fun space for homework, crafts, or play. Upstairs, **laminate flooring** extends throughout the stairs and entire second floor, where a spacious loft provides another inviting gathering space. The primary suite offers a relaxing retreat with two large walk-in closets and a beautifully appointed bath featuring dual vanities, a freestanding soaking tub, and glass-enclosed shower. The outdoor setting truly sets this home apart. A screened lanai with summer kitchen overlooks the fenced backyard and tranquil pond with fountain, creating the perfect backdrop for dining, entertaining, or simply unwinding while enjoying Disney fireworks in the distance. The home is also equipped with solar panels, while the two-car garage features an EV charger and overhead storage. Upgraded landscaping enhances the home’s curb appeal. Residents of Windermere Isle enjoy a resort-style community swimming pool with poolside cabana and playground, while HOA fees include lawn care, cable TV, and internet. Conveniently located near Walt Disney World, world-class shopping, dining, and major roadways. With its generous living spaces, versatile floor plan, beautiful pond setting, and desirable community amenities, this exceptional home offers an outstanding opportunity to enjoy the Windermere lifestyle!...
Contact an agent
Home facts
- Year built:2018
- Subdivision & Development:WINDERMERE ISLE PH 2
- Listing ID #:O6452086
- Updated:October 28, 2026 at 04:53 PM
Rooms and interior
- Bedrooms:4
- Total bathrooms:3
- Full bathrooms:3
- Flooring:Laminate, Tile
- Dining Description:Eat In Kitchen, Formal Dining Room
- Kitchen Description:Built-In Oven, Cooktop, Dishwasher, Disposal, Eat-in Kitchen, Kitchen/Family Room Combo, Refrigerator, Solid Wood Cabinets, Stone Counters
- Bedroom Description:High Ceilings, Primary Bedroom Upstairs, Walk-In Closet(s)
- Living area:3,038 sq. ft.
Heating and cooling
- Cooling:Central Air
- Heating:Central, Electric, Heat Pump
- Central air:Yes
Structure and exterior
- Roof:Shingle
- Year built:2018
- Building area:3,038 sq. ft.
- Lot area:0.15 Acres
- Lot Features:Paved, Sidewalk
- Architectural Style:Contemporary
- Construction Materials:Block, Stucco
- Exterior Features:Covered Porch/Patio, Outdoor Kitchen, Rear Porch, Screened, Sidewalk
- Foundation Description:Slab
- Levels:2 Story
Schools
- High school:Horizon High School
- Middle school:Horizon West Middle School
- Elementary school:Castleview Elementary
Utilities
- Water:Public, Water Connected
- Sewer:Public, Public Sewer, Sewer Connected
Finances and disclosures
- Price:$799,900
- Price per sq. ft.:$196.39
- Tax amount:$667 (2025)
Features and amenities
- Appliances:Built-in Oven, Cooktop, Dishwasher, Disposal, Gas Water Heater, Irrigation Equipment, Refrigerator, Tankless Water Heater
- Laundry features:Inside, Laundry Room, Laundry Upper Level
- Amenities:Cable Available, Ceiling Fans(s), Eat-in Kitchen, High Ceilings, Irrigation Equipment, Kitchen/Family Room Combo, Natural Gas Connected, Open Floorplan, Playground, Pool, Primary Bedroom Upstairs, Solid Wood Cabinets, Stone Counters, Thermostat, Tray Ceiling(s), Walk-In Closet(s)
- Pool features:Pool, Public Pool
Parking
- Parking description:Attached Garage, Driveway, Garage Door Opener
- Garage:Yes
- Garage spaces:2
 The information being provided by Stellar Mls is for the consumer's personal, non-commercial use and may not be used for any purpose other than to identify prospective properties consumer may be interested in purchasing. Any information relating to real estate for sale referenced on this web site comes from the Internet Data Exchange (IDX) program of the Stellar Mls. Tomlin St Cyr Real Estate Services ERA Powered is not a Multiple Listing Service (MLS), nor does it offer MLS access. This website is a service of Tomlin St Cyr Real Estate Services ERA Powered, a broker participant of Stellar Mls. This web site may reference real estate listing(s) held by a brokerage firm other than the broker and/or agent who owns this web site.
The accuracy of all information, regardless of source, including but not limited to open house information, square footages and lot sizes, is deemed reliable but not guaranteed and should be personally verified through personal inspection by and/or with the appropriate professionals. The data contained herein is copyrighted by Stellar Mls and is protected by all applicable copyright laws. Any unauthorized dissemination of this information is in violation of copyright laws and is strictly prohibited.
Properties in listings may have been sold or may no longer be available.
Copyright 2026 Stellar Mls. All rights reserved.
New listings near 8325 Vivaro Isle Way
- Coming Soon
 $3,250,000Coming Soon5 beds 6 baths6,370 sq. ft.
6024 Greatwater Drive, WINDERMERE, FL 34786
MLS# O6452995Listed by: CORCORAN PREMIER REALTY - Coming Soon
 $1,250,000Coming Soon4 beds 4 baths4,175 sq. ft.
1521 Lake Whitney Drive, WINDERMERE, FL 34786
MLS# O6452902Listed by: EXP REALTY LLC - Coming Soon
 $1,100,000Coming Soon4 beds 4 baths3,348 sq. ft.
14038 Bluebird Park Road, WINDERMERE, FL 34786
MLS# O6452272Listed by: RE/MAX TOWN & COUNTRY REALTY - Coming Soon
 $4,100,000Coming Soon6 beds 7 baths5,920 sq. ft.
1113 Dingens Avenue, WINDERMERE, FL 34786
MLS# O6451800Listed by: EXP REALTY LLC - Coming Soon
 $349,000Coming Soon3 beds 3 baths1,644 sq. ft.
12930 Vennetta Way, WINDERMERE, FL 34786
MLS# O6450743Listed by: RE/MAX TOWN & COUNTRY REALTY - New
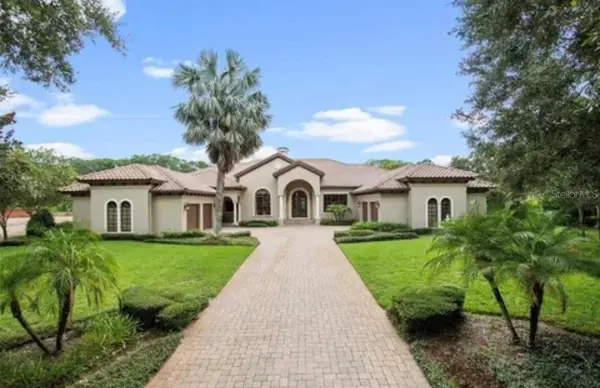 $3,600,000Active5 beds 7 baths7,223 sq. ft.
11066 Ullswater Lane, WINDERMERE, FL 34786
MLS# S5160321Listed by: MILA REALTY - New
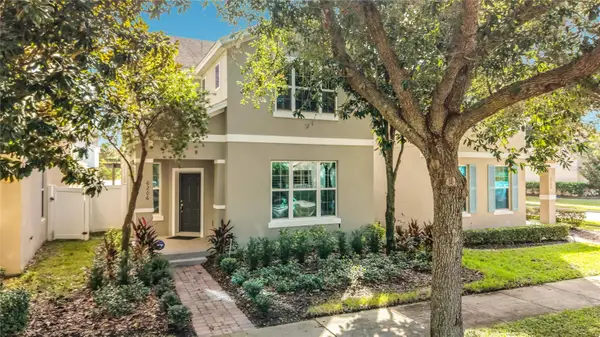 $580,000Active3 beds 3 baths1,984 sq. ft.
6206 Golden Dewdrop Trail, WINDERMERE, FL 34786
MLS# O6451210Listed by: ATRIUM REALTY, LLC - New
 $369,990Active3 beds 3 baths1,398 sq. ft.
7663 Bramwell Street, WINDERMERE, FL 34786
MLS# TB8561943Listed by: LOKATION - New
 $465,000Active3 beds 3 baths2,113 sq. ft.
13731 Calera Alley, WINDERMERE, FL 34786
MLS# O6452681Listed by: STOCKWORTH REALTY GROUP


Protect your home and budget from life's surprises with an Assurant Home Warranty, backed by a partner that supports you through every step of homeownership. Explore Plans.
© 2023 - 2026 ERA Franchise Systems LLC. All rights reserved. ERA Franchise Systems LLC fully supports the principles of the Fair Housing Act and the Equal Opportunity Act. ERA, ERA Real Estate powered, and their respective logos are registered service marks of ERA Franchise Systems LLC. Each office is independently owned and operated.