
8524 Vivaro Isle Way, Windermere, FL 34786
Local realty services provided by:ERA Grizzard Real Estate
Listed by: vincent cordaro
Office: serhant
MLS#:G5118124
Source:MFRMLS
Price summary
- Price:$950,000
- Price per sq. ft.:$262.79
- Monthly HOA dues:$299
About this home
This home can be purchased with NO INCOME VERIFICATION needed! Seller's preferred lender is willing to contribute 1% of the loan amount toward the buyer's interest rate buy-down. Welcome to 8524 Vivaro Isle Way, a beautifully appointed home in the sought-after Windermere Isle community. Designed for both everyday comfort and entertaining, this home features a private custom pool, upgraded 42" kitchen cabinetry with crown molding, granite countertops, upgraded cabinet hardware, a single-basin undermount sink, and a stylish kitchen backsplash. Upgraded tile flooring extends through the foyer, dining room, family room, office, gallery, kitchen/breakfast area, laundry room, and bathrooms, while the remaining living areas feature carpet. The primary suite offers a raised-height vanity, upgraded undermount sink, semi-frameless shower enclosure, tiled shower, and ceiling-mounted rain shower. Additional upgrades include 8' interior doors, blinds throughout operable windows, a 9' sliding glass door, upgraded bathroom vanities, and upgraded interior finishes. All rooms are upgraded with ceiling fans and light fixtures. Step outside to enjoy your own private pool and create the ideal Florida lifestyle with plenty of space to relax, entertain, and enjoy the sunshine. Located in Windermere Isle, this home offers convenient access to shopping, dining, parks, and recreation, with Winter Garden Village, Lakeside Village, Hamlin, and Walt Disney World-area attractions all within the surrounding area. With its combination of thoughtful upgrades, private outdoor living, and a convenient location near the Windermere and Winter Garden areas, this home offers an ideal place to enjoy Central Florida living....
Contact an agent
Home facts
- Year built:2018
- Subdivision & Development:WINDERMERE ISLE-PH 2
- Listing ID #:G5118124
- Added:1 day(s) ago
- Updated:October 02, 2026 at 10:39 PM
Rooms and interior
- Bedrooms:4
- Total bathrooms:3
- Full bathrooms:3
- Flooring:Carpet, Ceramic Tile, Tile
- Kitchen Description:Dishwasher, Disposal, Kitchen/Family Room Combo, Microwave, Range
- Living area:2,680 sq. ft.
Heating and cooling
- Cooling:Central Air
- Heating:Central
- Central air:Yes
Structure and exterior
- Roof:Shingle
- Year built:2018
- Building area:2,680 sq. ft.
- Lot area:0.34 Acres
- Construction Materials:Block, Stucco
- Exterior Features:Sidewalk, Sprinkler Metered
- Foundation Description:Slab
- Levels:1 Story
Utilities
- Water:Public
- Sewer:Public Sewer, Sewer Connected
Finances and disclosures
- Price:$950,000
- Price per sq. ft.:$262.79
- Tax amount:$13,168 (2025)
Features and amenities
- Appliances:Dishwasher, Disposal, Microwave, Range
- Laundry features:Laundry Room
- Amenities:Cable Available, Kitchen/Family Room Combo, Natural Gas Connected
- Pool features:Child Safety Fence, Heated, In Ground, Private Pool, Salt Water
Parking
- Parking description:Attached Garage
- Garage:Yes
- Garage spaces:2
 The information being provided by Stellar Mls is for the consumer's personal, non-commercial use and may not be used for any purpose other than to identify prospective properties consumer may be interested in purchasing. Any information relating to real estate for sale referenced on this web site comes from the Internet Data Exchange (IDX) program of the Stellar Mls. ERA Grizzard Real Estate is not a Multiple Listing Service (MLS), nor does it offer MLS access. This website is a service of ERA Grizzard Real Estate, a broker participant of Stellar Mls. This web site may reference real estate listing(s) held by a brokerage firm other than the broker and/or agent who owns this web site.
The accuracy of all information, regardless of source, including but not limited to open house information, square footages and lot sizes, is deemed reliable but not guaranteed and should be personally verified through personal inspection by and/or with the appropriate professionals. The data contained herein is copyrighted by Stellar Mls and is protected by all applicable copyright laws. Any unauthorized dissemination of this information is in violation of copyright laws and is strictly prohibited.
Properties in listings may have been sold or may no longer be available.
Copyright 2026 Stellar Mls. All rights reserved.
The information being provided by Stellar Mls is for the consumer's personal, non-commercial use and may not be used for any purpose other than to identify prospective properties consumer may be interested in purchasing. Any information relating to real estate for sale referenced on this web site comes from the Internet Data Exchange (IDX) program of the Stellar Mls. ERA Grizzard Real Estate is not a Multiple Listing Service (MLS), nor does it offer MLS access. This website is a service of ERA Grizzard Real Estate, a broker participant of Stellar Mls. This web site may reference real estate listing(s) held by a brokerage firm other than the broker and/or agent who owns this web site.
The accuracy of all information, regardless of source, including but not limited to open house information, square footages and lot sizes, is deemed reliable but not guaranteed and should be personally verified through personal inspection by and/or with the appropriate professionals. The data contained herein is copyrighted by Stellar Mls and is protected by all applicable copyright laws. Any unauthorized dissemination of this information is in violation of copyright laws and is strictly prohibited.
Properties in listings may have been sold or may no longer be available.
Copyright 2026 Stellar Mls. All rights reserved.New listings near 8524 Vivaro Isle Way
- Coming Soon
 $1,598,000Coming Soon4 beds 4 baths3,751 sq. ft.
6533 Cartmel Lane, WINDERMERE, FL 34786
MLS# O6443650Listed by: PREMIER SOTHEBYS INT'L REALTY - Coming Soon
 $1,495,000Coming Soon5 beds 5 baths4,238 sq. ft.
6239 Rydal Court, WINDERMERE, FL 34786
MLS# O6435610Listed by: INFINITY REALTY GROUP LLC - New
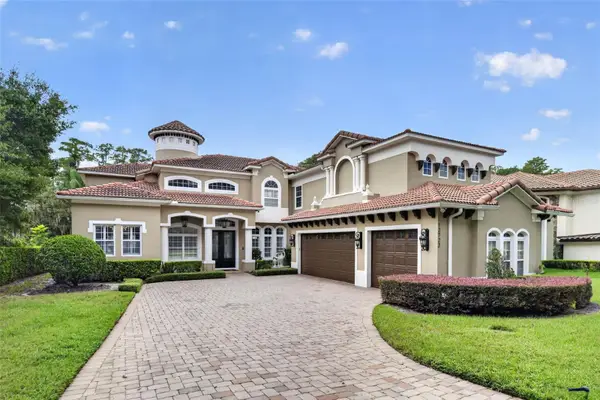 $2,400,000Active5 beds 4 baths5,139 sq. ft.
12722 S Lake Sawyer Lane, WINDERMERE, FL 34786
MLS# O6437802Listed by: KELLY PRICE & COMPANY LLC - New
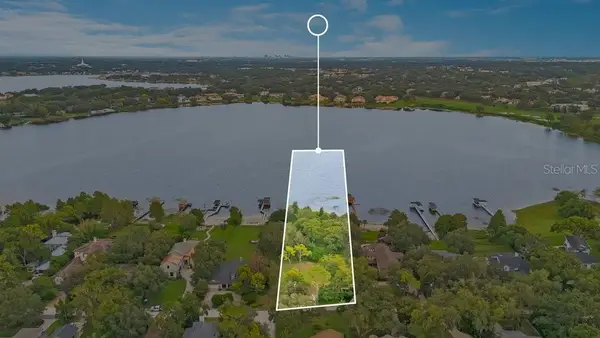 $1,250,000Active1 Acres
1221 Oakdale Street, WINDERMERE, FL 34786
MLS# O6446547Listed by: THE SIMON SIMAAN GROUP - New
 $8,500,000Active4 beds 5 baths7,100 sq. ft.
5092 Isleworth Country Club Drive, WINDERMERE, FL 34786
MLS# O6446272Listed by: ISLEWORTH REALTY LLC - New
 $875,000Active4 beds 3 baths2,704 sq. ft.
11727 Delwick Drive, WINDERMERE, FL 34786
MLS# O6445423Listed by: BHHS FLORIDA REALTY - New
 $6,950,000Active7 beds 8 baths8,722 sq. ft.
6113 Grosvenor Shore Drive, WINDERMERE, FL 34786
MLS# O6443311Listed by: COLDWELL BANKER REALTY - New
 $3,850,000Active4 beds 6 baths6,605 sq. ft.
4906 Aviva Garden Court, WINDERMERE, FL 34786
MLS# O6446042Listed by: THE SIMON SIMAAN GROUP - Open Sat, 9am to 7pmNew
 $565,000Active3 beds 2 baths2,147 sq. ft.
7271 Londale Boulevard, WINDERMERE, FL 34786
MLS# O6445539Listed by: OPENDOOR BROKERAGE LLC


Protect your home and budget from life's surprises with an Assurant Home Warranty, backed by a partner that supports you through every step of homeownership. Explore Plans.
© 2023 - 2026 ERA Franchise Systems LLC. All rights reserved. ERA Franchise Systems LLC fully supports the principles of the Fair Housing Act and the Equal Opportunity Act. ERA, ERA Real Estate powered, and their respective logos are registered service marks of ERA Franchise Systems LLC. Each office is independently owned and operated.