
9600 Ambleside Drive, Windermere, FL 34786
Local realty services provided by:ERA ONETEAM REALTY
Listed by: paul west
Office: national real estate
MLS#:O6433478
Source:MFRMLS
Price summary
- Price:$975,000
- Price per sq. ft.:$243.99
- Monthly HOA dues:$8.33
About this home
Welcome to this beautifully updated home situated on a full 1-acre homesite in a highly desirable, established community surrounded by mature trees. Enjoy access to the Butler Chain of Lakes for just $100 annually, offering an incredible opportunity for boating, fishing, and the Florida lake lifestyle. Inside, the home features a spacious open layout with an updated kitchen, white cabinetry, stone countertops, stainless-steel appliances, and a large island overlooking the living area. A rare double primary suite configuration provides exceptional flexibility for guests, multigenerational living, or a private retreat. The home also offers three full bathrooms, including beautifully updated baths with spacious walk-in showers. Two separate A/C systems help keep the home comfortable year-round. Generous living spaces and large bedrooms provide plenty of room to spread out. Outside, the acre-sized property and mature trees offer privacy and space that are increasingly hard to find. Add in an outstanding location with convenient access to shopping, dining, entertainment, and area attractions, and this home truly delivers. One-acre living, Butler Chain access, and a fantastic location—this is Florida living at its best....
Contact an agent
Home facts
- Year built:1977
- Subdivision & Development:LAKE DOWN SHORES REP
- Listing ID #:O6433478
- Added:52 day(s) ago
- Updated:October 06, 2026 at 09:24 AM
Rooms and interior
- Bedrooms:3
- Total bathrooms:3
- Full bathrooms:3
- Flooring:Carpet, Tile
- Kitchen Description:Dishwasher, Disposal, Microwave, Range, Refrigerator
- Living area:2,700 sq. ft.
Heating and cooling
- Cooling:Central Air
- Heating:Central
- Central air:Yes
Structure and exterior
- Roof:Shingle
- Year built:1977
- Building area:2,700 sq. ft.
- Lot area:1.01 Acres
- Construction Materials:Block
- Foundation Description:Slab
- Levels:1 Story
Utilities
- Water:Public, Well
- Sewer:Septic Tank
Finances and disclosures
- Price:$975,000
- Price per sq. ft.:$243.99
- Tax amount:$10,937 (2025)
Features and amenities
- Appliances:Dishwasher, Disposal, Microwave, Range, Refrigerator
- Laundry features:Laundry Room
- Pool features:Public Pool
Parking
- Parking description:Attached Garage
- Garage:Yes
- Garage spaces:2
 The information being provided by Stellar Mls is for the consumer's personal, non-commercial use and may not be used for any purpose other than to identify prospective properties consumer may be interested in purchasing. Any information relating to real estate for sale referenced on this web site comes from the Internet Data Exchange (IDX) program of the Stellar Mls. ERA ONETEAM REALTY is not a Multiple Listing Service (MLS), nor does it offer MLS access. This website is a service of ERA ONETEAM REALTY, a broker participant of Stellar Mls. This web site may reference real estate listing(s) held by a brokerage firm other than the broker and/or agent who owns this web site.
The accuracy of all information, regardless of source, including but not limited to open house information, square footages and lot sizes, is deemed reliable but not guaranteed and should be personally verified through personal inspection by and/or with the appropriate professionals. The data contained herein is copyrighted by Stellar Mls and is protected by all applicable copyright laws. Any unauthorized dissemination of this information is in violation of copyright laws and is strictly prohibited.
Properties in listings may have been sold or may no longer be available.
Copyright 2026 Stellar Mls. All rights reserved.
The information being provided by Stellar Mls is for the consumer's personal, non-commercial use and may not be used for any purpose other than to identify prospective properties consumer may be interested in purchasing. Any information relating to real estate for sale referenced on this web site comes from the Internet Data Exchange (IDX) program of the Stellar Mls. ERA ONETEAM REALTY is not a Multiple Listing Service (MLS), nor does it offer MLS access. This website is a service of ERA ONETEAM REALTY, a broker participant of Stellar Mls. This web site may reference real estate listing(s) held by a brokerage firm other than the broker and/or agent who owns this web site.
The accuracy of all information, regardless of source, including but not limited to open house information, square footages and lot sizes, is deemed reliable but not guaranteed and should be personally verified through personal inspection by and/or with the appropriate professionals. The data contained herein is copyrighted by Stellar Mls and is protected by all applicable copyright laws. Any unauthorized dissemination of this information is in violation of copyright laws and is strictly prohibited.
Properties in listings may have been sold or may no longer be available.
Copyright 2026 Stellar Mls. All rights reserved.New listings near 9600 Ambleside Drive
- Coming Soon
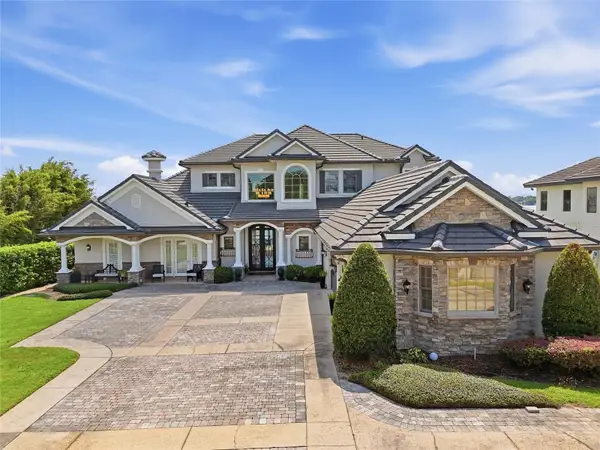 $4,350,000Coming Soon5 beds 5 baths5,305 sq. ft.
9602 Maywood Drive, WINDERMERE, FL 34786
MLS# O6446848Listed by: DIAMOND REAL ESTATE GROUP - Coming Soon
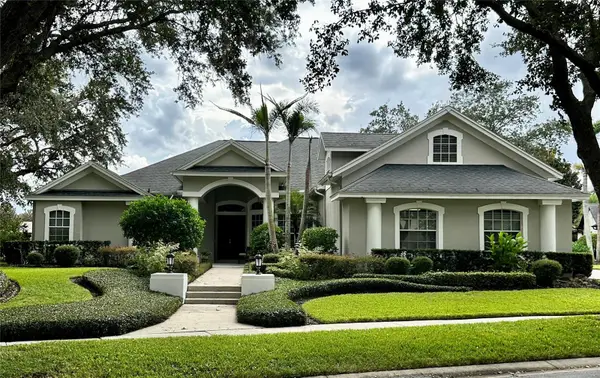 $1,100,000Coming Soon4 beds 4 baths3,607 sq. ft.
2009 Westover Reserve Boulevard, WINDERMERE, FL 34786
MLS# O6447265Listed by: STOCKWORTH REALTY GROUP - Coming Soon
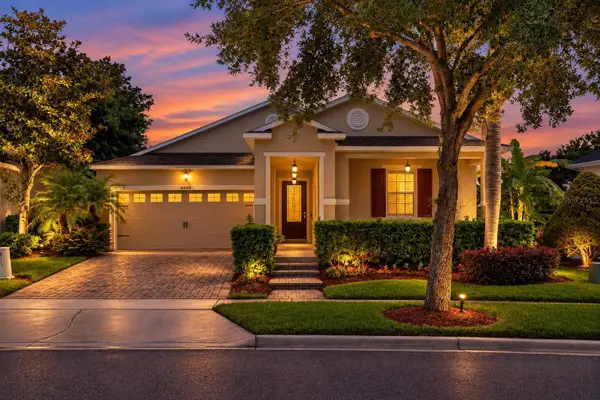 $615,000Coming Soon3 beds 2 baths2,115 sq. ft.
6858 Merrick Landing Boulevard, WINDERMERE, FL 34786
MLS# O6447605Listed by: RE/MAX PRIME PROPERTIES - Coming Soon
 $299,997Coming Soon2 beds 2 baths1,161 sq. ft.
8168 Boat Hook Loop #302, WINDERMERE, FL 34786
MLS# O6445290Listed by: BLUE KEY PROPERTY MANAGEMENT - Coming Soon
 $1,598,000Coming Soon4 beds 4 baths3,751 sq. ft.
6533 Cartmel Lane, WINDERMERE, FL 34786
MLS# O6443650Listed by: PREMIER SOTHEBYS INT'L REALTY - Coming Soon
 $1,495,000Coming Soon5 beds 5 baths4,238 sq. ft.
6239 Rydal Court, WINDERMERE, FL 34786
MLS# O6435610Listed by: INFINITY REALTY GROUP LLC  $650,000Active0.38 Acres
618 Ridgewood Drive, WINDERMERE, FL 34786
MLS# O6439608Listed by: UPSIDE REAL ESTATE INC- New
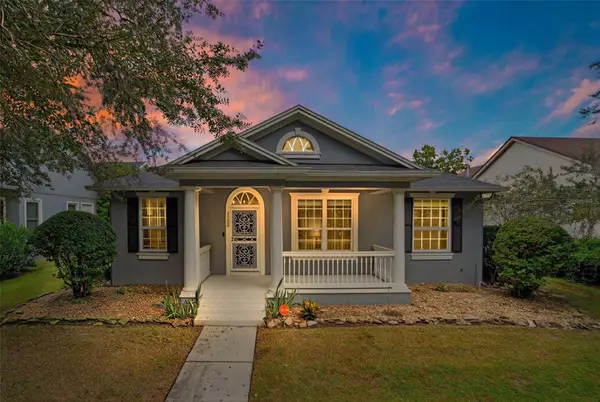 $649,000Active4 beds 3 baths2,455 sq. ft.
7030 Mapperton Drive, WINDERMERE, FL 34786
MLS# O6447067Listed by: FOLIO REALTY LLC - New
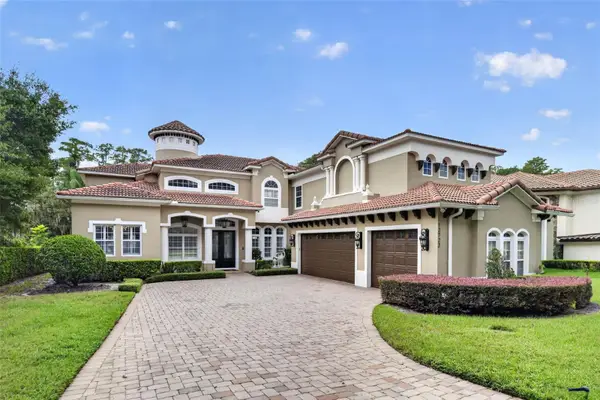 $2,400,000Active5 beds 4 baths5,139 sq. ft.
12722 S Lake Sawyer Lane, WINDERMERE, FL 34786
MLS# O6437802Listed by: KELLY PRICE & COMPANY LLC - New
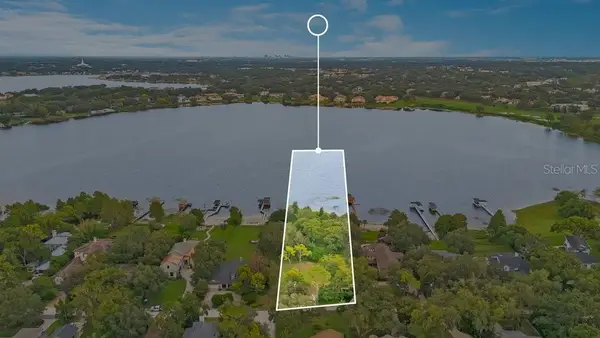 $1,250,000Active1 Acres
1221 Oakdale Street, WINDERMERE, FL 34786
MLS# O6446547Listed by: THE SIMON SIMAAN GROUP


Protect your home and budget from life's surprises with an Assurant Home Warranty, backed by a partner that supports you through every step of homeownership. Explore Plans.
© 2023 - 2026 ERA Franchise Systems LLC. All rights reserved. ERA Franchise Systems LLC fully supports the principles of the Fair Housing Act and the Equal Opportunity Act. ERA, ERA Real Estate powered, and their respective logos are registered service marks of ERA Franchise Systems LLC. Each office is independently owned and operated.