
9731 Chestnut Ridge Drive, Windermere, FL 34786
Local realty services provided by:Bingham Realty ERA Powered
9731 Chestnut Ridge Drive,Windermere, FL 34786
$3,400,000
- 4 Beds
- 4 Baths
- 4,877 sq. ft.
- Single family
- Active
Listed by: monica lochmandy, michelle corbin
Office: isleworth realty llc.
MLS#:O6336655
Source:MFRMLS
Price summary
- Price:$3,400,000
- Price per sq. ft.:$552.76
- Monthly HOA dues:$1,224
About this home
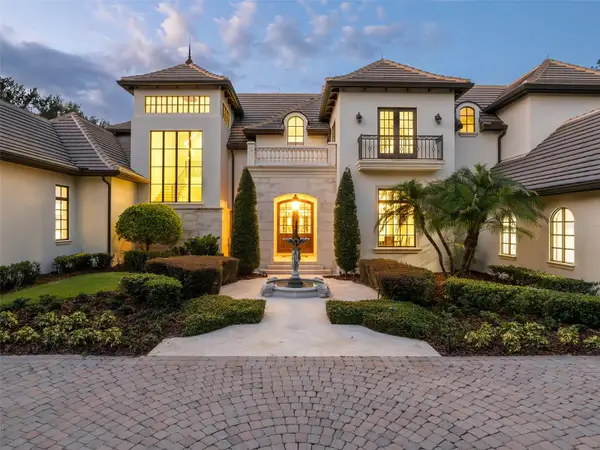
Nestled within the gates of the renowned Isleworth Golf & Country Club, this beautiful four-bedroom estate offers nearly 5,000 square feet and showcases an elegant transitional style. The main level welcomes you with gracious formal living and dining rooms, each crowned with sparkling chandeliers and framed by oversized windows that capture elevated views of the resort-style pool and spa below. Travertine floors flow seamlessly into the gourmet kitchen appointed with stainless steel appliances, a sunlit casual dining space, and direct access to both the intimate family room and an outdoor balcony for effortless indoor-outdoor living. Also on the primary level, the serene master suite offers a separate access to the terrace along with a luxuriously updated bath, and dual closets. Completing the primary level is a richly detailed wood-paneled office and a well-appointed laundry room, adding both warmth and function. The home’s thoughtful layout places the secondary bedrooms on the lower level, ensuring privacy and comfort for family or guests. Here, glass doors open to the multi-level terrace that gracefully surrounds the sparkling pool and spa, featuring generous deck space for year-round lounging and entertaining under the Florida sun. Offering an exceptional combination of timeless design, resort-inspired grounds, and a premier location within the gates, this remarkable residence is truly a sanctuary to call home....
Contact an agent
Home facts
- Year built:1986
- Subdivision & Development:ISLEWORTH
- Listing ID #:O6336655
- Added:349 day(s) ago
- Updated:August 01, 2026 at 12:54 PM
Rooms and interior
- Bedrooms:4
- Total bathrooms:4
- Full bathrooms:4
- Flooring:Marble, Travertine
- Kitchen Description:Bar Fridge, Built-In Oven, Dishwasher, Disposal, Exhaust Fan, Ice Maker, Kitchen/Family Room Combo, Microwave, Range, Range Hood, Refrigerator, Stone Counters, Trash Compactor, Water Filtration System, Water Purifier, Water Softener
- Bedroom Description:Primary Bedroom Main Floor, Walk-In Closet(s)
- Basement Description:Block
- Living area:4,877 sq. ft.
Heating and cooling
- Cooling:Central Air, Zoned
- Heating:Central, Electric, Natural Gas
- Central air:Yes
Structure and exterior
- Roof:Tile
- Year built:1986
- Building area:4,877 sq. ft.
- Lot area:0.54 Acres
- Lot Features:Landscaped, Near Golf Course, Paved
- Construction Materials:Block, Stucco
- Exterior Features:Balcony, Outdoor Grill, Rain Gutters
- Foundation Description:Block, Slab
- Levels:2 Story
Schools
- High school:Olympia High
- Middle school:Chain of Lakes Middle
- Elementary school:Windermere Elem
Utilities
- Water:Public, Water Connected
- Sewer:Septic Tank
Finances and disclosures
- Price:$3,400,000
- Price per sq. ft.:$552.76
- Tax amount:$19,867 (2024)
Features and amenities
- Appliances:Bar Fridge, Built-in Oven, Dishwasher, Disposal, Dryer, Exhaust Fan, Gas Water Heater, Ice Maker, Irrigation Equipment, Microwave, Range, Range Hood, Refrigerator, Trash Compactor, Washer, Water Filtration System, Water Purifier, Water Softener
- Laundry features:Dryer, Laundry Room, Washer
- Amenities:BB/HS Internet Available, Cable Connected, Cable TV, Cathedral Ceiling(s), Ceiling Fans(s), Irrigation Equipment, Kitchen/Family Room Combo, Natural Gas Connected, Playground, Primary Bedroom Main Floor, Security, Stone Counters, Thermostat, Walk-In Closet(s)
- Pool features:Heated, In Ground, Private Pool, Self Cleaning
Parking
- Parking description:Attached Garage, Circular Driveway, Golf Cart Garage
- Garage:Yes
- Garage spaces:2
 The information being provided by Stellar Mls is for the consumer's personal, non-commercial use and may not be used for any purpose other than to identify prospective properties consumer may be interested in purchasing. Any information relating to real estate for sale referenced on this web site comes from the Internet Data Exchange (IDX) program of the Stellar Mls. Bingham Realty ERA Powered is not a Multiple Listing Service (MLS), nor does it offer MLS access. This website is a service of Bingham Realty ERA Powered, a broker participant of Stellar Mls. This web site may reference real estate listing(s) held by a brokerage firm other than the broker and/or agent who owns this web site.
The accuracy of all information, regardless of source, including but not limited to open house information, square footages and lot sizes, is deemed reliable but not guaranteed and should be personally verified through personal inspection by and/or with the appropriate professionals. The data contained herein is copyrighted by Stellar Mls and is protected by all applicable copyright laws. Any unauthorized dissemination of this information is in violation of copyright laws and is strictly prohibited.
Properties in listings may have been sold or may no longer be available.
Copyright 2026 Stellar Mls. All rights reserved.
The information being provided by Stellar Mls is for the consumer's personal, non-commercial use and may not be used for any purpose other than to identify prospective properties consumer may be interested in purchasing. Any information relating to real estate for sale referenced on this web site comes from the Internet Data Exchange (IDX) program of the Stellar Mls. Bingham Realty ERA Powered is not a Multiple Listing Service (MLS), nor does it offer MLS access. This website is a service of Bingham Realty ERA Powered, a broker participant of Stellar Mls. This web site may reference real estate listing(s) held by a brokerage firm other than the broker and/or agent who owns this web site.
The accuracy of all information, regardless of source, including but not limited to open house information, square footages and lot sizes, is deemed reliable but not guaranteed and should be personally verified through personal inspection by and/or with the appropriate professionals. The data contained herein is copyrighted by Stellar Mls and is protected by all applicable copyright laws. Any unauthorized dissemination of this information is in violation of copyright laws and is strictly prohibited.
Properties in listings may have been sold or may no longer be available.
Copyright 2026 Stellar Mls. All rights reserved.New listings near 9731 Chestnut Ridge Drive
- New
 $1,300,000Active6 beds 4 baths3,667 sq. ft.
12676 Salomon Cove Drive, WINDERMERE, FL 34786
MLS# O6429934Listed by: WEBB FLORIDA REALTY LLC - New
 $6,650,000Active5 beds 7 baths6,970 sq. ft.
9921 Lake Louise Drive, WINDERMERE, FL 34786
MLS# O6429164Listed by: ISLEWORTH REALTY LLC - New
 $579,857Active3 beds 3 baths1,699 sq. ft.
5577 Lemon Orchard Bend, WINDERMERE, FL 34786
MLS# TB8534803Listed by: ASHTON WOODS FLORIDA REALTY LLC - New
 $655,000Active4 beds 2 baths2,745 sq. ft.
13228 Roskin Lane, WINDERMERE, FL 34786
MLS# O6429810Listed by: OPENDOOR BROKERAGE LLC  $3,600,000Pending5 beds 5 baths5,972 sq. ft.
5237 Isleworth Country Club Drive, WINDERMERE, FL 34786
MLS# O6427447Listed by: ISLEWORTH REALTY LLC- $3,600,000Pending5 beds 5 baths5,972 sq. ft.
5237 Isleworth Country Club Drive, WINDERMERE, FL 34786
MLS# O6427447Listed by: ISLEWORTH REALTY LLC - $3,600,000Pending5 beds 5 baths5,972 sq. ft.
5237 Isleworth Country Club Drive, WINDERMERE, FL 34786
MLS# O6427447Listed by: ISLEWORTH REALTY LLC - $3,600,000Pending5 beds 5 baths5,972 sq. ft.
5237 Isleworth Country Club Drive, WINDERMERE, FL 34786
MLS# O6427447Listed by: ISLEWORTH REALTY LLC - Open Sat, 12:30 to 3pmNew
 $3,100,000Active6 beds 5 baths4,282 sq. ft.
7720 Ficquette Road, WINDERMERE, FL 34786
MLS# O6426088Listed by: REVEL REALTY LLC - New
 $420,000Active3 beds 3 baths1,369 sq. ft.
12744 Langstaff Drive, WINDERMERE, FL 34786
MLS# S5154691Listed by: MY REALTY GROUP, LLC.


Protect your home and budget from life's surprises with an Assurant Home Warranty, backed by a partner that supports you through every step of homeownership. Explore Plans.
© 2023 - 2026 ERA Franchise Systems LLC. All rights reserved. ERA Franchise Systems LLC fully supports the principles of the Fair Housing Act and the Equal Opportunity Act. ERA, ERA Real Estate powered, and their respective logos are registered service marks of ERA Franchise Systems LLC. Each office is independently owned and operated.