
10108 Salt Point Drive, Winter Garden, FL 34787
Local realty services provided by:ERA Grizzard Real Estate
Listed by: angela mavarez suarez
Office: pm elite realty llc.
MLS#:S5154452
Source:MFRMLS
Price summary
- Price:$425,000
- Price per sq. ft.:$205.12
- Monthly HOA dues:$290
About this home
Welcome to this beautifully maintained 3-bedroom, 2.5-bath townhome located in the highly sought-after Waterleigh community in Winter Garden. Built in 2021, this move-in ready home features an open-concept floor plan with a spacious living area, a modern kitchen with stainless steel appliances, granite countertops, and a large island perfect for entertaining. Upstairs, the primary suite offers a walk-in closet and a private en-suite bathroom, while two additional bedrooms provide plenty of space for family, guests, or a home office. Enjoy a private patio, attached one-car garage, and low-maintenance living. Waterleigh offers resort-style amenities including multiple pools, fitness center, clubhouse, playgrounds, walking trails, tennis courts, beach volleyball, mini golf, and scenic lakes. Conveniently located near Hamlin Town Center, shopping, dining, top-rated schools, major highways, and Walt Disney World. Don't miss this incredible opportunity to own a home in one of Winter Garden's most desirable communities!...
Contact an agent
Home facts
- Year built:2021
- Subdivision & Development:WATERLEIGH PH 2E
- Listing ID #:S5154452
- Added:46 day(s) ago
- Updated:September 13, 2026 at 01:50 PM
Rooms and interior
- Bedrooms:3
- Total bathrooms:3
- Full bathrooms:2
- Half bathrooms:1
- Flooring:Ceramic Tile, Laminate
- Kitchen Description:Dishwasher, Disposal, Microwave, Range, Refrigerator, Water Purifier
- Living area:1,505 sq. ft.
Heating and cooling
- Cooling:Central Air
- Heating:Central
- Central air:Yes
Structure and exterior
- Roof:Shingle
- Year built:2021
- Building area:1,505 sq. ft.
- Lot area:0.06 Acres
- Construction Materials:Stucco
- Foundation Description:Slab
- Levels:2 Story
Schools
- High school:Horizon High School
- Middle school:Water Spring Middle
- Elementary school:Atwater Bay Elementary
Finances and disclosures
- Price:$425,000
- Price per sq. ft.:$205.12
- Tax amount:$5,703 (2025)
Features and amenities
- Appliances:Dishwasher, Disposal, Dryer, Microwave, Range, Refrigerator, Washer, Water Purifier
- Laundry features:Dryer, Laundry Closet, Washer
- Pool features:Public Pool
Parking
- Parking description:Attached Garage
- Garage:Yes
- Garage spaces:1
 The information being provided by Stellar Mls is for the consumer's personal, non-commercial use and may not be used for any purpose other than to identify prospective properties consumer may be interested in purchasing. Any information relating to real estate for sale referenced on this web site comes from the Internet Data Exchange (IDX) program of the Stellar Mls. ERA Grizzard Real Estate is not a Multiple Listing Service (MLS), nor does it offer MLS access. This website is a service of ERA Grizzard Real Estate, a broker participant of Stellar Mls. This web site may reference real estate listing(s) held by a brokerage firm other than the broker and/or agent who owns this web site.
The accuracy of all information, regardless of source, including but not limited to open house information, square footages and lot sizes, is deemed reliable but not guaranteed and should be personally verified through personal inspection by and/or with the appropriate professionals. The data contained herein is copyrighted by Stellar Mls and is protected by all applicable copyright laws. Any unauthorized dissemination of this information is in violation of copyright laws and is strictly prohibited.
Properties in listings may have been sold or may no longer be available.
Copyright 2026 Stellar Mls. All rights reserved.
The information being provided by Stellar Mls is for the consumer's personal, non-commercial use and may not be used for any purpose other than to identify prospective properties consumer may be interested in purchasing. Any information relating to real estate for sale referenced on this web site comes from the Internet Data Exchange (IDX) program of the Stellar Mls. ERA Grizzard Real Estate is not a Multiple Listing Service (MLS), nor does it offer MLS access. This website is a service of ERA Grizzard Real Estate, a broker participant of Stellar Mls. This web site may reference real estate listing(s) held by a brokerage firm other than the broker and/or agent who owns this web site.
The accuracy of all information, regardless of source, including but not limited to open house information, square footages and lot sizes, is deemed reliable but not guaranteed and should be personally verified through personal inspection by and/or with the appropriate professionals. The data contained herein is copyrighted by Stellar Mls and is protected by all applicable copyright laws. Any unauthorized dissemination of this information is in violation of copyright laws and is strictly prohibited.
Properties in listings may have been sold or may no longer be available.
Copyright 2026 Stellar Mls. All rights reserved.New listings near 10108 Salt Point Drive
- Coming Soon
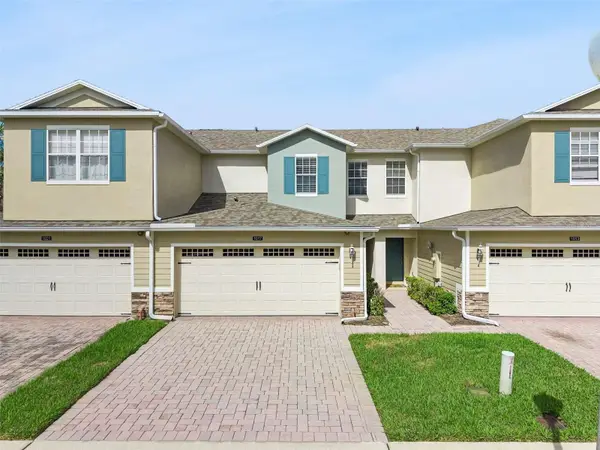 $350,000Coming Soon3 beds 3 baths1,625 sq. ft.
1017 Priory Circle, WINTER GARDEN, FL 34787
MLS# O6438757Listed by: COMPASS FLORIDA LLC - New
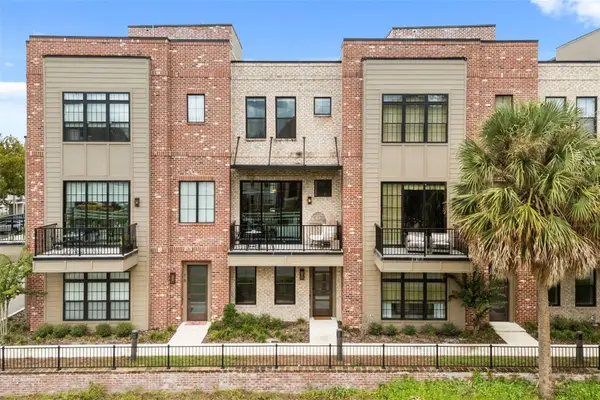 $1,149,000Active3 beds 4 baths2,040 sq. ft.
72 N Park Avenue #8, WINTER GARDEN, FL 34787
MLS# O6441100Listed by: KELLER WILLIAMS CLASSIC - New
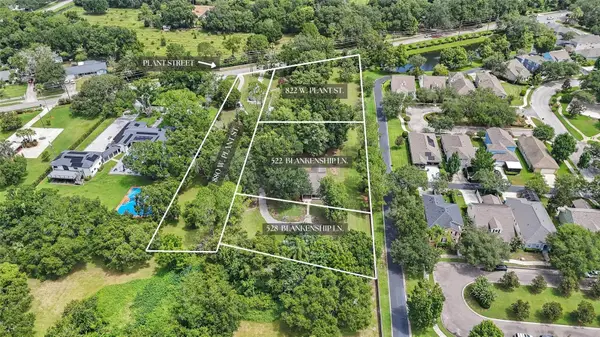 $2,500,000Active0.91 Acres
880 W Plant Street, WINTER GARDEN, FL 34787
MLS# O6423134Listed by: REAL BROKER, LLC - New
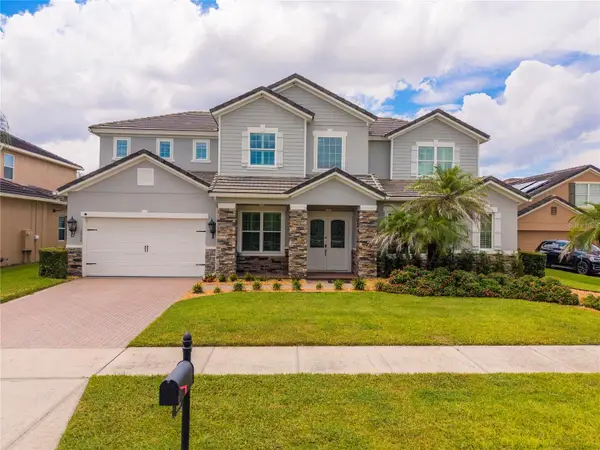 $1,399,999Active5 beds 5 baths4,919 sq. ft.
1720 Lake Roberts Landing Drive, WINTER GARDEN, FL 34787
MLS# O6436608Listed by: ACCORD REAL ESTATE SERVICES - New
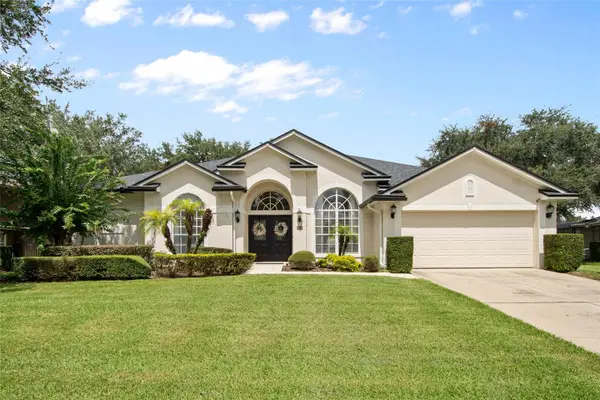 $749,000Active4 beds 3 baths2,335 sq. ft.
12021 Windstone Street, WINTER GARDEN, FL 34787
MLS# O6440149Listed by: CENTURY 21 CARIOTI - New
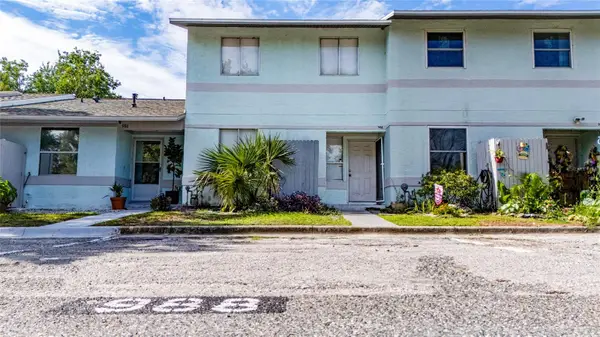 $230,000Active3 beds 3 baths1,216 sq. ft.
988 Stucki Terrace, WINTER GARDEN, FL 34787
MLS# TB8539994Listed by: BEACHFRONT REALTY INC - New
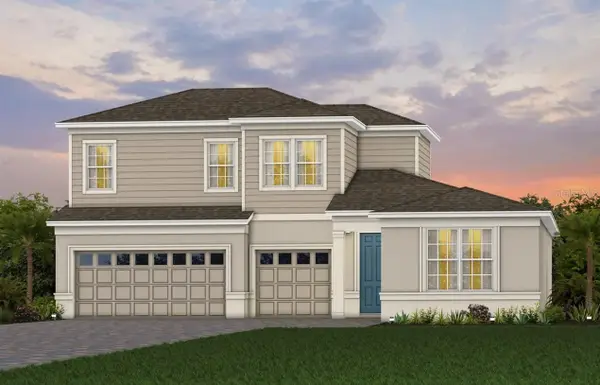 $925,000Active5 beds 4 baths3,202 sq. ft.
285 Crystal Wood Drive, WINTER GARDEN, FL 34787
MLS# O6440648Listed by: PULTE REALTY OF NORTH FLORIDA LLC - Open Sun, 11am to 3pmNew
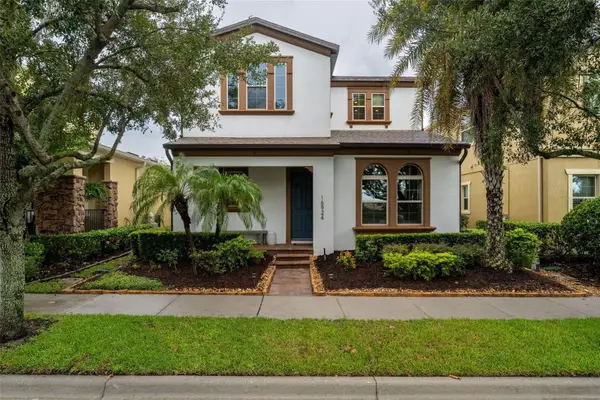 $724,999Active4 beds 4 baths2,958 sq. ft.
16924 Tradewind Point, WINTER GARDEN, FL 34787
MLS# O6439183Listed by: REAL BROKER, LLC 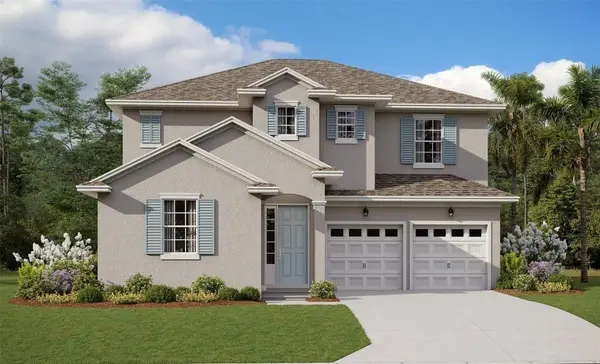 $712,735Pending4 beds 3 baths3,038 sq. ft.
17108 Haggerty Hollow Drive, WINTER GARDEN, FL 34787
MLS# G5117579Listed by: OLYMPUS EXECUTIVE REALTY INC- Open Sun, 11am to 3pmNew
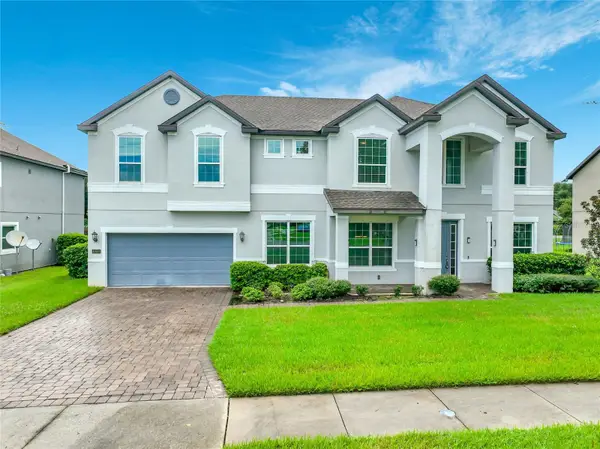 $839,000Active6 beds 4 baths4,181 sq. ft.
1707 Fullers Oak Loop, WINTER GARDEN, FL 34787
MLS# S5157229Listed by: NUMBER 1 BROKER, LLC


Protect your home and budget from life's surprises with an Assurant Home Warranty, backed by a partner that supports you through every step of homeownership. Explore Plans.
© 2023 - 2026 ERA Franchise Systems LLC. All rights reserved. ERA Franchise Systems LLC fully supports the principles of the Fair Housing Act and the Equal Opportunity Act. ERA, ERA Real Estate powered, and their respective logos are registered service marks of ERA Franchise Systems LLC. Each office is independently owned and operated.