
10732 Petrillo Way, Winter Garden, FL 34787
Local realty services provided by:ERA Grizzard Real Estate
Listed by: shedrick copeland
Office: charles rutenberg realty orlando
MLS#:S5160989
Source:MFRMLS
Price summary
- Price:$899,990
- Price per sq. ft.:$175.1
- Monthly HOA dues:$102
About this home
**Experience the Best of Florida Living in Horizon West!** Welcome to the (en)suite life, where luxury, space, and exceptional living come together in this beautifully appointed pool home. Nestled in a highly sought-after Horizon West community with low HOA fees, this impressive two-story residence offers the highly desirable Grayson floor plan, a rare three-car tandem garage, and an abundance of thoughtfully designed living space. Inside, elegant crown molding adds a touch of sophistication, while the gourmet kitchen, featuring beautiful stone countertops and an oversized island, serves as the perfect gathering place for family and friends. The thoughtfully designed first floor features a private owner's retreat overlooking the sparkling pool and tranquil pond, complete with an upgraded tray ceiling and a spa-inspired bathroom with an oversized shower. An additional ensuite bedroom on the main level provides the perfect accommodations for guests or multigenerational living, while a dedicated private office offers an ideal work-from-home environment. Upstairs, discover three additional generously sized bedrooms, including two more ensuite bedrooms, all with spacious walk-in closets. A versatile loft provides additional space for recreation or relaxation, while the private theater/media room creates the ultimate setting for movie nights and entertainment. Step outside to your screened-in pool and lanai, where peaceful pond views and breathtaking Florida sunsets create the perfect backdrop for morning coffee, evening relaxation, or entertaining guests. With five bedrooms, four ensuite bedrooms, multiple living and entertainment spaces, and a location in one of Horizon West's desirable communities, this exceptional home offers the space, flexibility, and lifestyle today's buyers are looking for. Thanks to the recent amendment passing, this is your chance to own this beautiful home with lower property taxes.**Don't miss the opportunity to make this extraordinary home yours! Schedule your private showing today!**...
Contact an agent
Home facts
- Year built:2020
- Subdivision & Development:WINDING BAY PH 1B
- Listing ID #:S5160989
- Added:1 day(s) ago
- Updated:November 10, 2026 at 04:53 PM
Rooms and interior
- Bedrooms:5
- Total bathrooms:6
- Full bathrooms:5
- Half bathrooms:1
- Flooring:Carpet, Ceramic Tile, Wood
- Dining Description:Eat In Kitchen, Living Room/Dining Room Combo
- Kitchen Description:Cooktop, Dishwasher, Disposal, Eat-in Kitchen, Ice Maker, Microwave, Range Hood, Refrigerator, Stone Counters
- Bedroom Description:High Ceilings, Primary Bedroom Main Floor, Split Bedroom
- Living area:4,014 sq. ft.
Heating and cooling
- Cooling:Central Air
- Heating:Electric, Heat Pump, Zoned
- Central air:Yes
Structure and exterior
- Roof:Shingle
- Year built:2020
- Building area:4,014 sq. ft.
- Lot area:0.15 Acres
- Lot Features:Landscaped, Private, Sidewalk
- Architectural Style:Traditional
- Construction Materials:Stone, Stucco
- Exterior Features:Covered Porch/Patio, Front Porch, Lighting, Rain Gutters, Rear Porch, Screened, Shade Shutter(s), Sprinkler Metered
- Foundation Description:Slab
- Levels:2 Story
Schools
- High school:Horizon High School
- Middle school:Water Spring Middle
- Elementary school:Water Spring Elementary
Utilities
- Water:Public, Water Connected
- Sewer:Public, Public Sewer, Sewer Connected
Finances and disclosures
- Price:$899,990
- Price per sq. ft.:$175.1
- Tax amount:$644 (2026)
Features and amenities
- Appliances:Cooktop, Dishwasher, Disposal, Ice Maker, Irrigation Equipment, Microwave, Range Hood, Refrigerator
- Laundry features:Laundry Room
- Amenities:BB/HS Internet Available, Cable Available, Ceiling Fans(s), Crown Molding, Eat-in Kitchen, Electricity Available, Fire Hydrant, High Ceilings, Irrigation Equipment, Living Room/Dining Room Combo, Open Floorplan, Phone Available, Primary Bedroom Main Floor, Split Bedroom, Stone Counters, Tray Ceiling(s), Underground Utilities, Window Treatments
- Pool features:Heated, In Ground, Private Pool, Salt Water, Screen Enclosure
Parking
- Parking description:Attached Garage
- Garage:Yes
- Garage spaces:3
 The information being provided by Stellar Mls is for the consumer's personal, non-commercial use and may not be used for any purpose other than to identify prospective properties consumer may be interested in purchasing. Any information relating to real estate for sale referenced on this web site comes from the Internet Data Exchange (IDX) program of the Stellar Mls. ERA Grizzard Real Estate is not a Multiple Listing Service (MLS), nor does it offer MLS access. This website is a service of ERA Grizzard Real Estate, a broker participant of Stellar Mls. This web site may reference real estate listing(s) held by a brokerage firm other than the broker and/or agent who owns this web site.
The accuracy of all information, regardless of source, including but not limited to open house information, square footages and lot sizes, is deemed reliable but not guaranteed and should be personally verified through personal inspection by and/or with the appropriate professionals. The data contained herein is copyrighted by Stellar Mls and is protected by all applicable copyright laws. Any unauthorized dissemination of this information is in violation of copyright laws and is strictly prohibited.
Properties in listings may have been sold or may no longer be available.
Copyright 2026 Stellar Mls. All rights reserved.
New listings near 10732 Petrillo Way
- Coming Soon
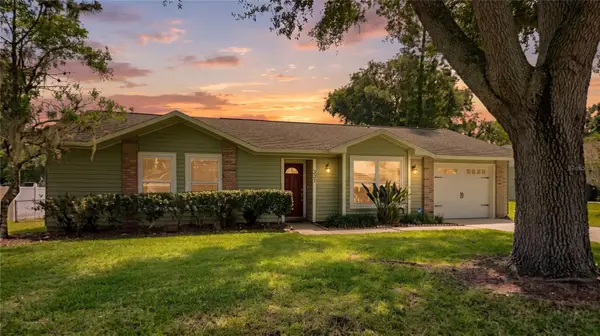 $450,000Coming Soon3 beds 2 baths1,044 sq. ft.
331 Bayside Avenue, WINTER GARDEN, FL 34787
MLS# O6455899Listed by: EXP REALTY LLC - Coming Soon
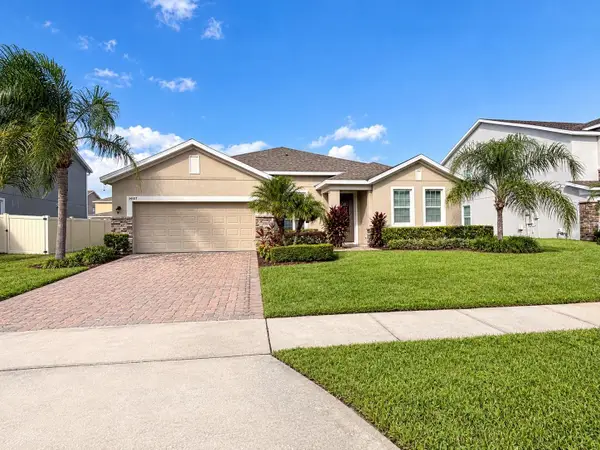 $600,000Coming Soon4 beds 3 baths2,569 sq. ft.
14517 Black Lake Preserve Street, WINTER GARDEN, FL 34787
MLS# O6453142Listed by: BHHS FLORIDA REALTY - Coming Soon
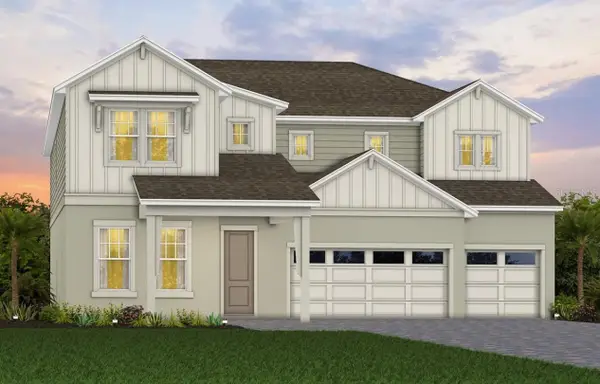 $1,219,170Coming Soon5 beds 5 baths4,442 sq. ft.
234 Woodfall Lane, WINTER GARDEN, FL 34787
MLS# O6453589Listed by: PULTE REALTY OF NORTH FLORIDA LLC - New
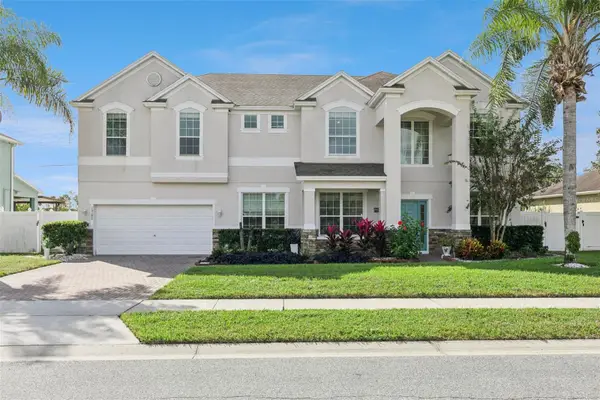 $860,000Active6 beds 4 baths3,877 sq. ft.
15348 Firelight Drive, WINTER GARDEN, FL 34787
MLS# O6456009Listed by: LPT REALTY, LLC - New
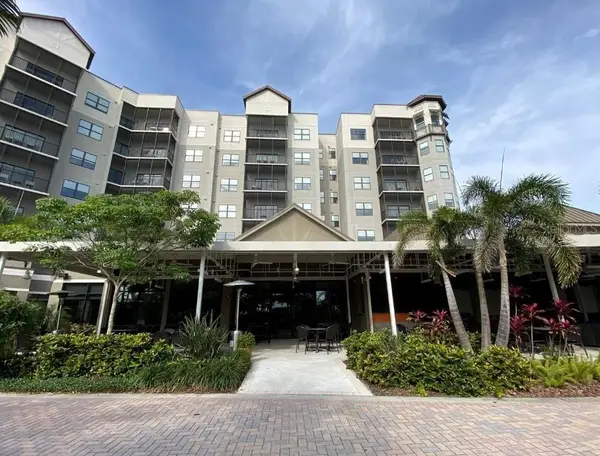 $155,000Active2 beds 2 baths1,265 sq. ft.
Address Withheld By Seller, WINTER GARDEN, FL 34787
MLS# O6456209Listed by: WELCOME HOME REALTY GROUP LLC - New
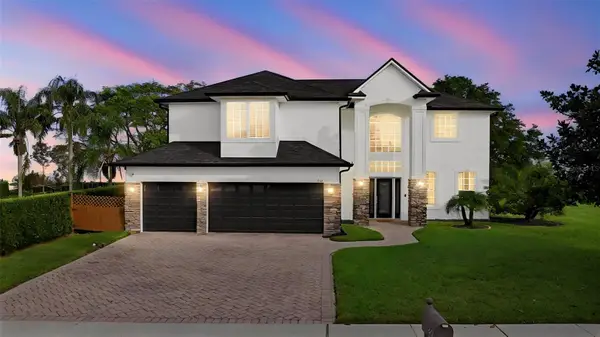 $1,150,000Active5 beds 4 baths3,097 sq. ft.
243 Zachary Wade Street, WINTER GARDEN, FL 34787
MLS# O6455223Listed by: KELLER WILLIAMS CLASSIC - New
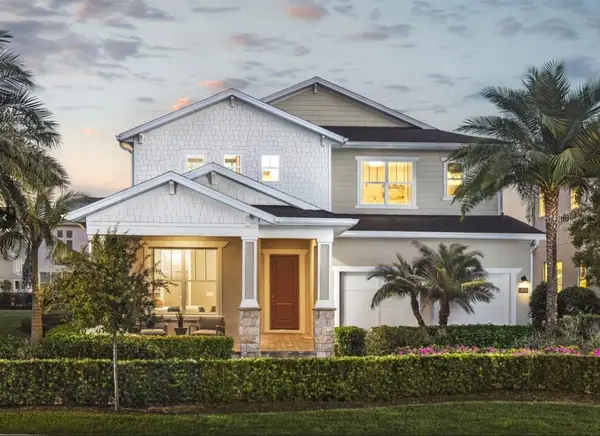 $973,550Active5 beds 5 baths3,894 sq. ft.
231 Tbd Drive, WINTER GARDEN, FL 34787
MLS# O6455929Listed by: ORLANDO TBI REALTY LLC - New
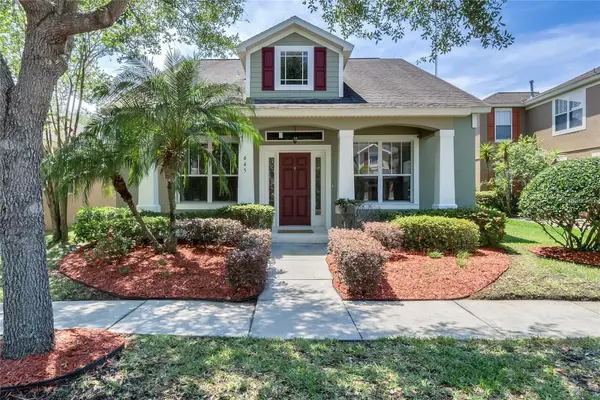 $599,900Active4 beds 3 baths2,410 sq. ft.
645 Autumn Oaks Loop, WINTER GARDEN, FL 34787
MLS# O6455873Listed by: INVESTOR'S REAL ESTATE LLC - New
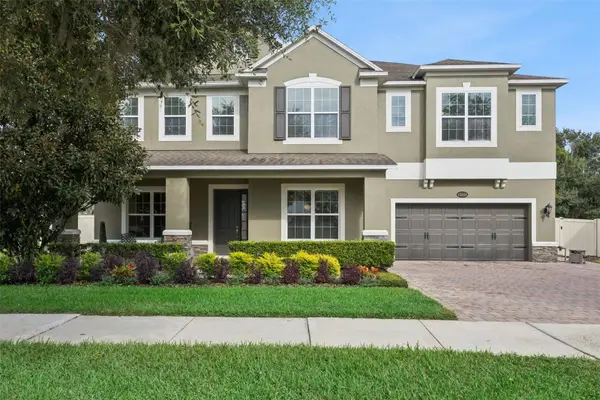 Listed by ERA$1,549,000Active6 beds 6 baths4,930 sq. ft.
15928 Citrus Knoll Drive, WINTER GARDEN, FL 34787
MLS# G5119894Listed by: ERA GRIZZARD REAL ESTATE - New
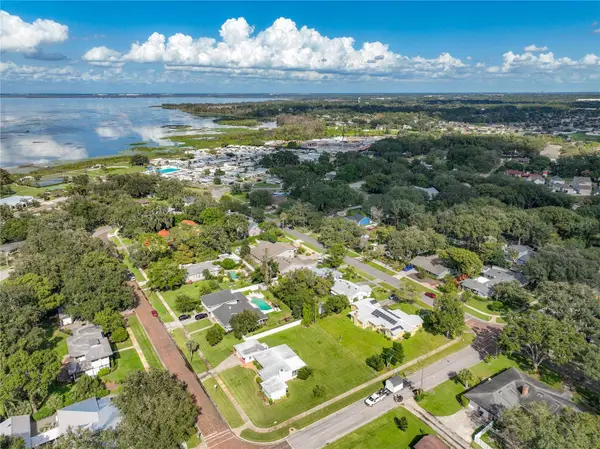 $618,000Active3 beds 2 baths1,542 sq. ft.
505 N Boyd Street, WINTER GARDEN, FL 34787
MLS# O6450850Listed by: PALMS REALTY


Protect your home and budget from life's surprises with an Assurant Home Warranty, backed by a partner that supports you through every step of homeownership. Explore Plans.
© 2023 - 2026 ERA Franchise Systems LLC. All rights reserved. ERA Franchise Systems LLC fully supports the principles of the Fair Housing Act and the Equal Opportunity Act. ERA, ERA Real Estate powered, and their respective logos are registered service marks of ERA Franchise Systems LLC. Each office is independently owned and operated.