
11031 Jackson Cove, Winter Garden, FL 34787
Local realty services provided by:Bingham Realty ERA Powered
Listed by: sabrina freeman, joann best
Office: charles rutenberg realty orlando
MLS#:O6425544
Source:MFRMLS
Price summary
- Price:$700,000
- Price per sq. ft.:$183.2
- Monthly HOA dues:$300
About this home
2023 CONSTRUCTION • PRIVATE CUL-DE-SAC • FIRST-FLOOR BEDROOM & FULL BATH • FLEX ROOM • NO CARPET • SCHOOLS APPROXIMATELY 0.2 MILES AWAY • MINUTES FROM DISNEY
Tucked away on a quiet cul-de-sac with no through traffic, this upgraded 4-bedroom, 3-bath Kenton home offers 2,931 square feet of thoughtfully designed living space in the resort-style Waterleigh community. A pond and conservation area at the end of the street add to the peaceful setting, with Water Spring Elementary and Middle School conveniently located nearby.
Inside, the open-concept layout features a flexible first-floor room ideal for a home office, playroom, or potential fifth bedroom, plus a separate first-floor bedroom and full bath, perfect for guests or multigenerational living. The upgraded gourmet kitchen showcases quartz countertops, 42-inch shaker cabinetry, a 7-foot island, wall oven and microwave, five-burner cooktop, walk-in pantry, and built-in coffee bar. The spacious living area opens to a covered lanai and backyard for effortless indoor-outdoor living.
Upstairs, you’ll find a generous primary suite, large loft, two additional bedrooms, and a conveniently located laundry room with a utility sink. Additional upgrades include whole-house water filtration, reverse osmosis, upgraded lighting and ceiling fans, and a video doorbell.
Waterleigh residents enjoy resort-style pools, clubhouses, fitness centers, tennis courts, parks, and included lawn care, all just minutes from Walt Disney World and Central Florida’s best shopping, dining, and entertainment....
Contact an agent
Home facts
- Year built:2023
- Subdivision & Development:WATERLEIGH PH 4B & 4C
- Listing ID #:O6425544
- Added:52 day(s) ago
- Updated:September 06, 2026 at 06:43 PM
Rooms and interior
- Bedrooms:4
- Total bathrooms:3
- Full bathrooms:3
- Flooring:Carpet, Ceramic Tile, Luxury Vinyl
- Kitchen Description:Dishwasher, Exhaust Fan, Kitchen/Family Room Combo, Microwave, Range, Refrigerator, Solid Surface Counters, Water Purifier
- Bedroom Description:High Ceilings, Primary Bedroom Upstairs, Walk-In Closet(s)
- Living area:2,931 sq. ft.
Heating and cooling
- Cooling:Central Air
- Heating:Central
- Central air:Yes
Structure and exterior
- Roof:Shingle
- Year built:2023
- Building area:2,931 sq. ft.
- Lot area:0.15 Acres
- Architectural Style:Coastal, Colonial, Florida
- Construction Materials:Block, Stucco
- Exterior Features:Covered Porch/Patio, Front Porch, Patio, Sidewalk, Sprinkler Metered
- Foundation Description:Slab
- Levels:2 Story
Schools
- High school:Horizon High School
- Middle school:Water Spring Middle
Utilities
- Water:Public, Water Available
- Sewer:Public Sewer, Sewer Connected
Finances and disclosures
- Price:$700,000
- Price per sq. ft.:$183.2
- Tax amount:$10,935 (2025)
Features and amenities
- Appliances:Dishwasher, Dryer, Electric Water Heater, Exhaust Fan, Irrigation Equipment, Microwave, Range, Refrigerator, Washer, Water Purifier, Whole House R.O. System
- Laundry features:Dryer, Inside, Laundry Room, Laundry Upper Level, Washer
- Amenities:Cable Available, Ceiling Fans(s), Clubhouse, Electricity Available, Fiber Optics, Fitness Center, High Ceilings, Irrigation Equipment, Kitchen/Family Room Combo, Open Floorplan, Park, Phone Available, Pickleball Court(s), Playground, Pool, Primary Bedroom Upstairs, Security, Solid Surface Counters, Tennis Court(s), Trail(s), Tray Ceiling(s), Underground Utilities, Walk-In Closet(s)
- Pool features:Pool, Public Pool
Parking
- Parking description:Attached Garage, Garage Door Opener
- Garage:Yes
- Garage spaces:2
 The information being provided by Stellar Mls is for the consumer's personal, non-commercial use and may not be used for any purpose other than to identify prospective properties consumer may be interested in purchasing. Any information relating to real estate for sale referenced on this web site comes from the Internet Data Exchange (IDX) program of the Stellar Mls. Bingham Realty ERA Powered is not a Multiple Listing Service (MLS), nor does it offer MLS access. This website is a service of Bingham Realty ERA Powered, a broker participant of Stellar Mls. This web site may reference real estate listing(s) held by a brokerage firm other than the broker and/or agent who owns this web site.
The accuracy of all information, regardless of source, including but not limited to open house information, square footages and lot sizes, is deemed reliable but not guaranteed and should be personally verified through personal inspection by and/or with the appropriate professionals. The data contained herein is copyrighted by Stellar Mls and is protected by all applicable copyright laws. Any unauthorized dissemination of this information is in violation of copyright laws and is strictly prohibited.
Properties in listings may have been sold or may no longer be available.
Copyright 2026 Stellar Mls. All rights reserved.
The information being provided by Stellar Mls is for the consumer's personal, non-commercial use and may not be used for any purpose other than to identify prospective properties consumer may be interested in purchasing. Any information relating to real estate for sale referenced on this web site comes from the Internet Data Exchange (IDX) program of the Stellar Mls. Bingham Realty ERA Powered is not a Multiple Listing Service (MLS), nor does it offer MLS access. This website is a service of Bingham Realty ERA Powered, a broker participant of Stellar Mls. This web site may reference real estate listing(s) held by a brokerage firm other than the broker and/or agent who owns this web site.
The accuracy of all information, regardless of source, including but not limited to open house information, square footages and lot sizes, is deemed reliable but not guaranteed and should be personally verified through personal inspection by and/or with the appropriate professionals. The data contained herein is copyrighted by Stellar Mls and is protected by all applicable copyright laws. Any unauthorized dissemination of this information is in violation of copyright laws and is strictly prohibited.
Properties in listings may have been sold or may no longer be available.
Copyright 2026 Stellar Mls. All rights reserved.New listings near 11031 Jackson Cove
- Coming Soon
 $850,000Coming Soon6 beds 6 baths2,876 sq. ft.
402 E Maple Street, WINTER GARDEN, FL 34787
MLS# G5117336Listed by: FORTUNE REALTY OF CLERMONT - Coming Soon
 $719,500Coming Soon4 beds 3 baths3,009 sq. ft.
502 Palm Drive, WINTER GARDEN, FL 34787
MLS# O6436846Listed by: WINDSOR REALTY GROUP INC - Coming Soon
 $284,995Coming Soon3 beds 2 baths1,340 sq. ft.
431 Southern Pecan Circle #101, WINTER GARDEN, FL 34787
MLS# O6439215Listed by: RE/MAX PRIME PROPERTIES - Coming Soon
 $619,900Coming Soon3 beds 2 baths1,572 sq. ft.
2420 Balforn Tower Way, WINTER GARDEN, FL 34787
MLS# O6438016Listed by: HOMEVEST REALTY - Coming Soon
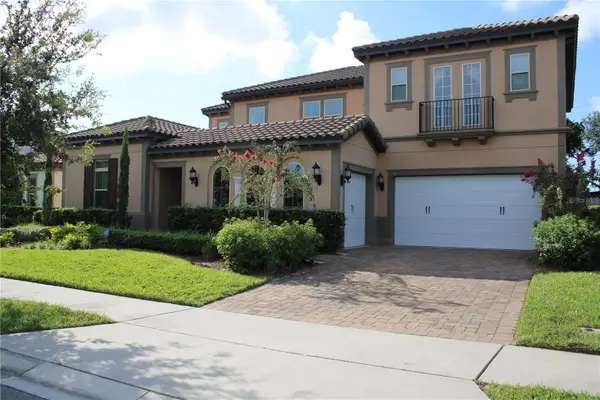 $1,350,000Coming Soon6 beds 5 baths4,451 sq. ft.
16730 Rusty Anchor Road, WINTER GARDEN, FL 34787
MLS# S5156404Listed by: TITAN REALTY GROUP LLC - New
 $795,000Active3 beds 2 baths1,807 sq. ft.
148 Roper Drive, WINTER GARDEN, FL 34787
MLS# O6435330Listed by: WINDSOR REALTY GROUP INC - New
 $730,000Active4 beds 3 baths2,643 sq. ft.
2039 Harbor Cove Way, WINTER GARDEN, FL 34787
MLS# O6435631Listed by: KELLER WILLIAMS REALTY AT THE LAKES - New
 $739,000Active4 beds 4 baths2,823 sq. ft.
14145 Creekbed Circle, WINTER GARDEN, FL 34787
MLS# S5156892Listed by: TEAM DONOVAN - New
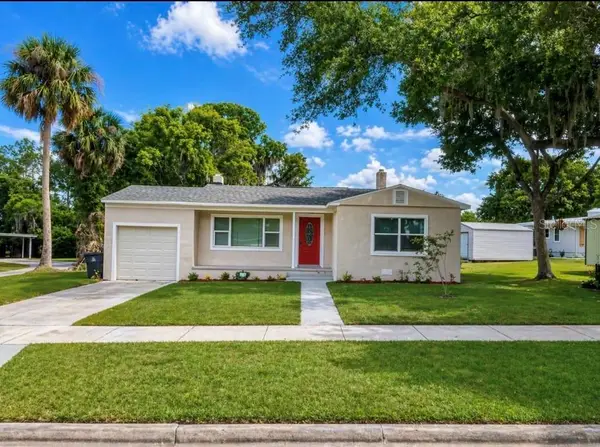 $469,900Active4 beds 2 baths1,487 sq. ft.
113 W Division Street, WINTER GARDEN, FL 34787
MLS# S5156876Listed by: AGENT TRUST REALTY CORPORATION - New
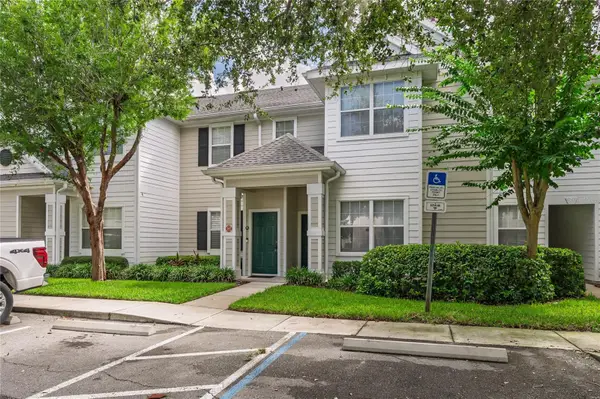 $212,000Active1 beds 1 baths942 sq. ft.
1315 Eastern Pecan Place #202, WINTER GARDEN, FL 34787
MLS# O6437857Listed by: CHARLES RUTENBERG REALTY ORLANDO


Protect your home and budget from life's surprises with an Assurant Home Warranty, backed by a partner that supports you through every step of homeownership. Explore Plans.
© 2023 - 2026 ERA Franchise Systems LLC. All rights reserved. ERA Franchise Systems LLC fully supports the principles of the Fair Housing Act and the Equal Opportunity Act. ERA, ERA Real Estate powered, and their respective logos are registered service marks of ERA Franchise Systems LLC. Each office is independently owned and operated.